


482 Grant WayMilton, ON L9T 0S8
Mortgage Calculator
Monthly Payment (Est.)
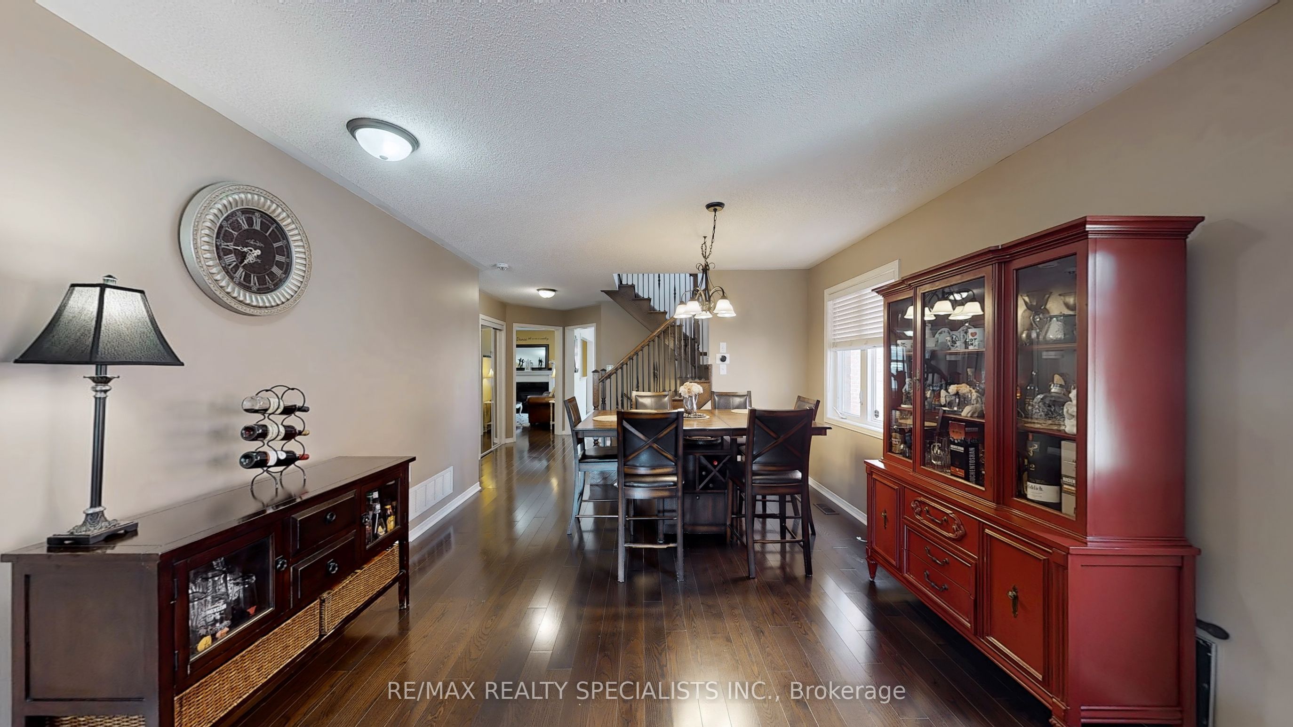
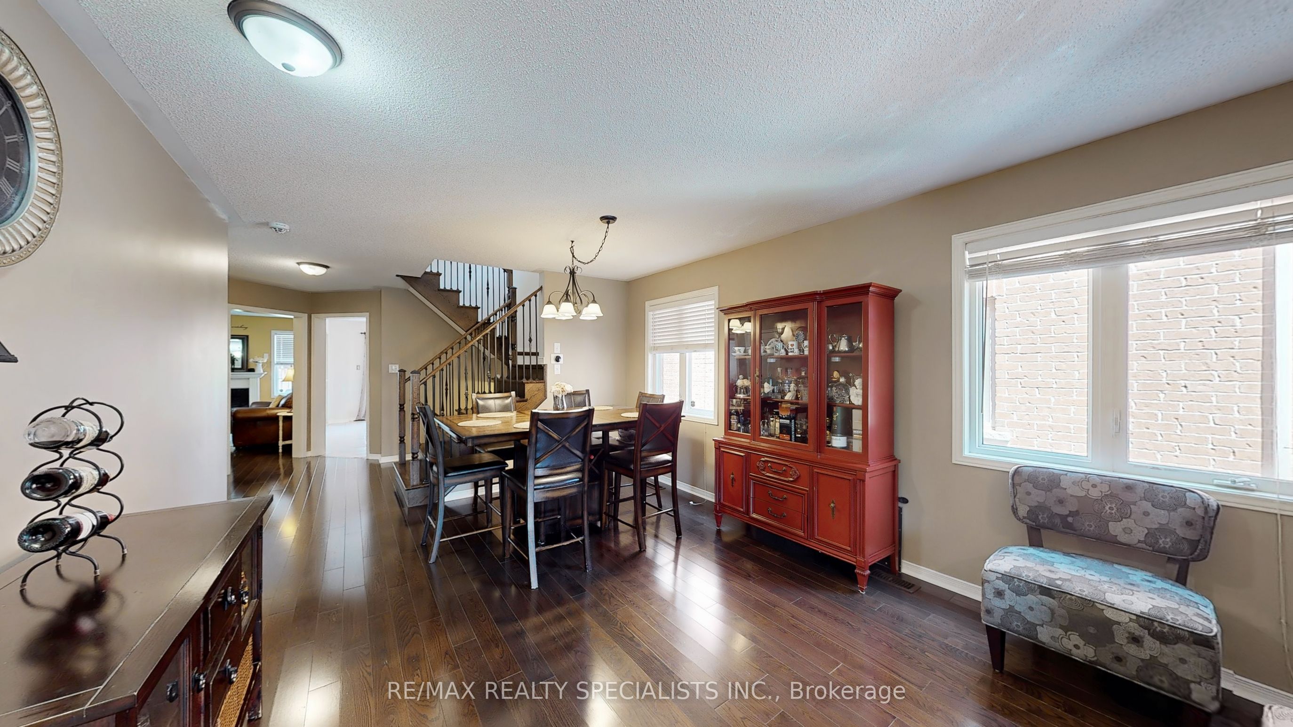
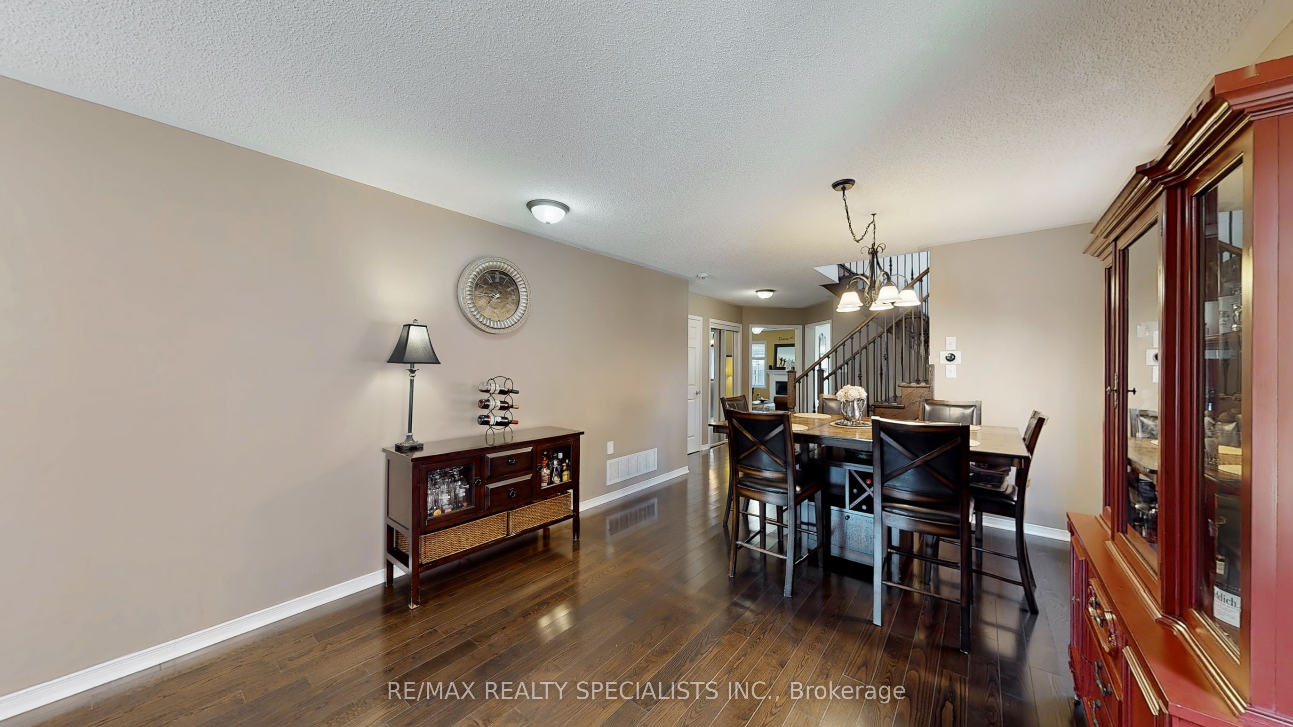
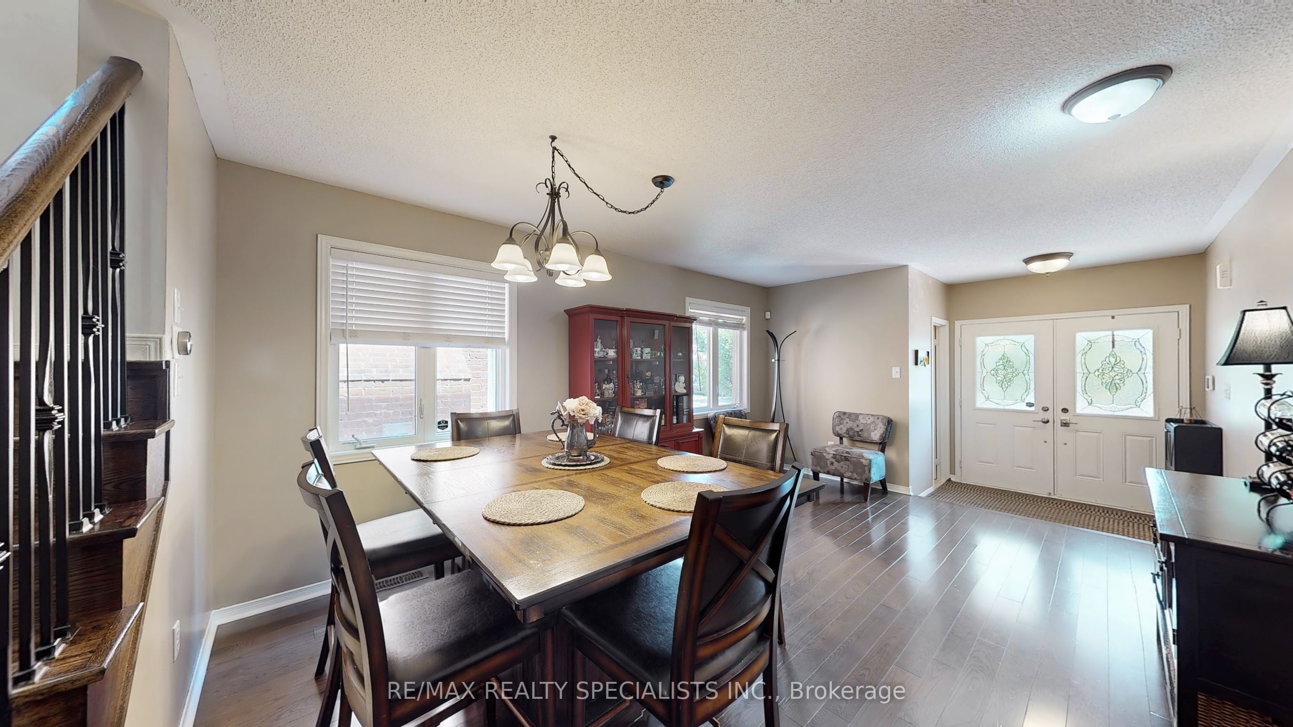
$4,785Move-In Ready in Milton - Parks at Your DoorstepThis is the family home you've been waiting for. 482 Grant Way delivers 2,090 sq ft, 4 bedrooms, 3 bathrooms, and a location that's tough to beat - steps to parks and green space in one of Milton's most sought-after neighbourhoods.Step inside to fresh paint and gleaming hardwood on the main floor, where an open-concept layout flows around a cozy gas fireplace - perfect for entertaining or unwinding. The kitchen brings granite counters, loads of cabinetry, and a brand-new dishwasher-2024 and Fridge-2026.Head upstairs to four generous bedrooms, including a primary retreat that actually earns the name: walk-in closet and a spa-inspired ensuite with a soaker tub built for long soaks. Main-floor laundry? Check. Easy everyday layout? Check. Stamped concrete front and back sets the stage for summer barbecues and evenings with neighbours. With a new roof and water heater (rental) in 2024, the big-ticket items are already handled. Just move in and start making memories.
| 16 hours ago | Listing first seen on site | |
| 16 hours ago | Listing updated with changes from the MLS® |

Listing information is provided by Participants of the Toronto Real Estate Board. VOW information is provided exclusively for personal, non-commercial use, and may not be used for any purpose other than to identify prospective properties consumers may be interested in purchasing. Information is deemed reliable but not guaranteed. Copyright 2026, Toronto Real Estate Board
Last checked 2026-07-08 05:49 PM UTC