


5937 Rayshaw CrescentMississauga, ON L5M 2P1
Mortgage Calculator
Monthly Payment (Est.)
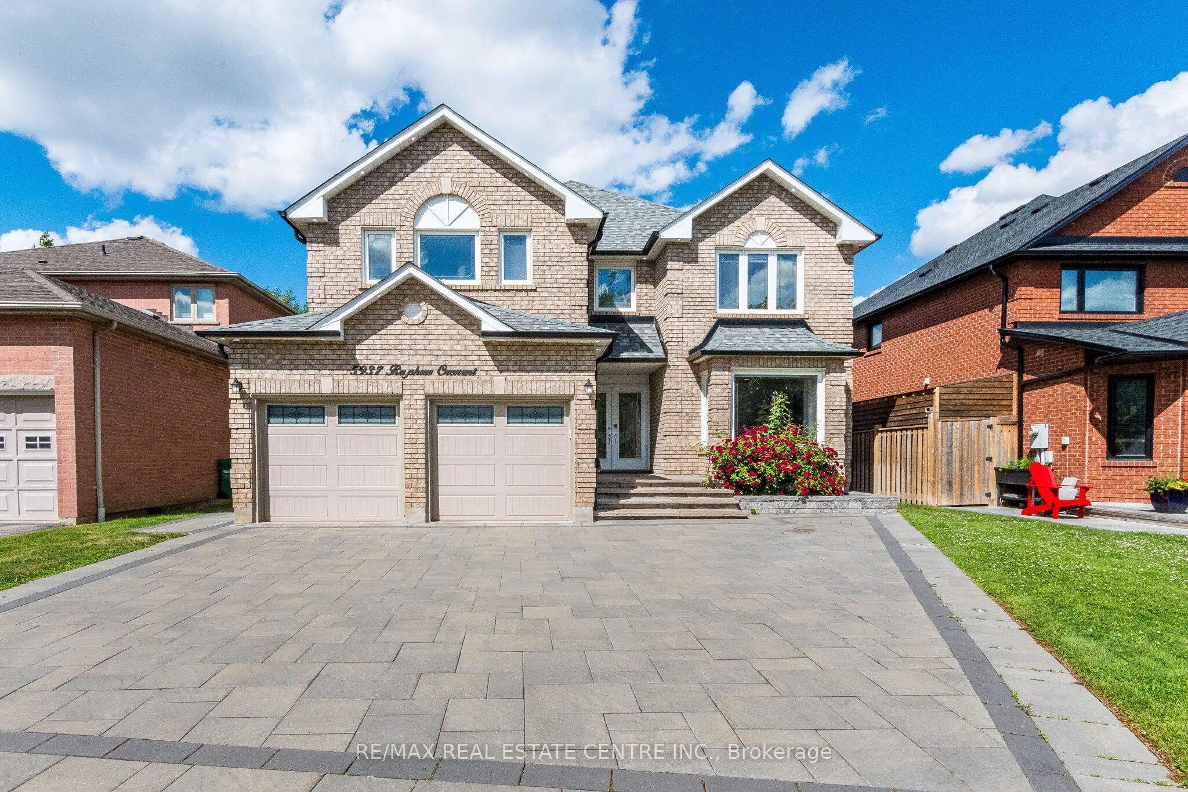
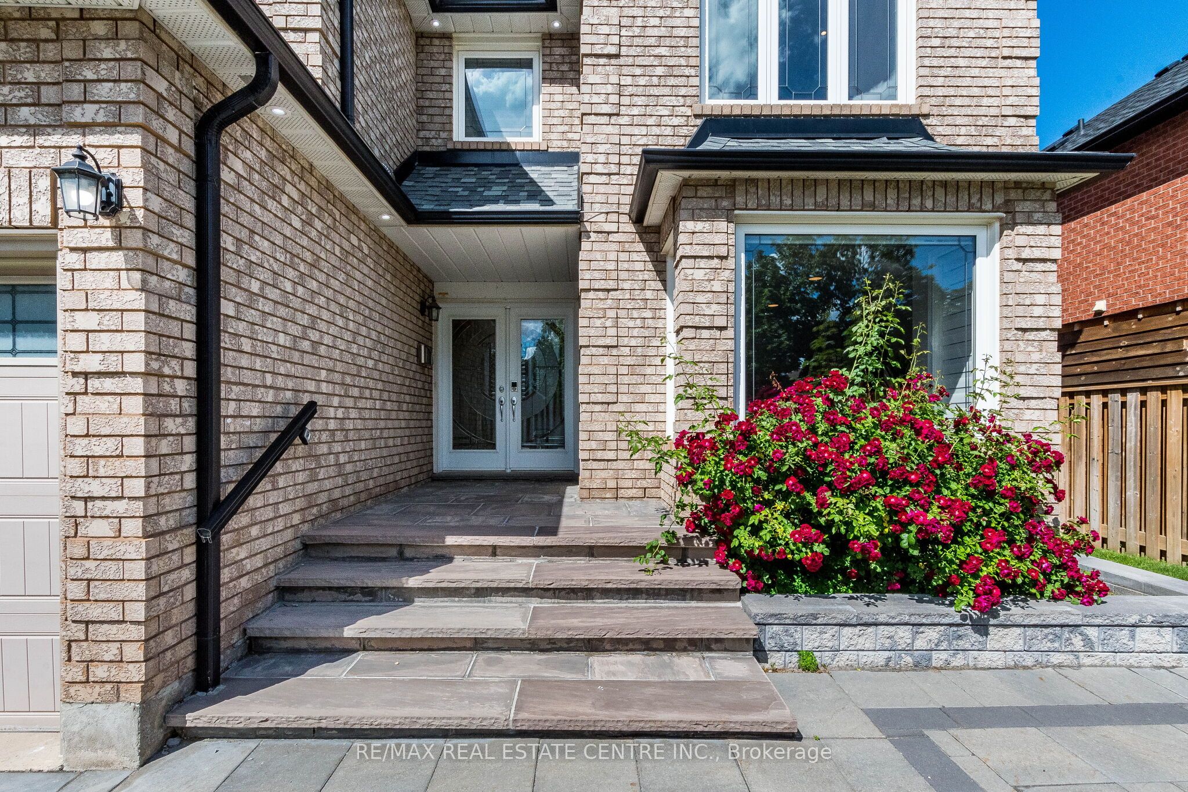
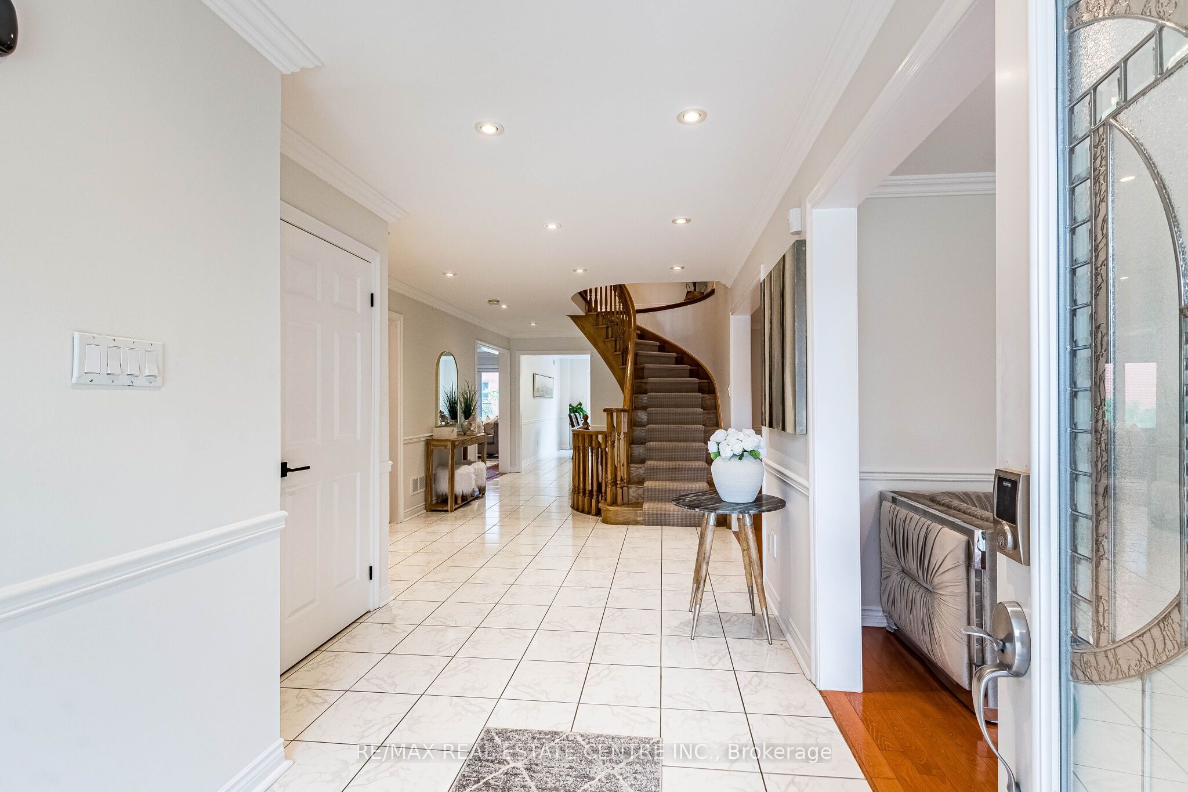
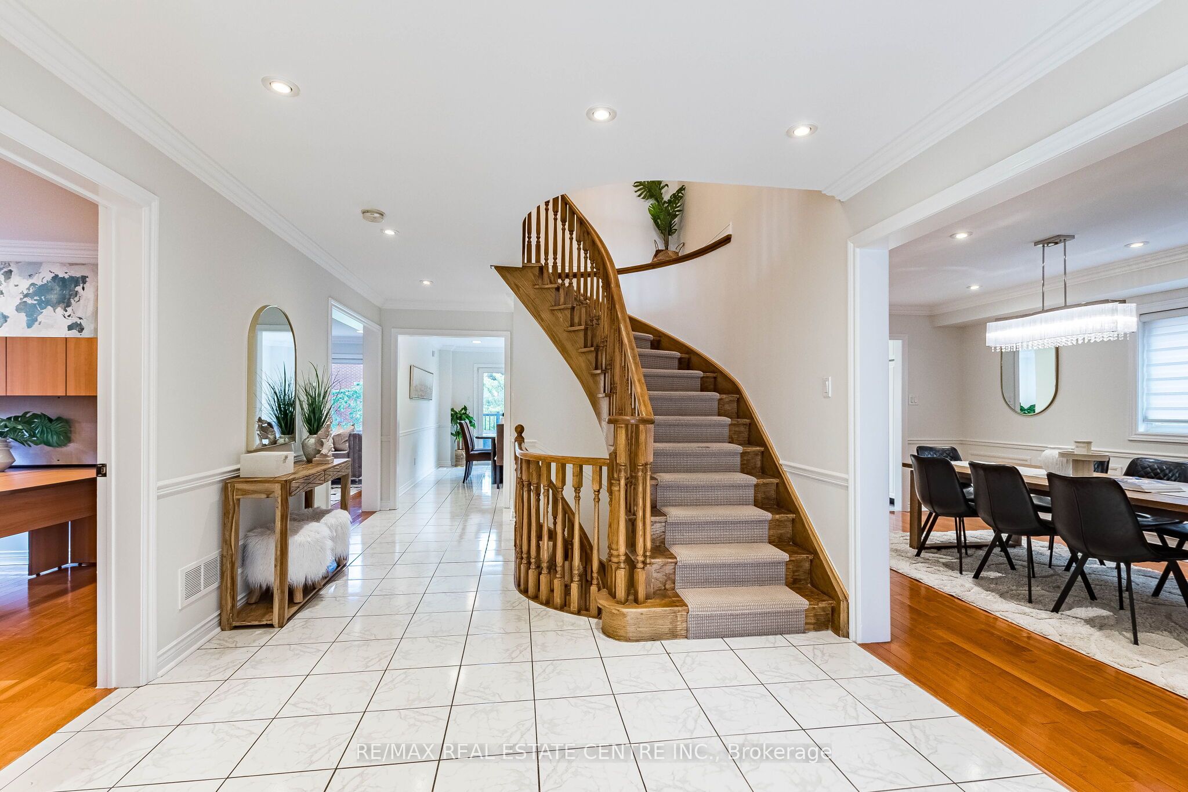
$8,190Immaculate Executive Home in Prime Streetsville Location !! Welcome to this stunning sun-filled executive residence offering approximately 3,525 sq. ft. of luxurious living space on the main and upper levels, plus a newly renovated walkout basement apartment. Situated on one of Streetsville most desirable streets, this exceptional home features 5 spacious bedrooms, 3 full bathrooms with heated floors on 2nd floor. A powder room & a den/Office on main floor, making it ideal for growing families and multi-generational living. The professionally landscaped exterior showcases a beautiful stone driveway, built-in landscape lighting, and an impressive double-door entry leading into a grand foyer. Elegant formal living, dining, and family rooms provide abundant space for entertaining and everyday living. The expansive white kitchen is beautifully appointed with quartz countertops, built-in wall oven and microwave, premium built-in appliances, and a generous breakfast area that comfortably seats six. Walk out to the composite deck with modern metal railings, perfect for outdoor dining and relaxation. Pot lights throughout and fresh neutral paint create a bright, contemporary atmosphere. The luxurious primary suite offers a private sitting area, large closets, and a spa-inspired ensuite featuring heated floors. The fourth and fifth bedrooms share a convenient semi- ensuite bathroom. The newly renovated walkout basement provides outstanding flexibility and income potential, featuring 2 large bedrooms, 2 full bathrooms, a full kitchen, and a cold room. The walkout leads directly to a beautifully landscaped backyard complete with a stone patio and mature fruit trees. This exceptional property combines elegance, comfort, and functionality in one of Streetsville most sought-after neighborhoods. A rare opportunity not to be missed.
| 4 hours ago | Listing first seen on site | |
| 4 hours ago | Listing updated with changes from the MLS® |

Listing information is provided by Participants of the Toronto Real Estate Board. VOW information is provided exclusively for personal, non-commercial use, and may not be used for any purpose other than to identify prospective properties consumers may be interested in purchasing. Information is deemed reliable but not guaranteed. Copyright 2026, Toronto Real Estate Board
Last checked 2026-07-09 05:36 PM UTC