


3293 Steeplechase DriveBurlington, ON L7M 0N7
Mortgage Calculator
Monthly Payment (Est.)
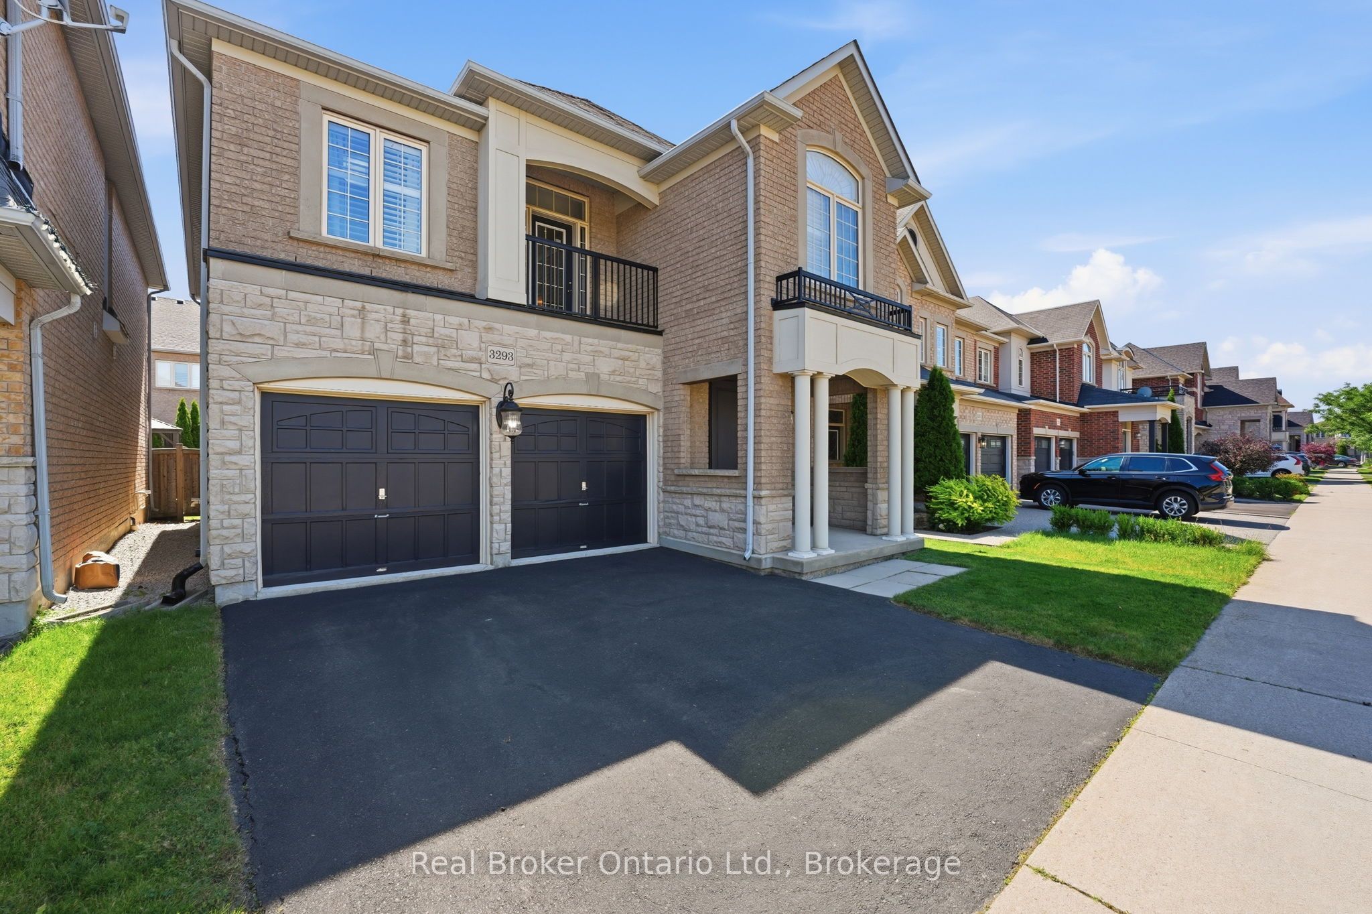
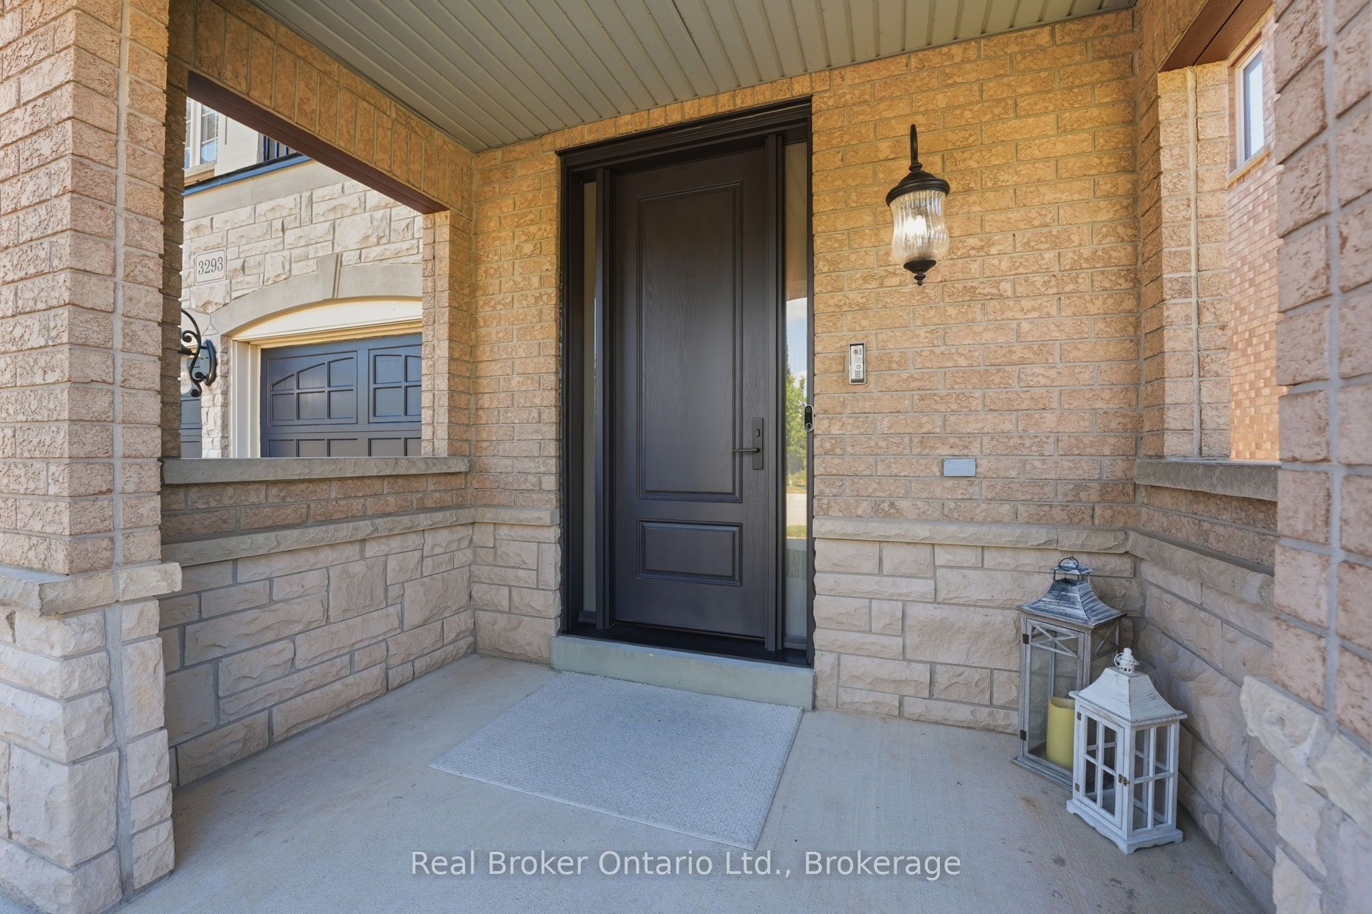
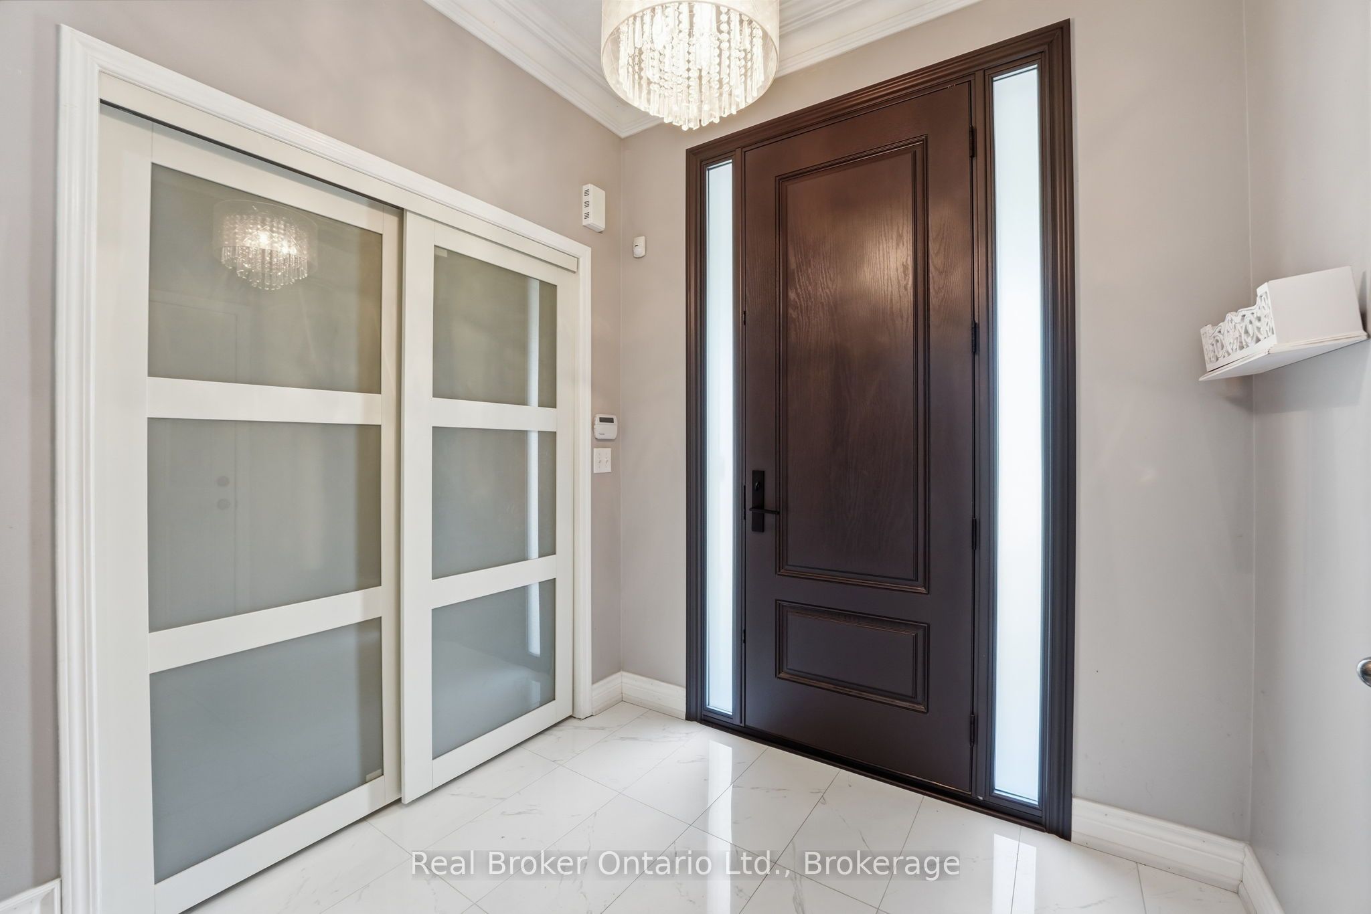
$6,022Welcome to a home that checks all the boxes! Beautifully upgraded and filled with natural light, this inviting 4 bedroom, 3 bathroom home offers the perfect blend of style, comfort, and everyday functionality. Thoughtfully designed for modern family living, it features a versatile loft that's ideal as a home office, kids' playroom, or additional lounge space, along with a professionally finished basement that provides even more room to relax, entertain, or accommodate a growing family. From the California shutters and crown moulding to the quartz kitchen countertops and brand new stainless steel appliances, every detail has been thoughtfully updated. A timeless oak staircase, new front door, modern light fixtures throughout, and a low-maintenance composite back deck complete this move-in-ready home. And the location? It's just as impressive. Situated in one of Burlington's most sought-after family neighbourhoods and directly across the street from Alton Village Public School, school mornings couldn't be more convenient. Just minutes from Fortinos, Farm Boy, Tim Hortons, parks, shopping, restaurants, and major highways, everything you need is right at your doorstep, making everyday life effortless.
| 6 hours ago | Listing first seen on site | |
| 6 hours ago | Listing updated with changes from the MLS® |

Listing information is provided by Participants of the Toronto Real Estate Board. VOW information is provided exclusively for personal, non-commercial use, and may not be used for any purpose other than to identify prospective properties consumers may be interested in purchasing. Information is deemed reliable but not guaranteed. Copyright 2026, Toronto Real Estate Board
Last checked 2026-07-10 05:43 PM UTC