


2596 Kinnerton CrescentMississauga, ON L5K 2B2
Mortgage Calculator
Monthly Payment (Est.)
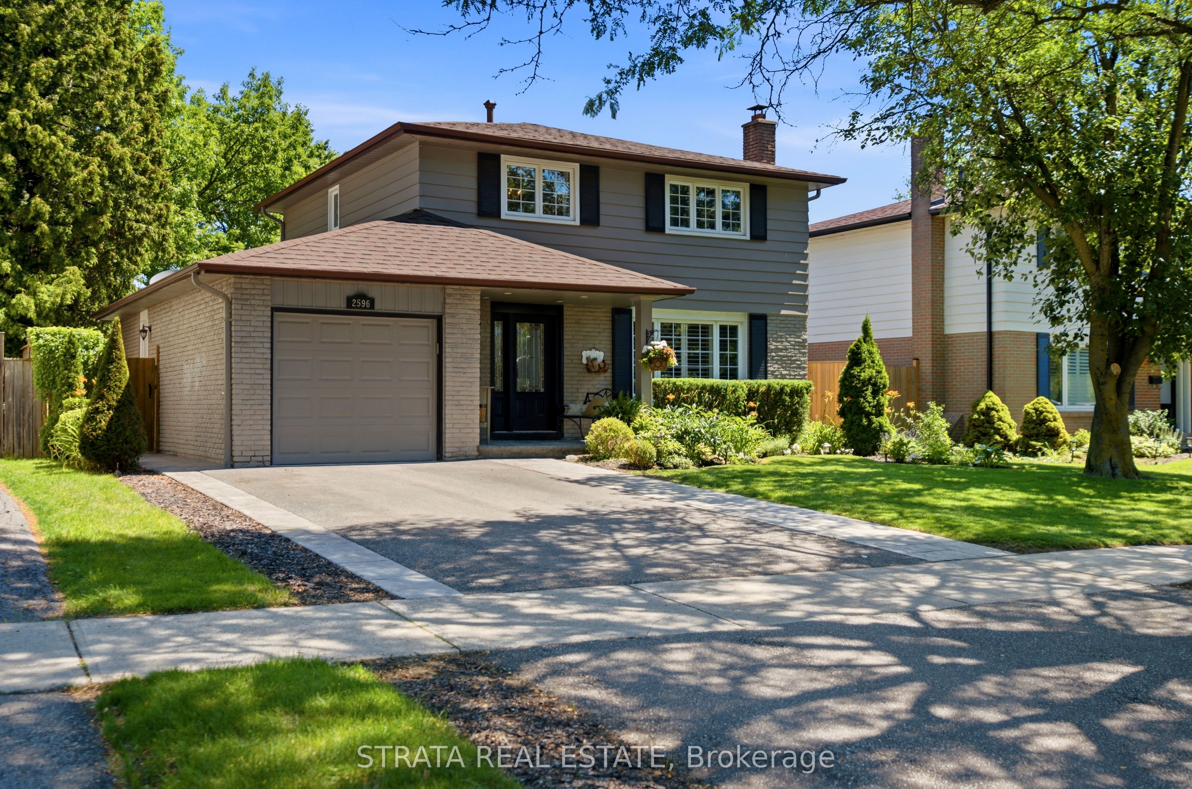
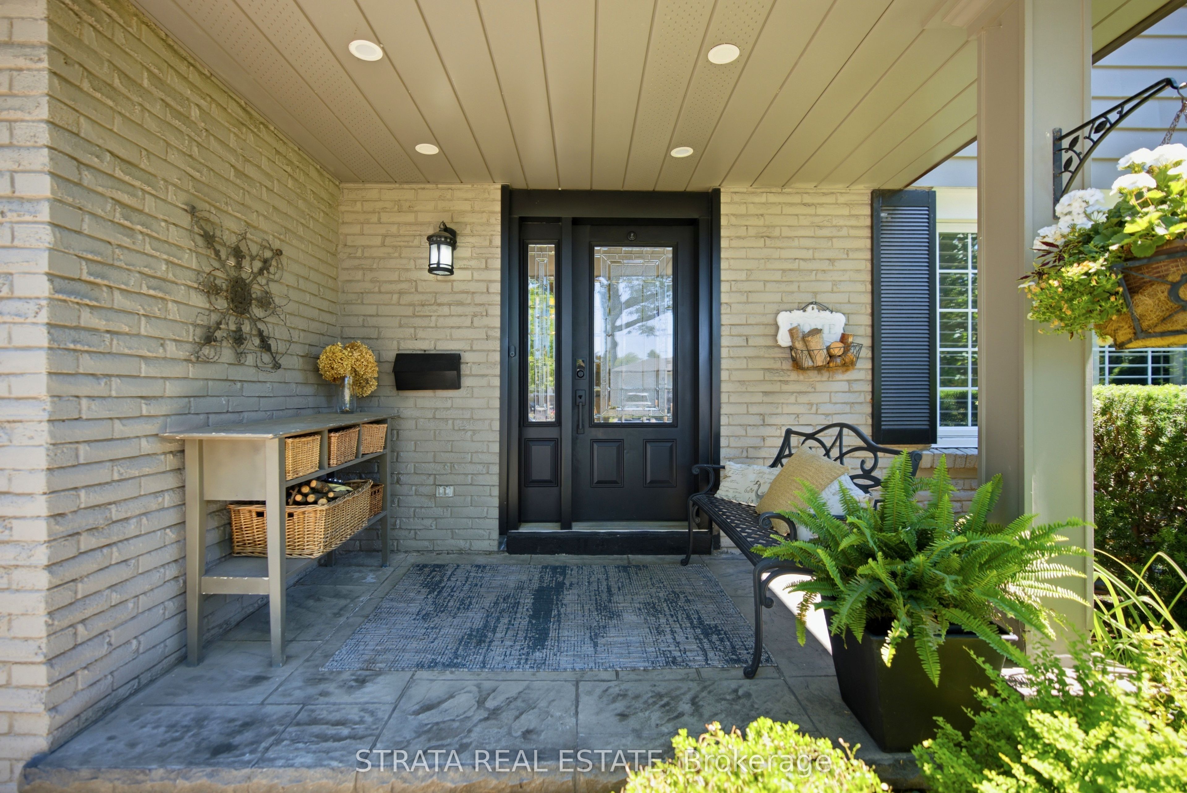
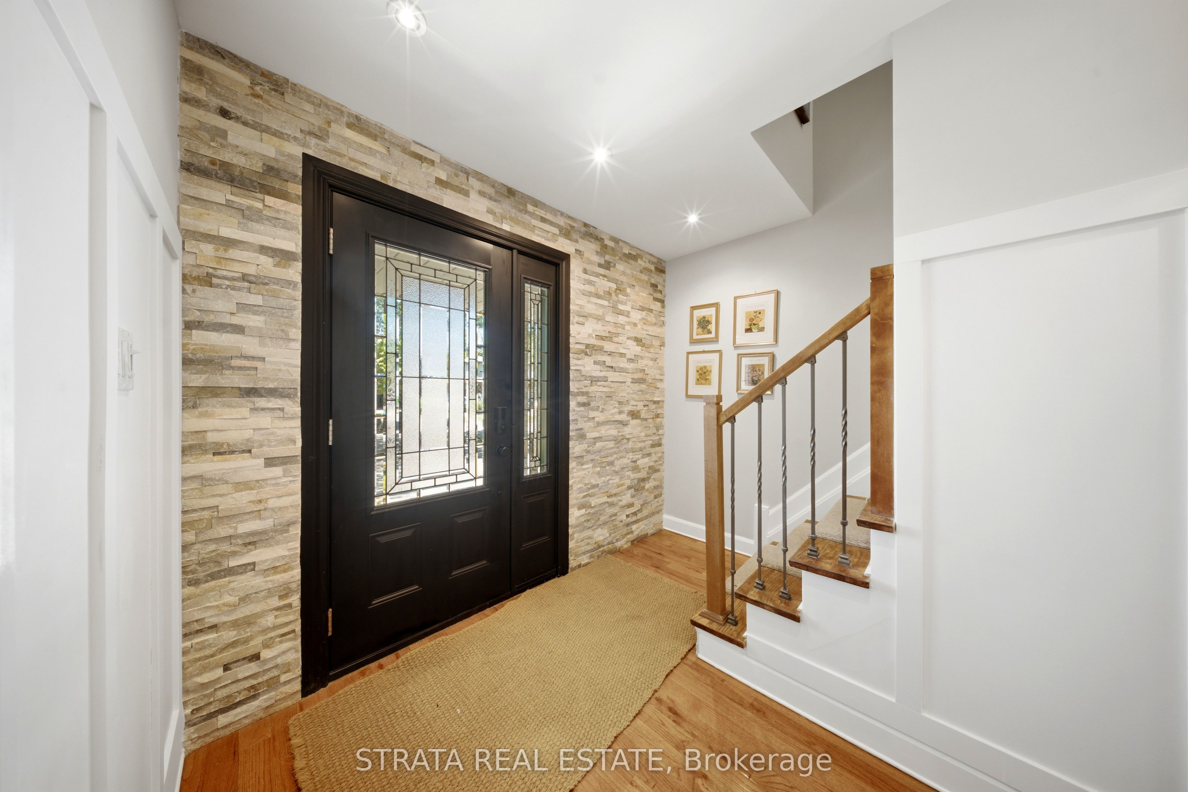
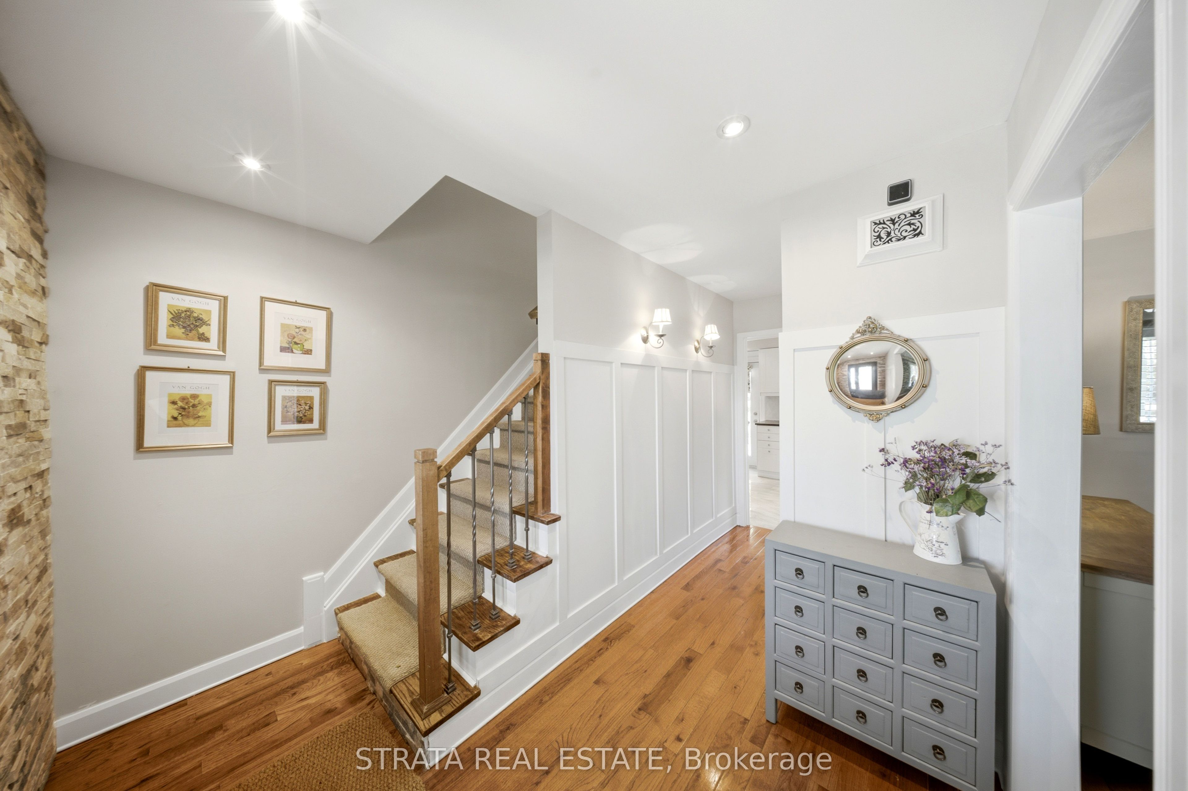
$5,744Welcome to this beautiful property nestled in highly desired Sheridan Homelands! With its gorgeous modern style this 4 +1 bedroom house house ticks all the boxes! Set on a beautiful tree-lined street this property has been freshly painted and fully renovated from top to bottom! Great open concept living room/dining room, wonderful kitchen with quartz countertops and walk out French doors, hardwood floors, pot lights, custom built in storage units in all bedrooms and gorgeous bathrooms. The large recreation room has a wood burning fireplace, bedroom, new bathroom and fabulous laundry room. The large fully fenced backyard features a private paradise showcasing a stamped concrete patio with built in lighting, perennials, trees, greenhouse, and a raised vegetable garden. Close to elementary schools, QEW, 403, shopping and parks.
| yesterday | Listing first seen on site | |
| yesterday | Listing updated with changes from the MLS® |

Listing information is provided by Participants of the Toronto Real Estate Board. VOW information is provided exclusively for personal, non-commercial use, and may not be used for any purpose other than to identify prospective properties consumers may be interested in purchasing. Information is deemed reliable but not guaranteed. Copyright 2026, Toronto Real Estate Board
Last checked 2026-07-12 08:13 PM UTC