


2245 Kenneth CrescentBurlington, ON L7L 6T4
Mortgage Calculator
Monthly Payment (Est.)
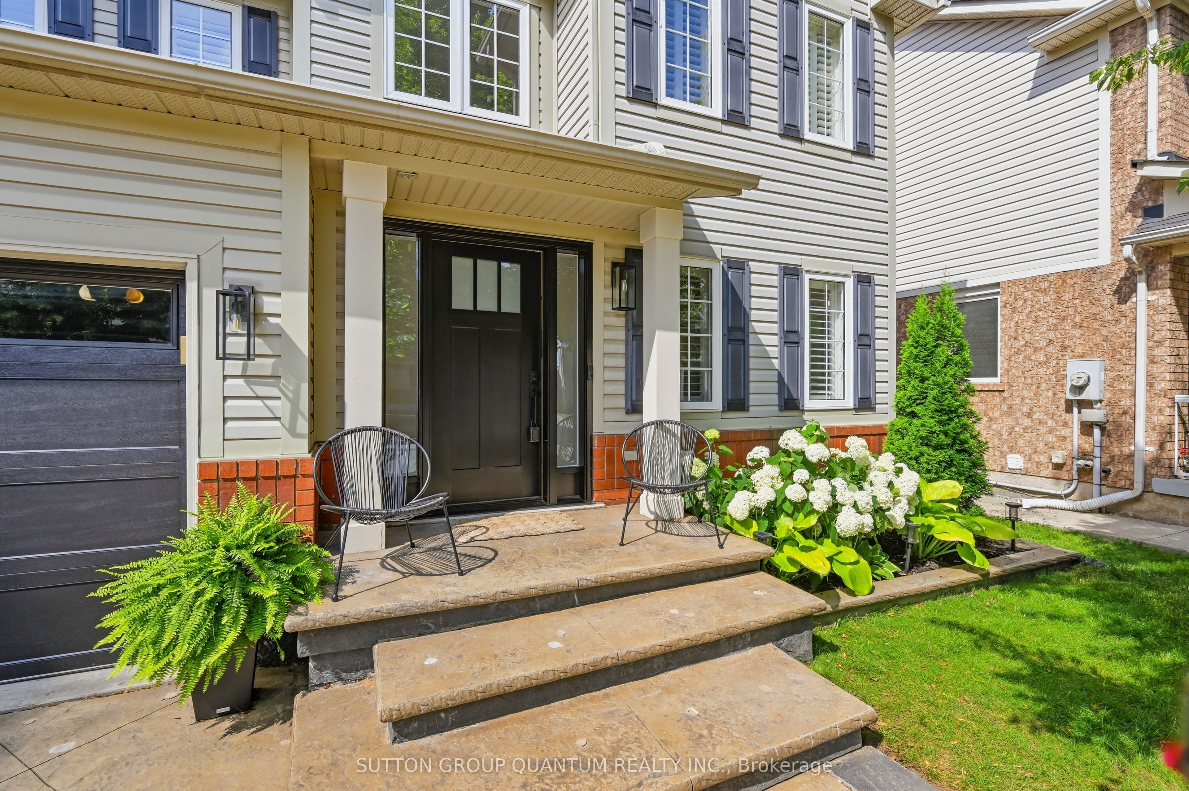
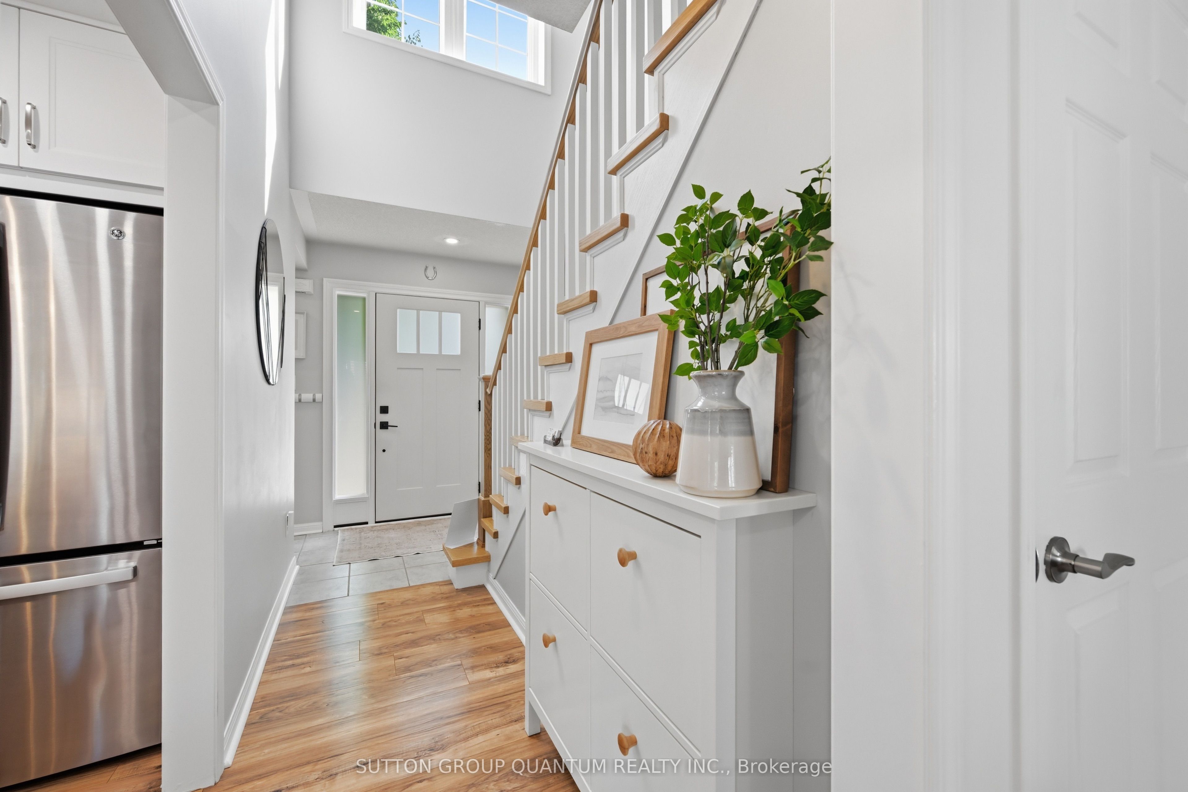
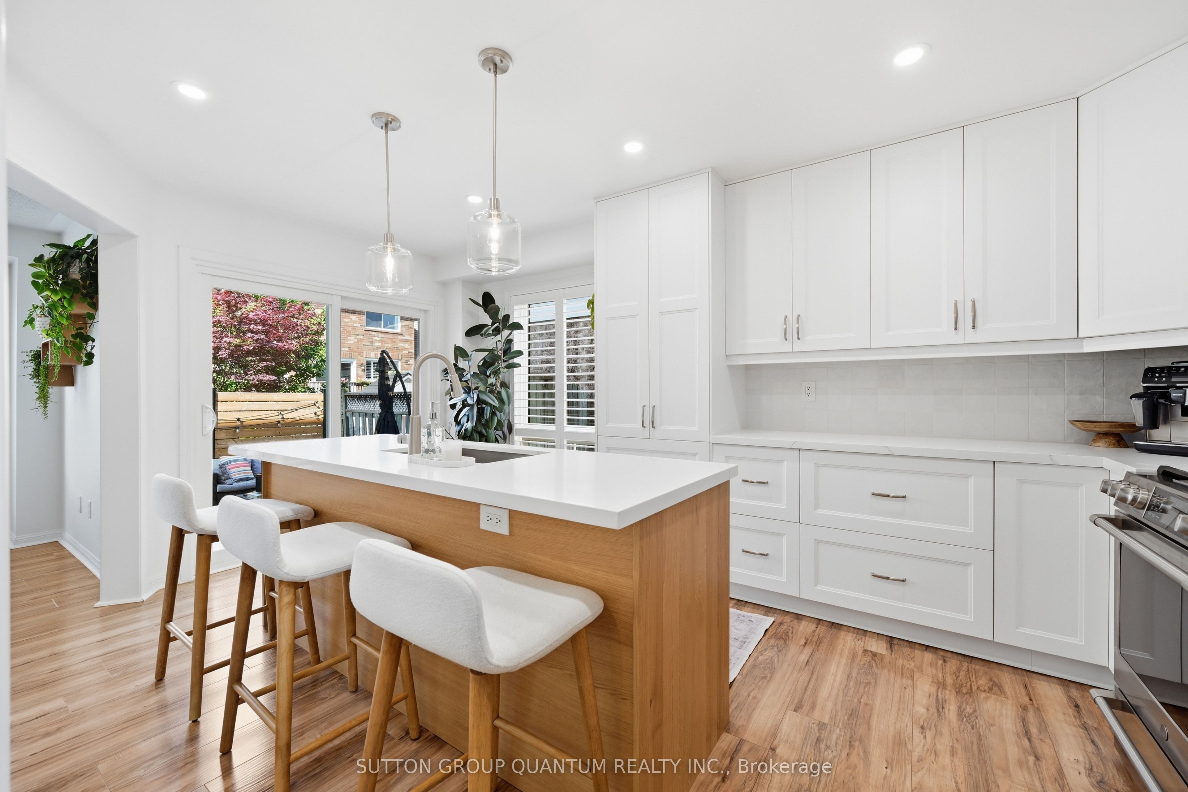
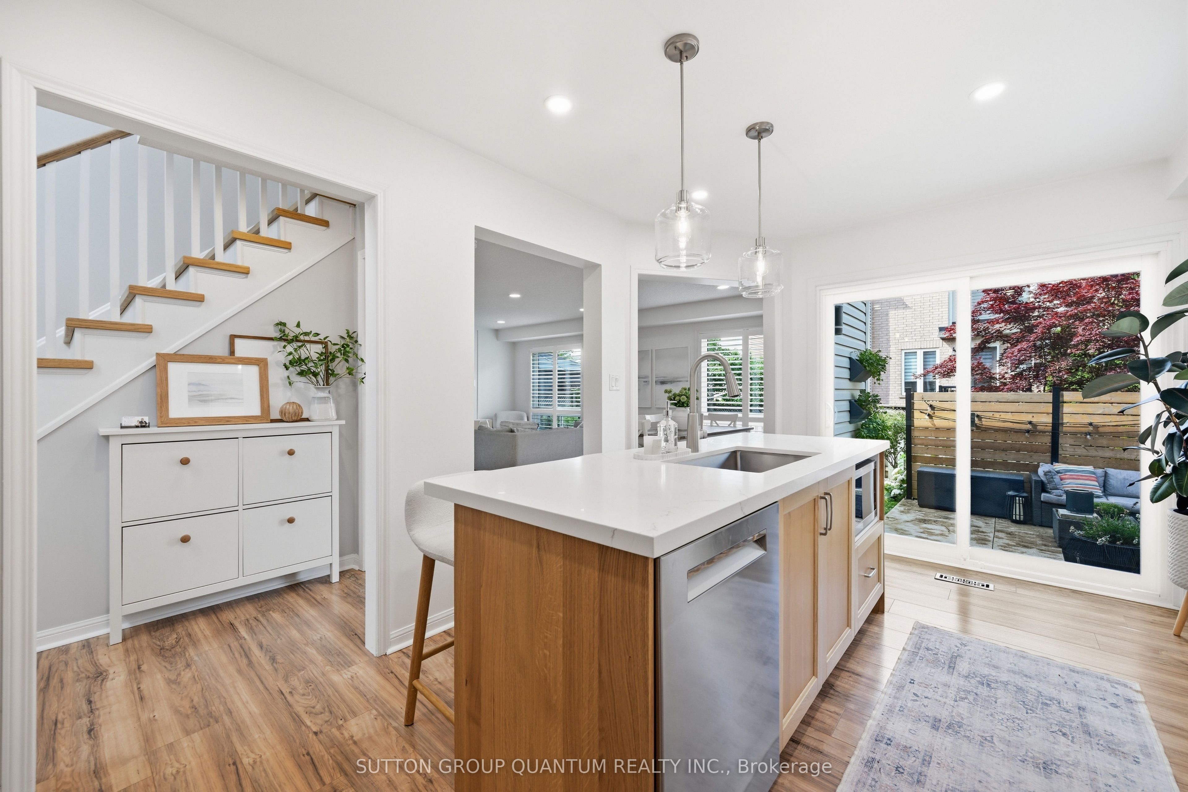
$5,242This South End Quiet Crescent Home in The Orchard will check all the boxes! Let's start with the beautiful curb appeal with Patterned Concrete Driveway that will accommodate two cars and fully Landscaped from front to back. Step in to this open concept home set in Neutral colours with A Dream Kitchen with upgraded appliances that leads to a patio backyard with gas hookup for those summer BBQs or stay inside and entertain in your sun filled open Livingroom and Dining area. Journey upstairs on your renovated stair case to three spacious bedrooms and two bathrooms. The Lower level has been professionally finished and permitted with the highest standards and safety. This home is situated for the easy access to the QEW, Shopping, Schools Bronte park and Trails with and a Community Park a block away. This is the House to see and Move In Ready.
| 6 hours ago | Listing first seen on site | |
| 6 hours ago | Listing updated with changes from the MLS® |

Listing information is provided by Participants of the Toronto Real Estate Board. VOW information is provided exclusively for personal, non-commercial use, and may not be used for any purpose other than to identify prospective properties consumers may be interested in purchasing. Information is deemed reliable but not guaranteed. Copyright 2026, Toronto Real Estate Board
Last checked 2026-07-12 08:49 PM UTC