


3428 Erin Centre BoulevardMississauga, ON L5M 8C2
Mortgage Calculator
Monthly Payment (Est.)
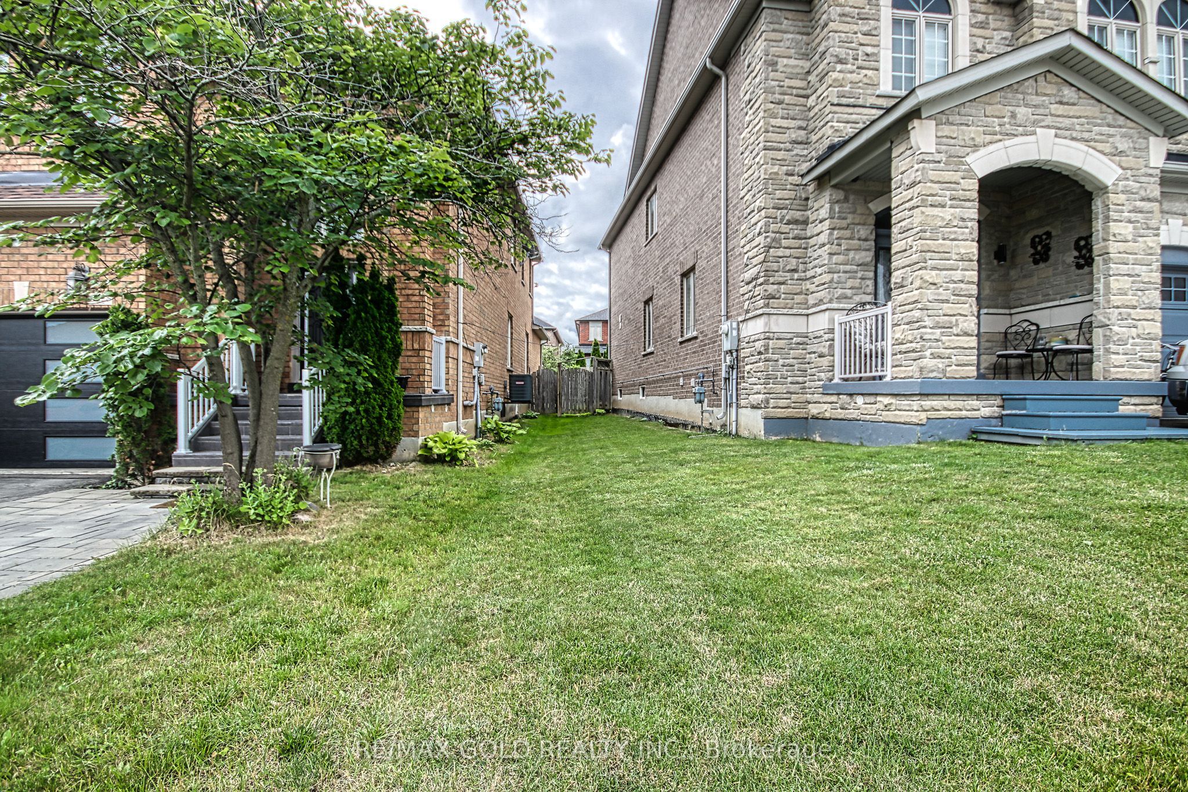
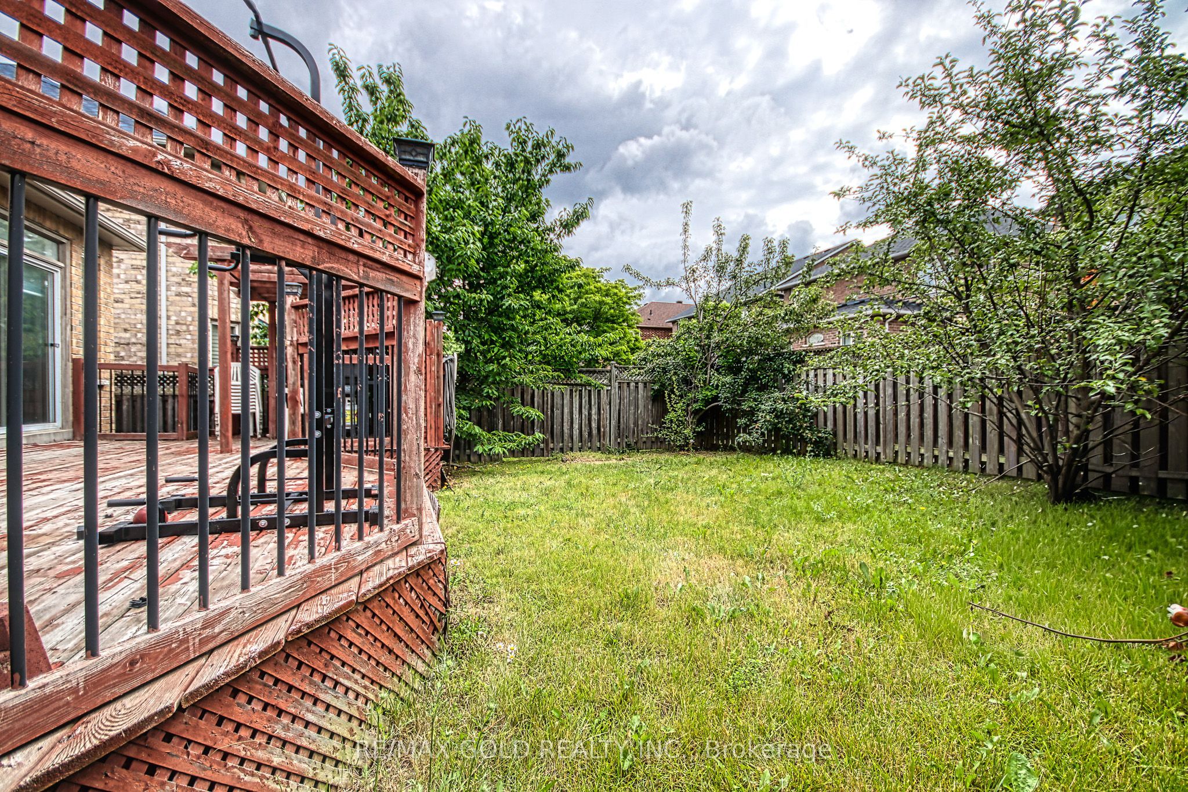
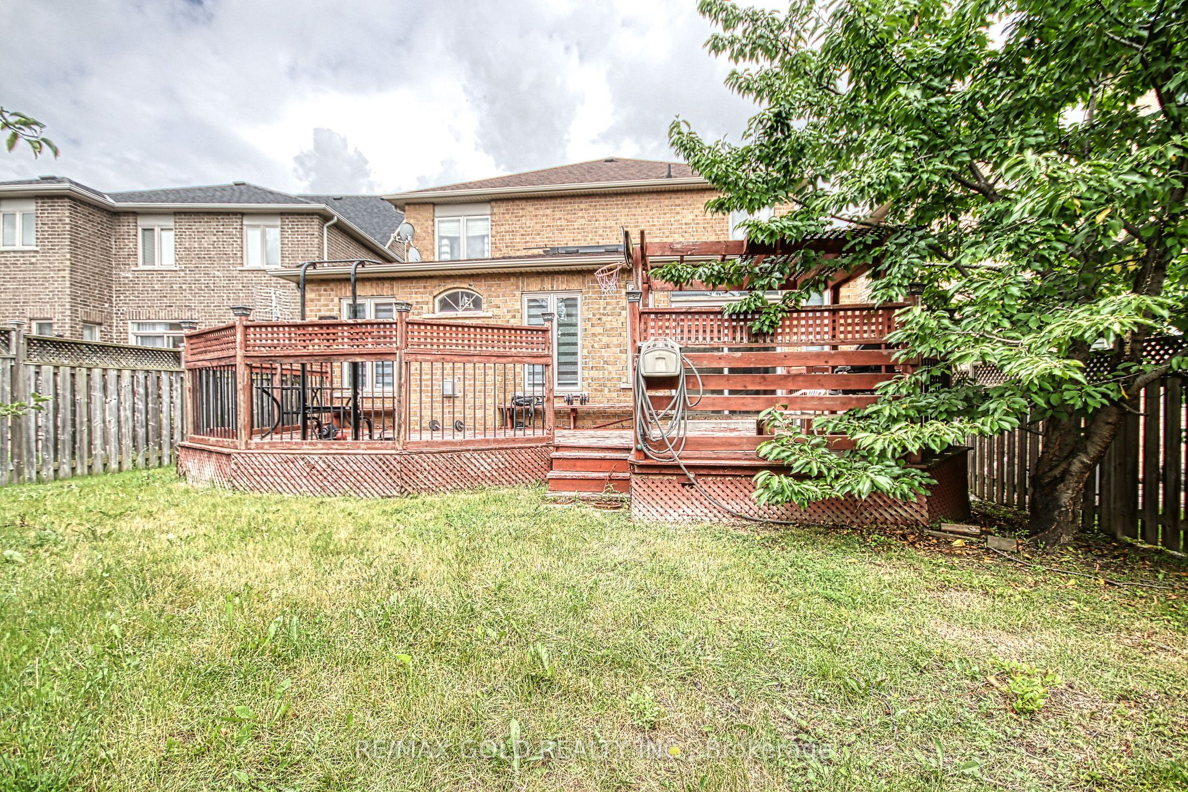
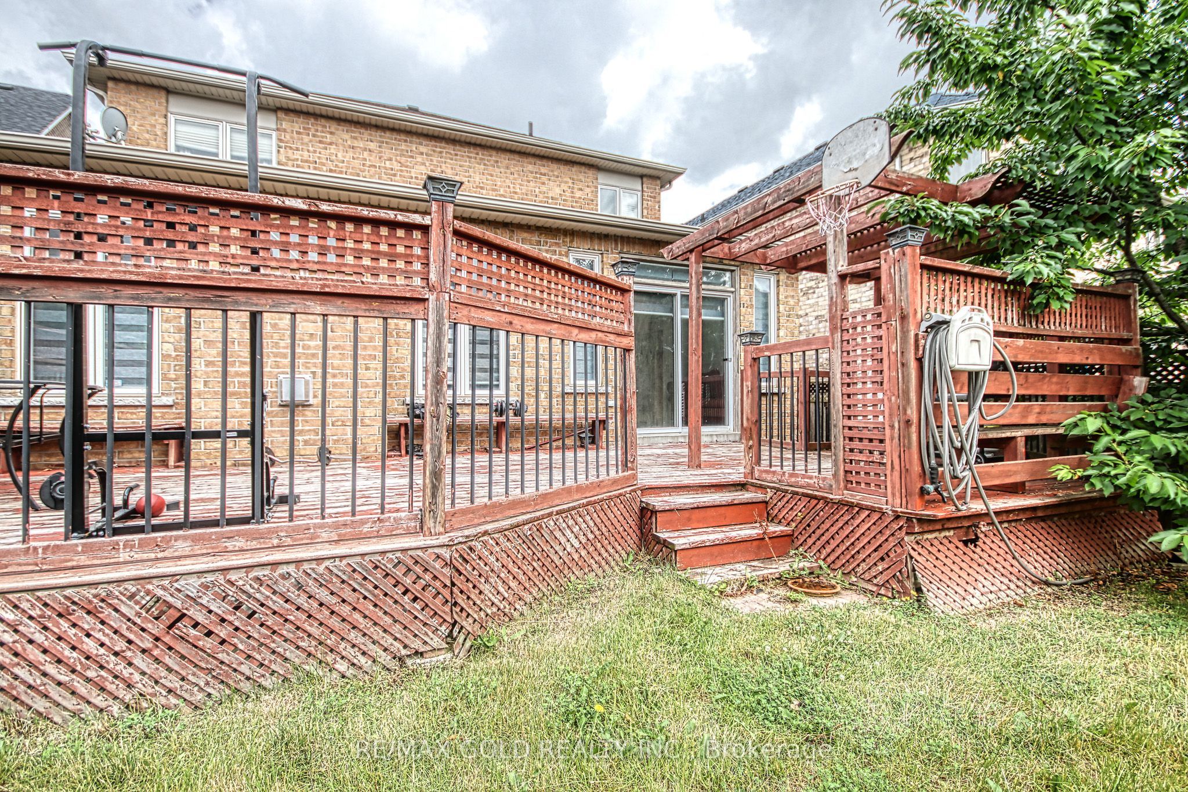
$7,984Welcome to this beautifully renovated, move-in-ready home that perfectly blends modern style, comfort, and versatility. Featuring a stunning brand-new kitchen (2026), two fully renovated bathrooms (2026), a partially renovated third bathroom (2026), fresh designer paint, new second-floor flooring, and a renovated main-floor den that can serve as a home office or fifth bedroom, this home is truly turnkey. The finished legal basement with a separate side entrance features three bedrooms, a kitchen, and 1.5 washrooms, making it ideal for extended family living or offering outstanding rental income potential. Additional 2026 upgrades include modern blinds, stylish new garage doors, and a freshly painted front entry door. Major improvements such as a new furnace (2020) and roof(2022) provide added peace of mind for years to come .Ideally located close to schools, a community centre, public transit, parks, shopping, and other everyday amenities. Don't miss your chance to own this exceptional home!
| 6 hours ago | Listing first seen on site | |
| 6 hours ago | Listing updated with changes from the MLS® |

Listing information is provided by Participants of the Toronto Real Estate Board. VOW information is provided exclusively for personal, non-commercial use, and may not be used for any purpose other than to identify prospective properties consumers may be interested in purchasing. Information is deemed reliable but not guaranteed. Copyright 2026, Toronto Real Estate Board
Last checked 2026-07-14 12:22 AM UTC