


5827 Rainspring DriveMississauga, ON L5M 6X6
Mortgage Calculator
Monthly Payment (Est.)
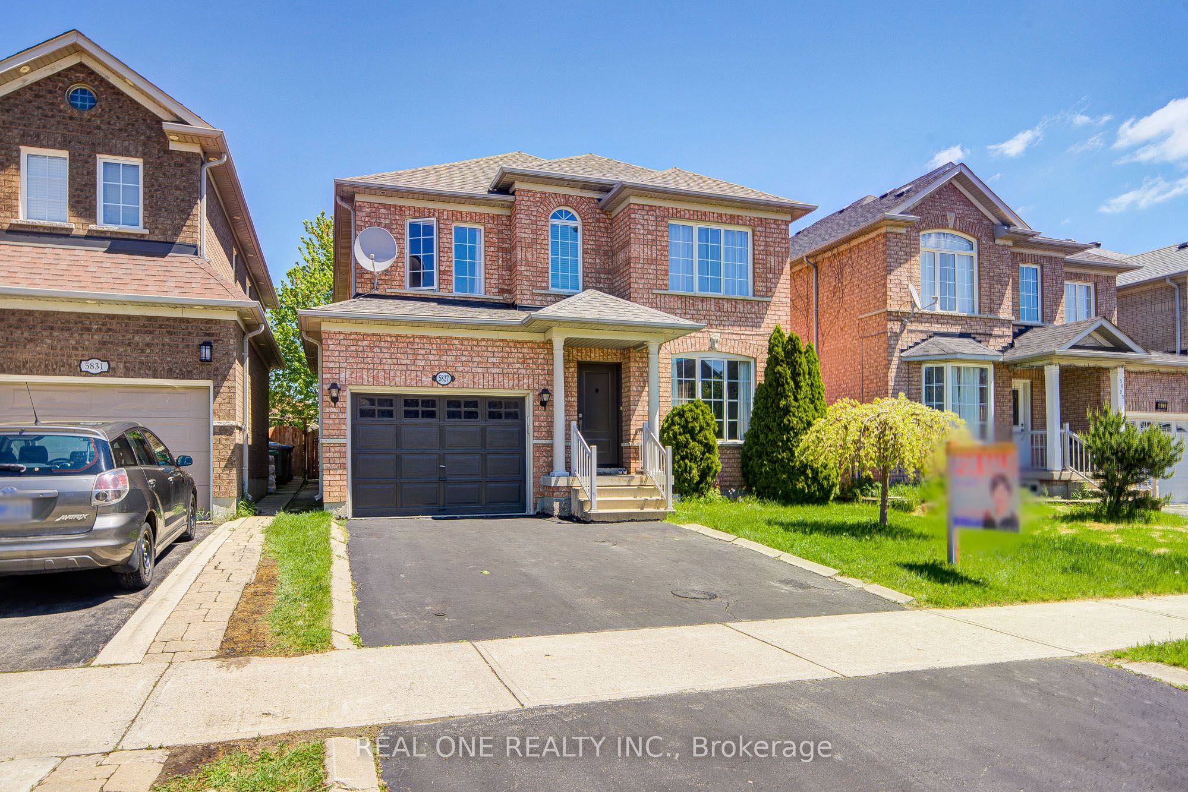
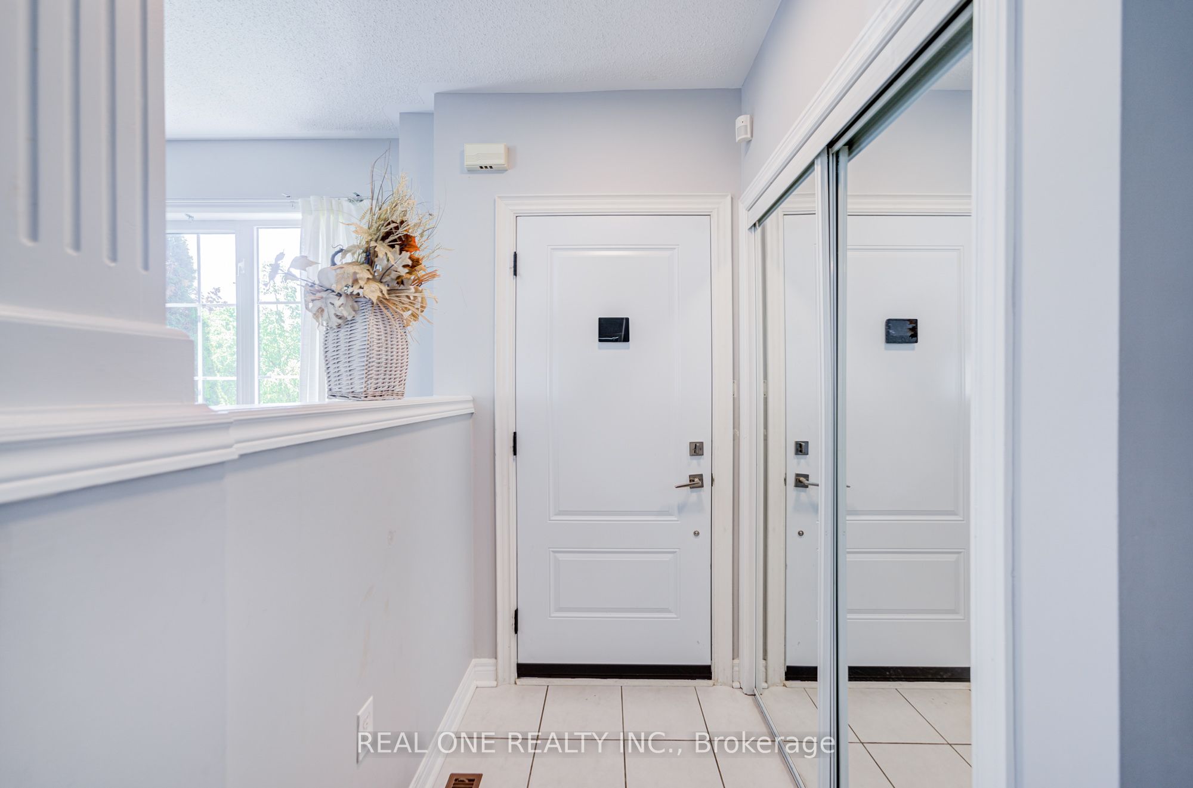
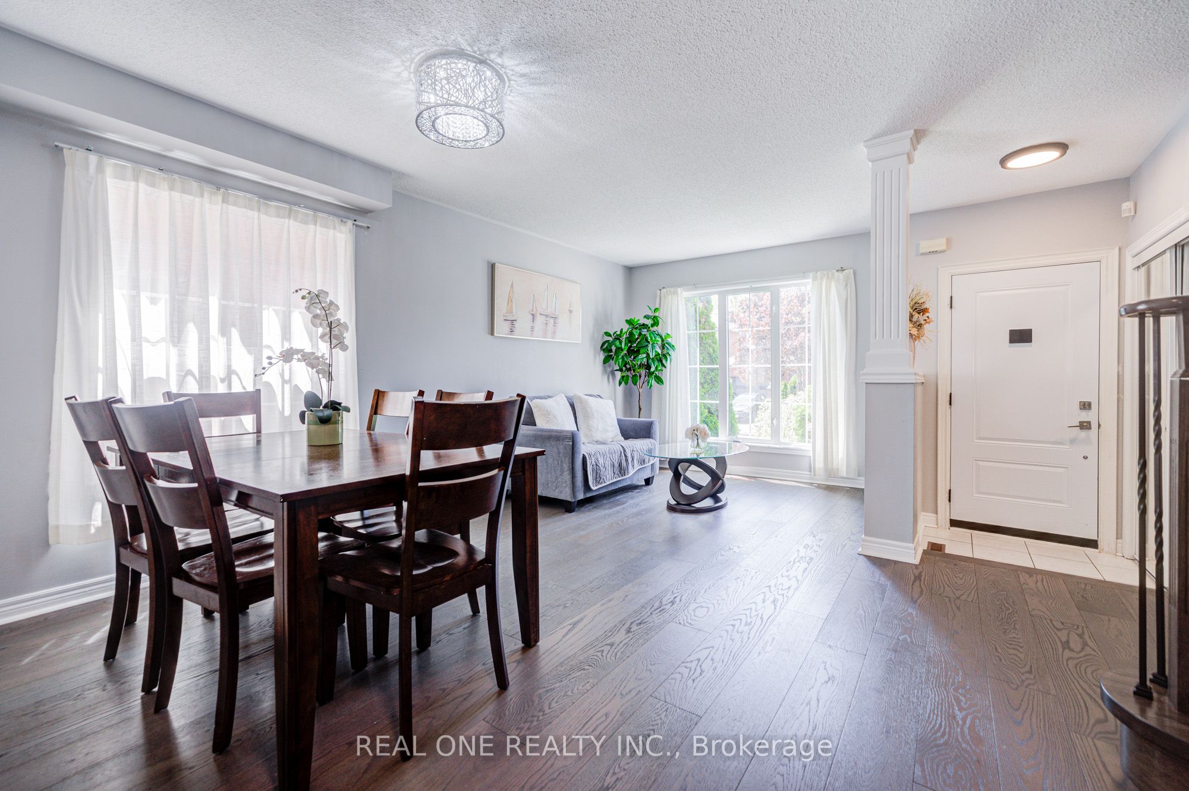
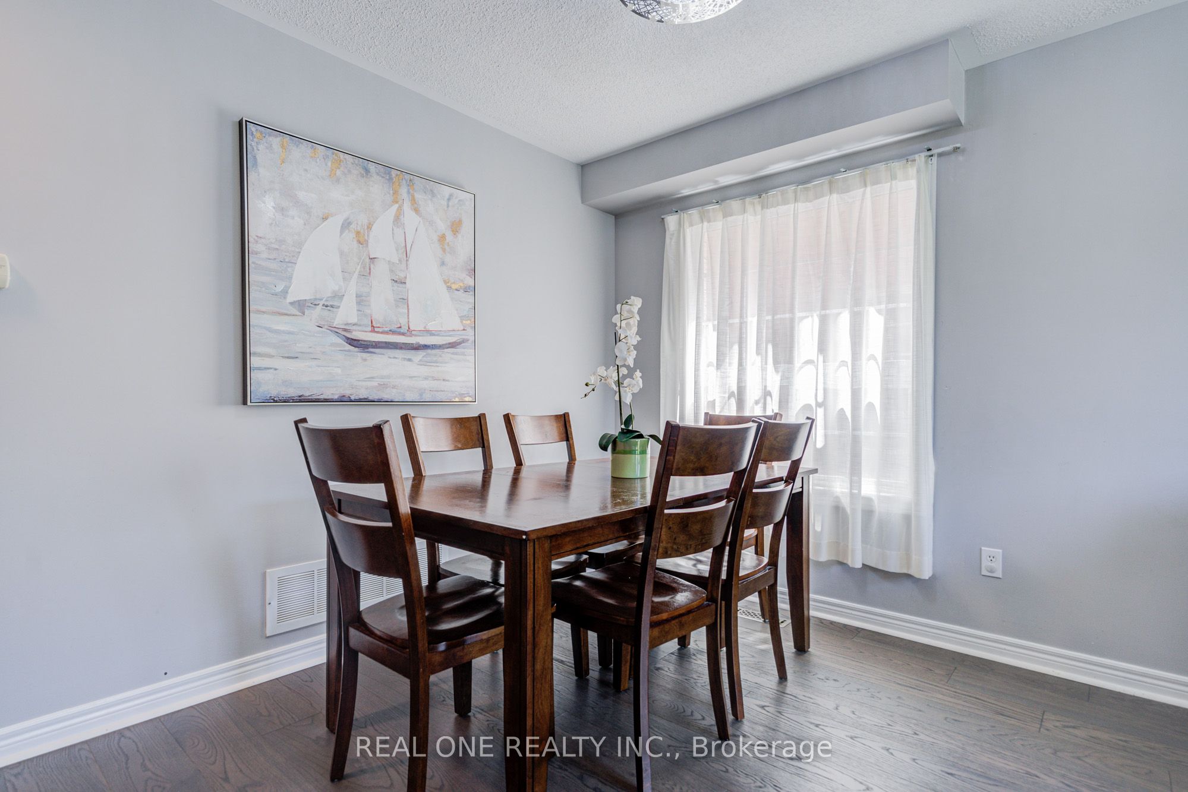
$5,420Located in the highly desirable city of Mississauga, this extensively upgraded detached home offers a rare opportunity in a high-demand, family-friendly neighbourhood.Featuring 4 spacious bedrooms and 3 bathrooms, the home delivers a highly functional layout ideal for growing families or professionals in need of additional living and work-from-home space.The main level showcases engineered hardwood flooring throughout and an elegant oak staircase with iron pickets, both completed in 2021, creating a cohesive, modern, and timeless aesthetic. The bright, open-concept layout enhances everyday living and entertaining.The kitchen was fully updated in 2021 with modern cabinetry and tile flooring, offering both style and practicality for daily use.Numerous major upgrades provide peace of mind, including a new furnace, air conditioner, and high-efficiency tankless electric hot water heater (2023 & Owned), as well as a newly replaced entry door (2022), improving both efficiency and curb appeal.Step outside to a professionally finished interlocked backyard (2022), designed for low maintenance and perfect for outdoor gatherings, relaxation, or family enjoyment.Conveniently located close to schools, parks, shopping, and major highways, this home offers exceptional lifestyle convenience and long-term value in one of Mississauga's most sought-after communities.
| 3 hours ago | Listing first seen on site | |
| 3 hours ago | Listing updated with changes from the MLS® |

Listing information is provided by Participants of the Toronto Real Estate Board. VOW information is provided exclusively for personal, non-commercial use, and may not be used for any purpose other than to identify prospective properties consumers may be interested in purchasing. Information is deemed reliable but not guaranteed. Copyright 2026, Toronto Real Estate Board
Last checked 2026-07-15 01:23 AM UTC