


1533 Devine PointMilton, ON L9E 1H6
Mortgage Calculator
Monthly Payment (Est.)
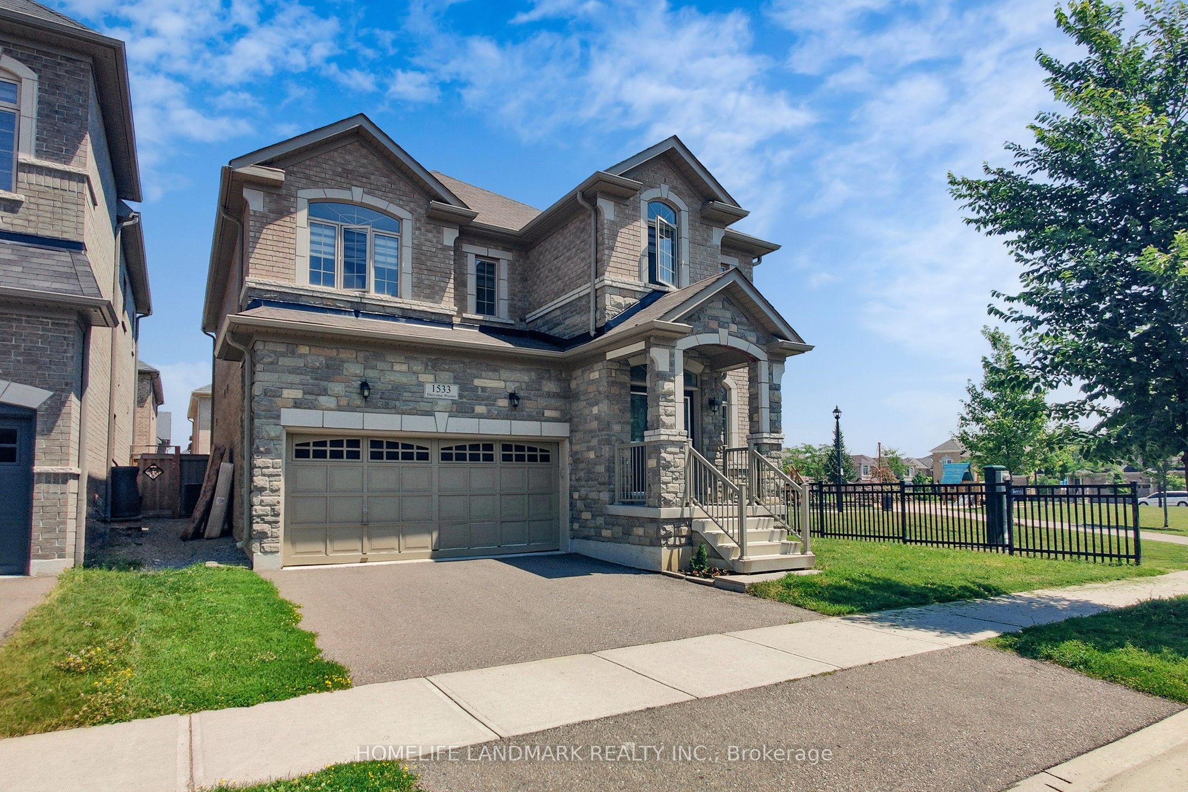
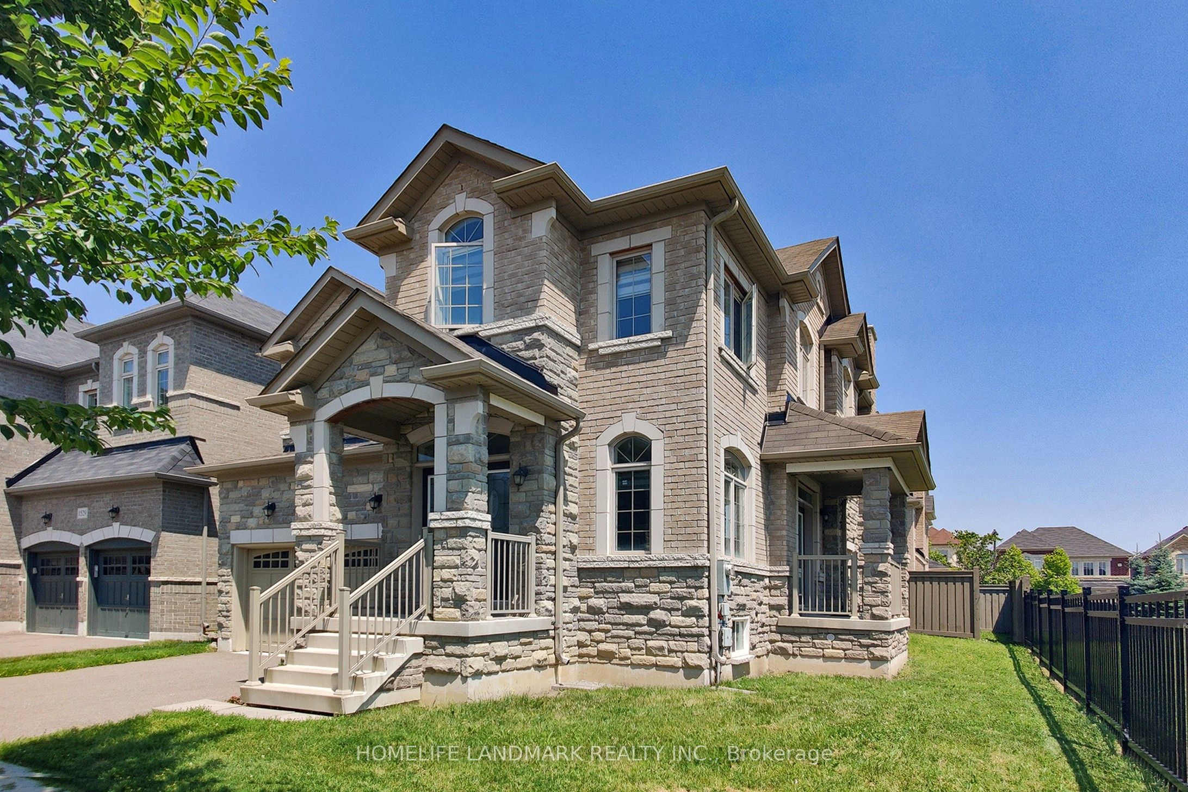
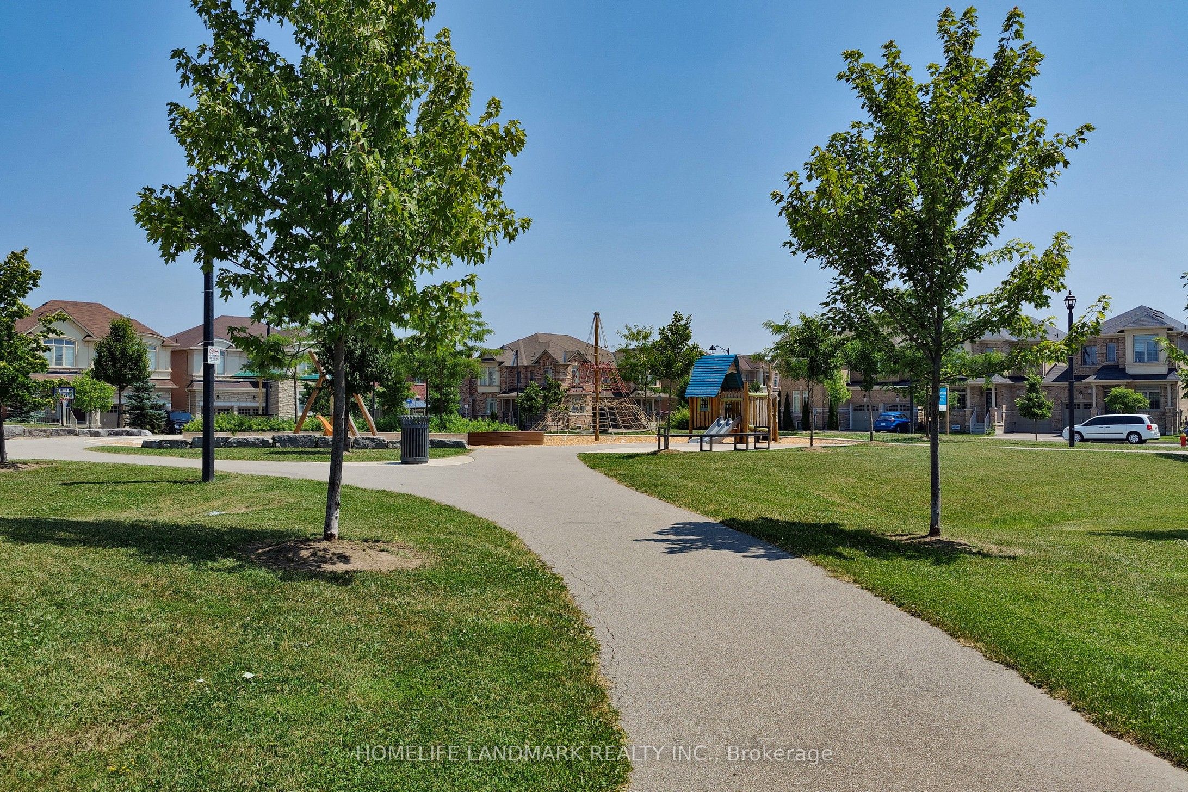
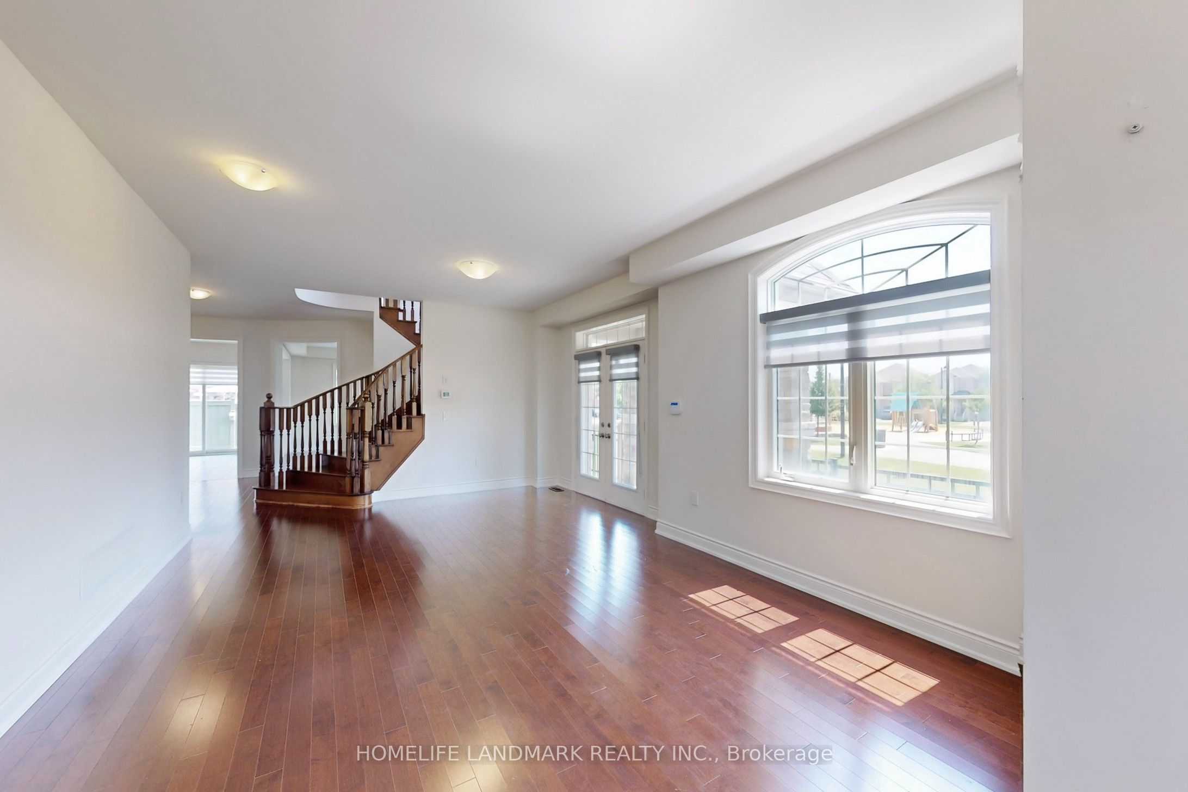
$6,569Unparalleled Luxury in Milton's Prestigious Ford Neighborhood. a Stunning 4 BEDROOMS, 4 BATHROOMS Detached Estate with a Stone, Brick Exterior situated on a 49' wide Premium lot beside the Park .This Home features a Grand Double-door entry, bright and open-concept Main Level , Upgraded Maple hardwood flooring, and elegant hardwood stairs.9 ft *High ceilings* .Dinning Room walk out to a Coverred Porch through a French door, facing to a park. Family room with a Gas fireplace. The chefs Kitchen is a culinary dream, with extended Cabinetry, Pantry, S.S. Appliances ,Central Island and backsplash. Breakfast Area walk out to yard. A *separate laundry* room for added convenience on main floor , Laundry room access to garage.Second floor Offers four Luxurious Bedrooms, including a Primary suite with Double-door entry, walk-in closets,& a Spa-inspired ensuite! Three full bathrooms on the second level .Both Bedroom 2 and Bedroom 3 has raised ceiling, make the room very bright. Located in a desirable neighborhood with top-rated schools and close to all amenities, this home offers unmatched value and versatility . A MUST-SEE!
| 5 hours ago | Listing first seen on site | |
| 5 hours ago | Listing updated with changes from the MLS® |

Listing information is provided by Participants of the Toronto Real Estate Board. VOW information is provided exclusively for personal, non-commercial use, and may not be used for any purpose other than to identify prospective properties consumers may be interested in purchasing. Information is deemed reliable but not guaranteed. Copyright 2026, Toronto Real Estate Board
Last checked 2026-07-16 08:43 PM UTC