


Save
Ask
Tour
Hide
$1,299,000
1 Day On Site
2135 Cobblestone DriveBurlington, ON L7P 3K2
For Sale|Single Family Residence|Active
4
Beds
3
Total Baths
County:
Halton
Call Now: (905) 844.5000
Is this the listing for you? We can help make it yours.
(905) 844.5000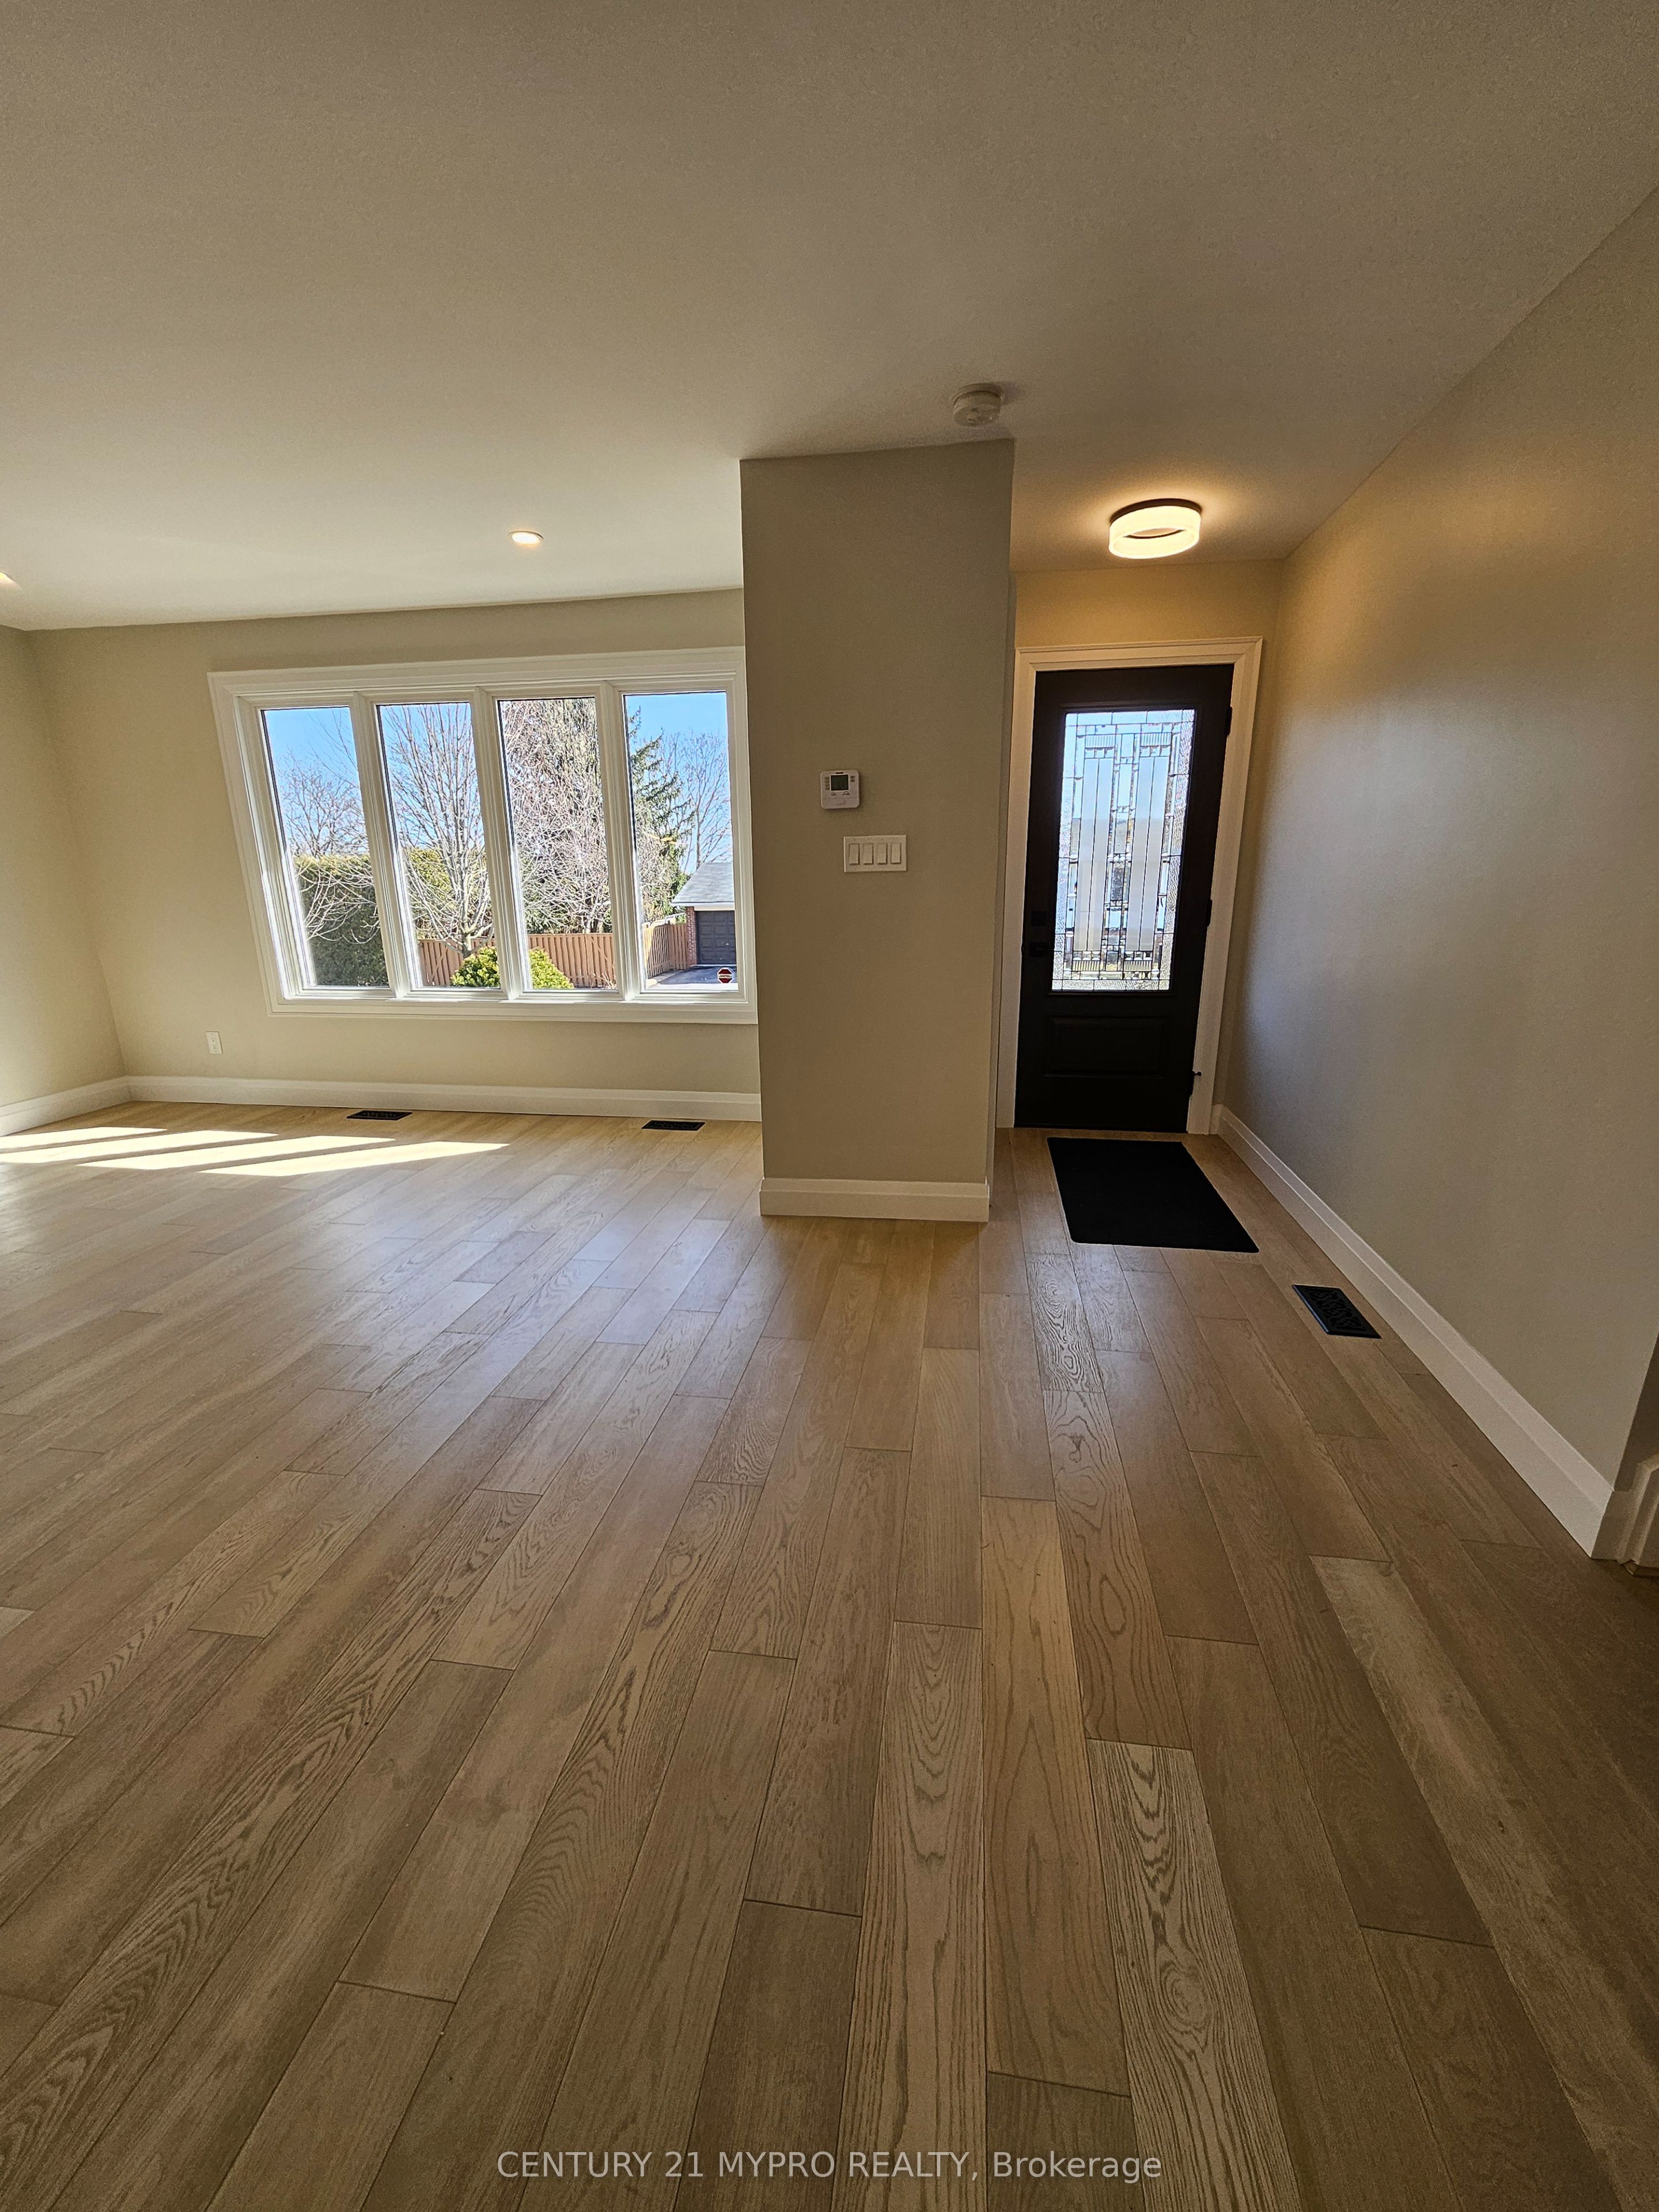
Save
Ask
Tour
Hide
Mortgage Calculator
Monthly Payment (Est.)
$5,927Calculator powered by Showcase IDX, a Constellation1 Company. Copyright ©2026 Information is deemed reliable but not guaranteed.
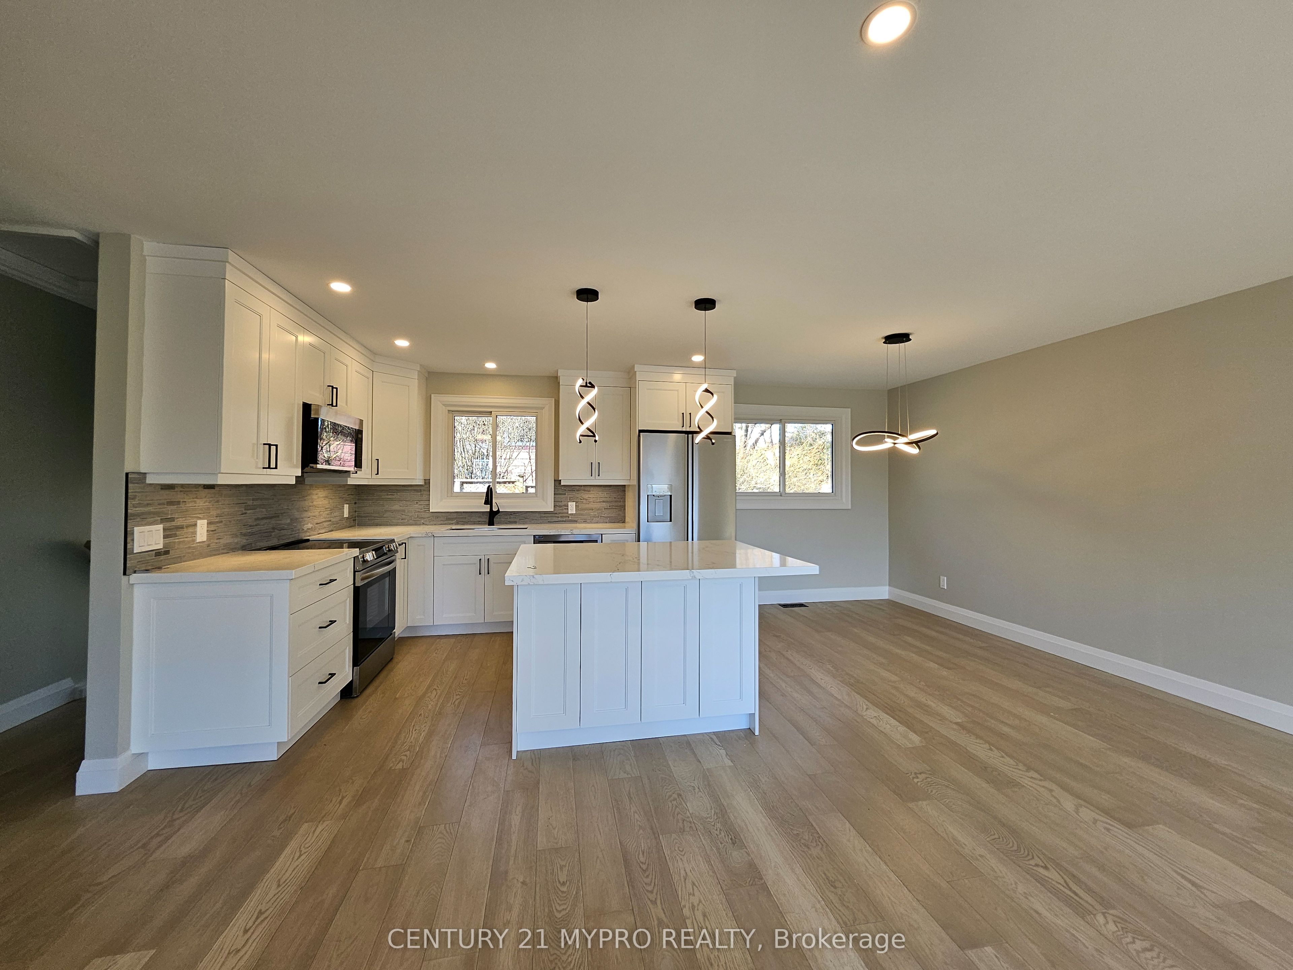
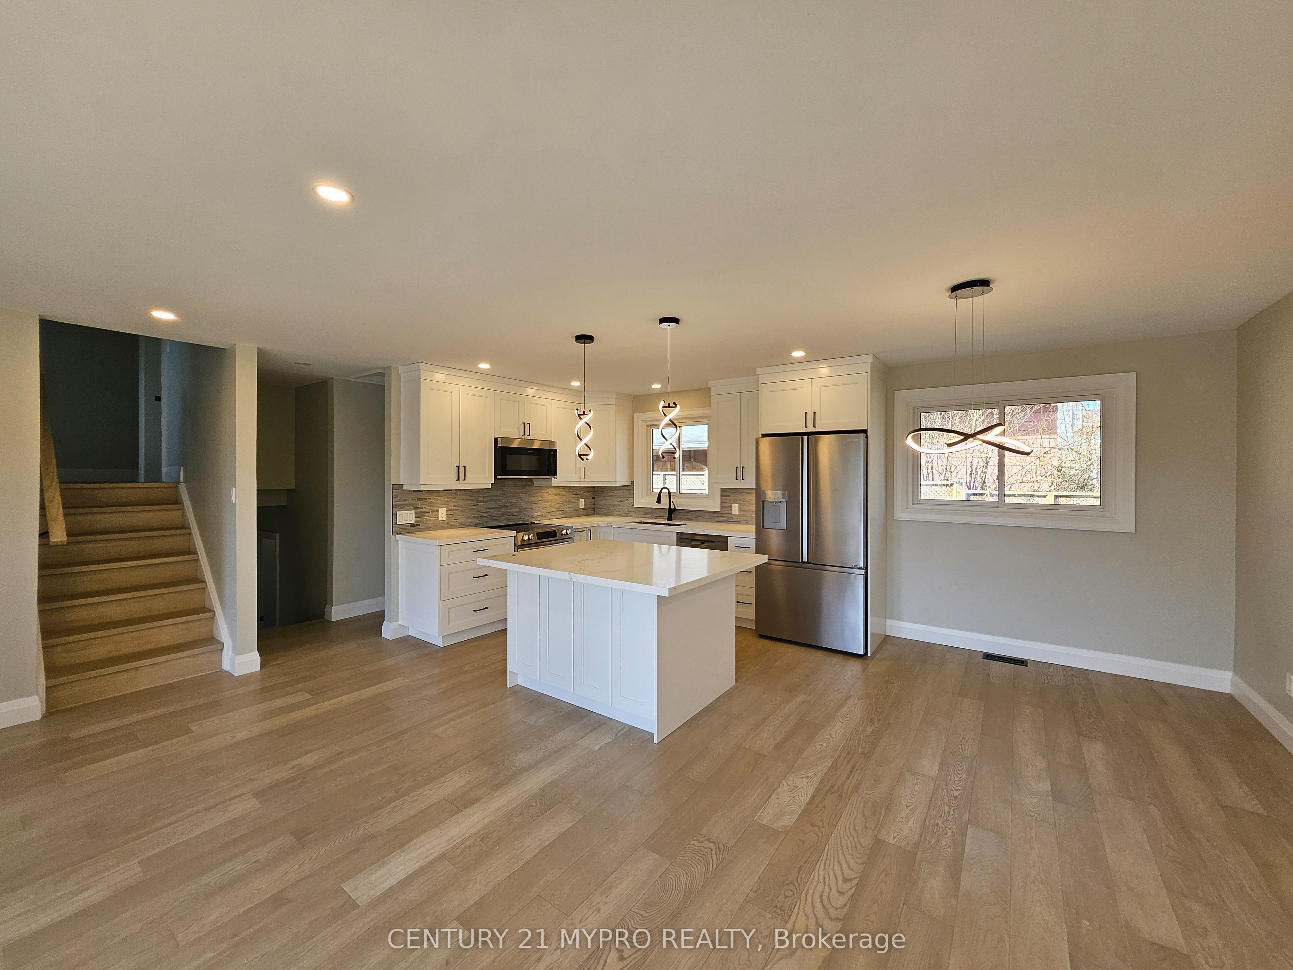
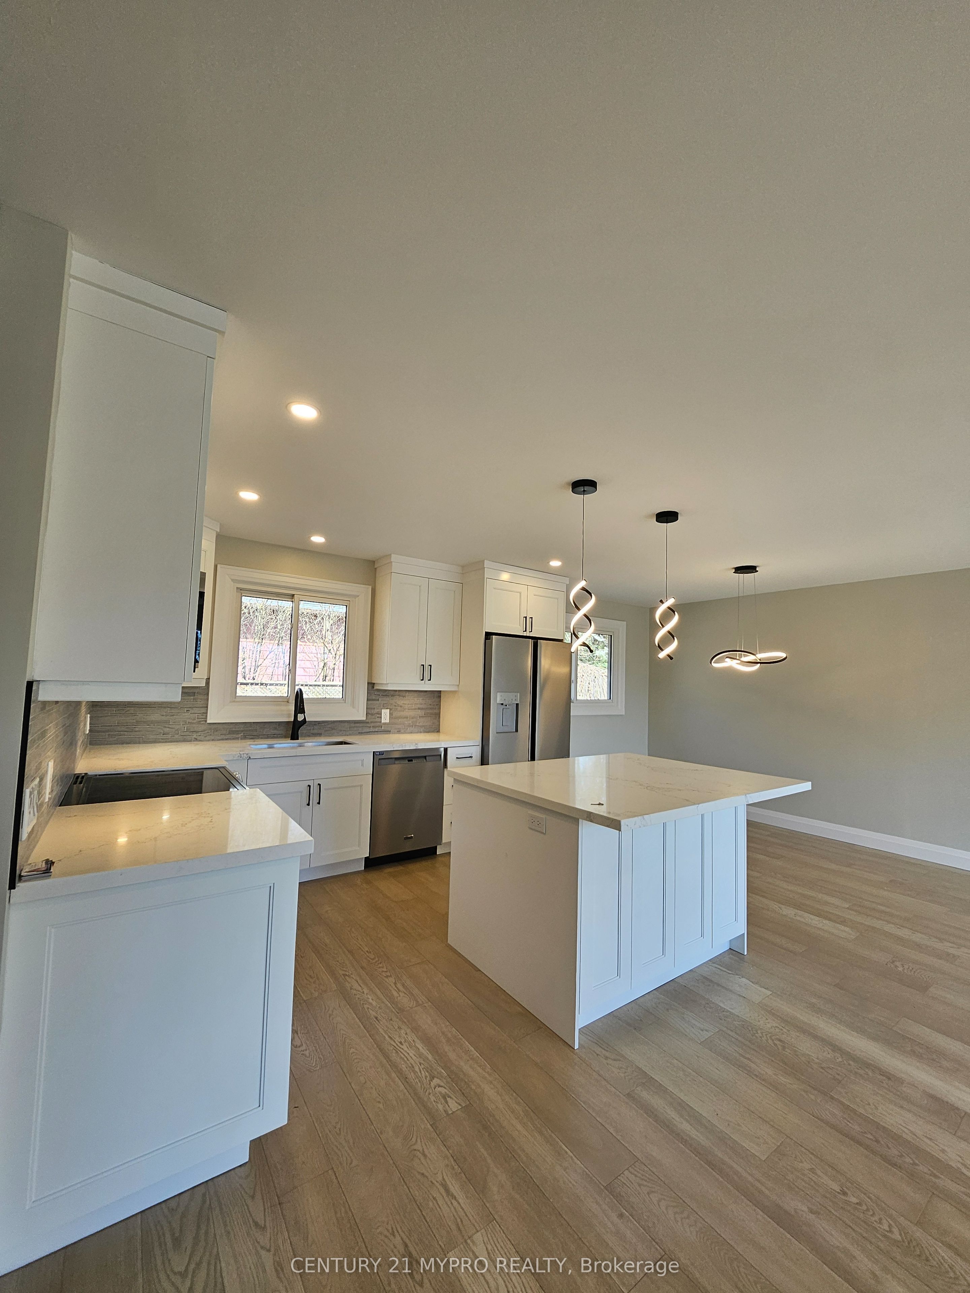
Discover your dream oasis in Burlington's highly desirable Brant Hills! This inviting Split4house offers over 2,000 sq. ft. of total usable space, presenting a rare opportunity grand recreational home. The open-concept main level boasts a dining space, and an airy living room. Step outside into an entertainer's paradise featuring a sparkling above-ground pool, a swim-up bar, and an oversized deck . The flexible layout includes a private, oversized primary suite, plus a fully finished lower level equipped with an exceptional recreation room, a laundry area. Just steps from schools, parks, trails, and easy highway access (QEW/403/407).A true gem ready for its next chapter
Save
Ask
Tour
Hide
Listing Snapshot
Price
$1,299,000
Days On Site
1 Day
Bedrooms
4
Inside Area (SqFt)
N/A
Total Baths
3
Full Baths
N/A
Partial Baths
N/A
Lot Size
0.152 Acres
Year Built
N/A
MLS® Number
W13579318
Status
Active
Property Tax
$5,614.5
Maintenance Fees
N/A
Sq Ft Source
N/A
Friends & Family
Recent Activity
| yesterday | Listing first seen on site | |
| yesterday | Listing updated with changes from the MLS® |
General Features
Attached Garage
Yes
Cross Street
Upper Middle Rd & Sheffield Dr
Direction Faces
North
Garage
Yes
Parking
PrivateAttached
Parking Spaces
4
Property Sub Type
Single Family Residence
Style
Sidesplit 4
Utilities
Cable Available
Water Source
Public
Zoning
R3.2
Interior Features
Basement
FinishedFull
Cooling
Central Air
Heating
Natural GasForced Air
Save
Ask
Tour
Hide
Exterior Features
Construction Details
Brick
Fencing
Fenced
Lot Features
On Golf CourseGreenbelt
Other Structures
Shed(s)
Patio And Porch
Deck
Pool Features
Above Ground
Roof
Shingle
Listing courtesy of CENTURY 21 MYPRO REALTY

Listing information is provided by Participants of the Toronto Real Estate Board. VOW information is provided exclusively for personal, non-commercial use, and may not be used for any purpose other than to identify prospective properties consumers may be interested in purchasing. Information is deemed reliable but not guaranteed. Copyright 2026, Toronto Real Estate Board
Last checked 2026-07-18 10:59 PM UTC
Listing information is provided by Participants of the Toronto Real Estate Board. VOW information is provided exclusively for personal, non-commercial use, and may not be used for any purpose other than to identify prospective properties consumers may be interested in purchasing. Information is deemed reliable but not guaranteed. Copyright 2026, Toronto Real Estate Board
Last checked 2026-07-18 10:59 PM UTC
Neighborhood & Commute
Source: Walkscore
Save
Ask
Tour
Hide