Save
Ask
Tour
Hide
Share
$1,599,888
New Listing

5882 Cornell Crescent
Mississauga, ON L5M 5R6

For Sale|Single Family Residence|Active
4
Beds
3
Total Baths
County:
Peel
Call Now: (905) 844.5000
Is this the listing for you? We can help make it yours.
(905) 844.5000
5882 Cornell Crescent5882 Cornell Crescent5882 Cornell Crescent5882 Cornell Crescent
Save
Ask
Tour
Hide
Share

Mortgage Calculator

Monthly Payment (Est.)

$7,299
Calculator powered by Showcase IDX, a Constellation1 Company. Copyright ©2026 Information is deemed reliable but not guaranteed.

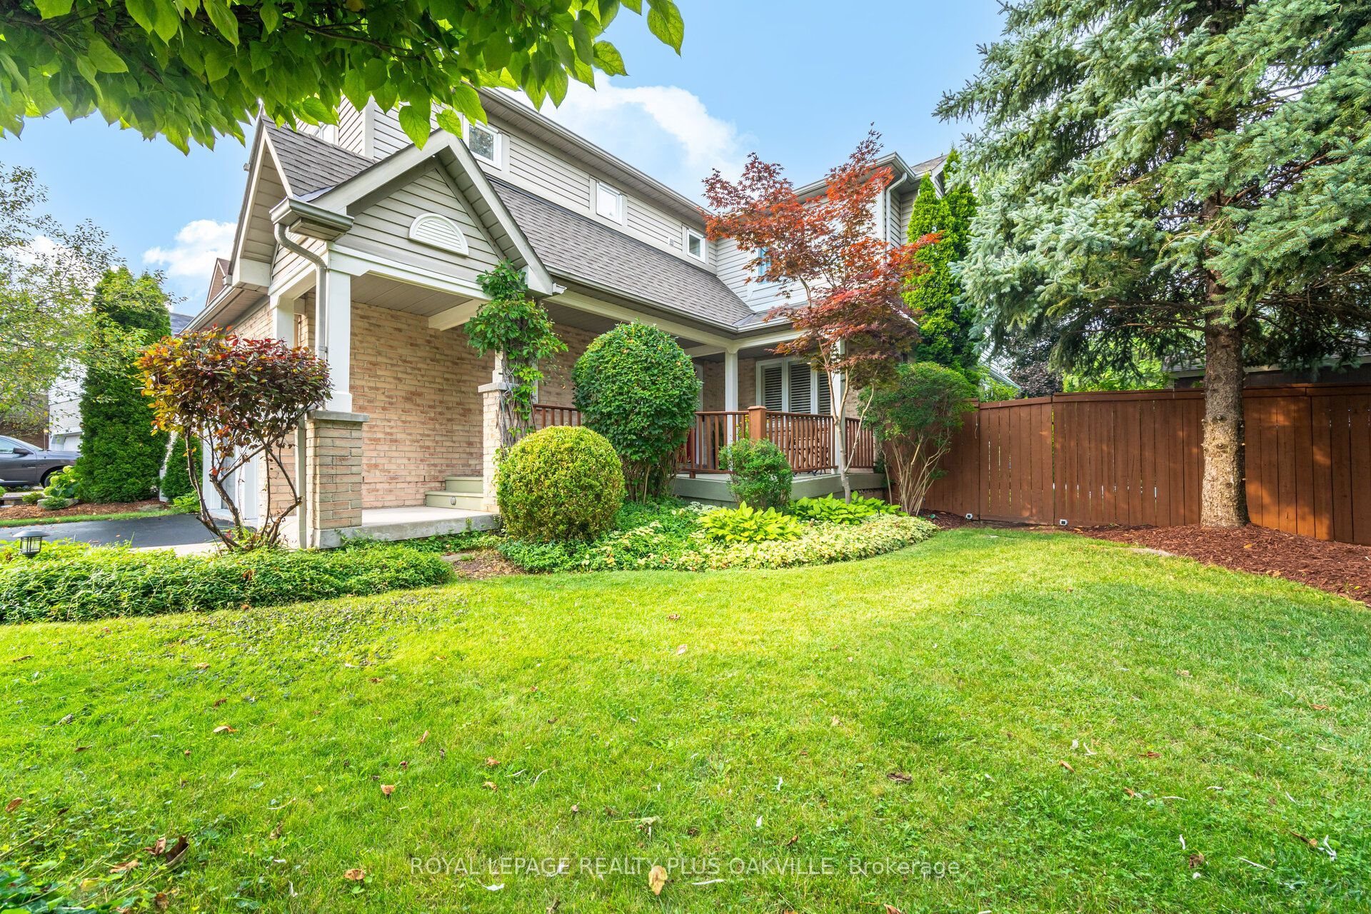
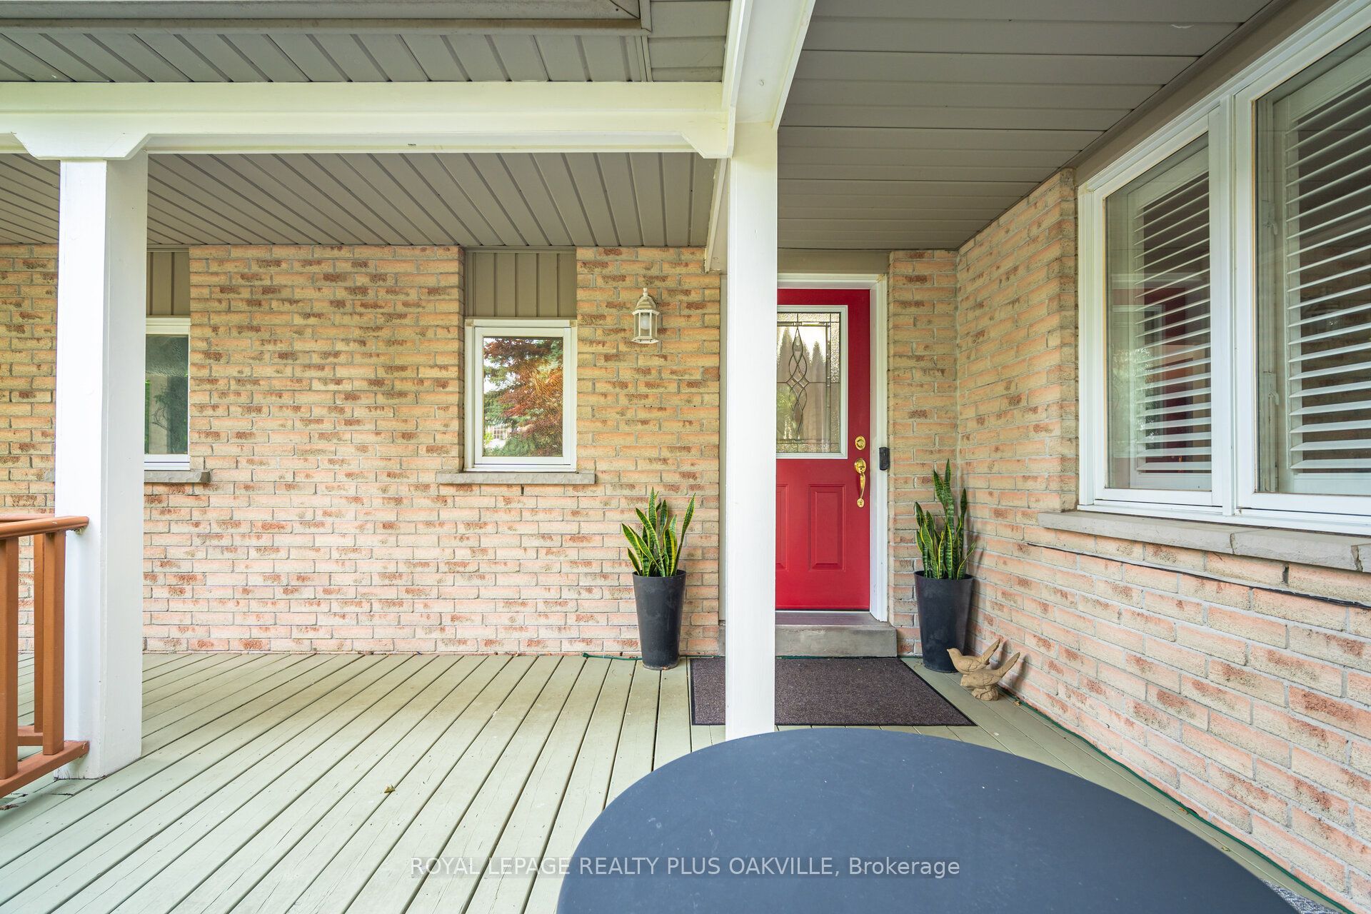
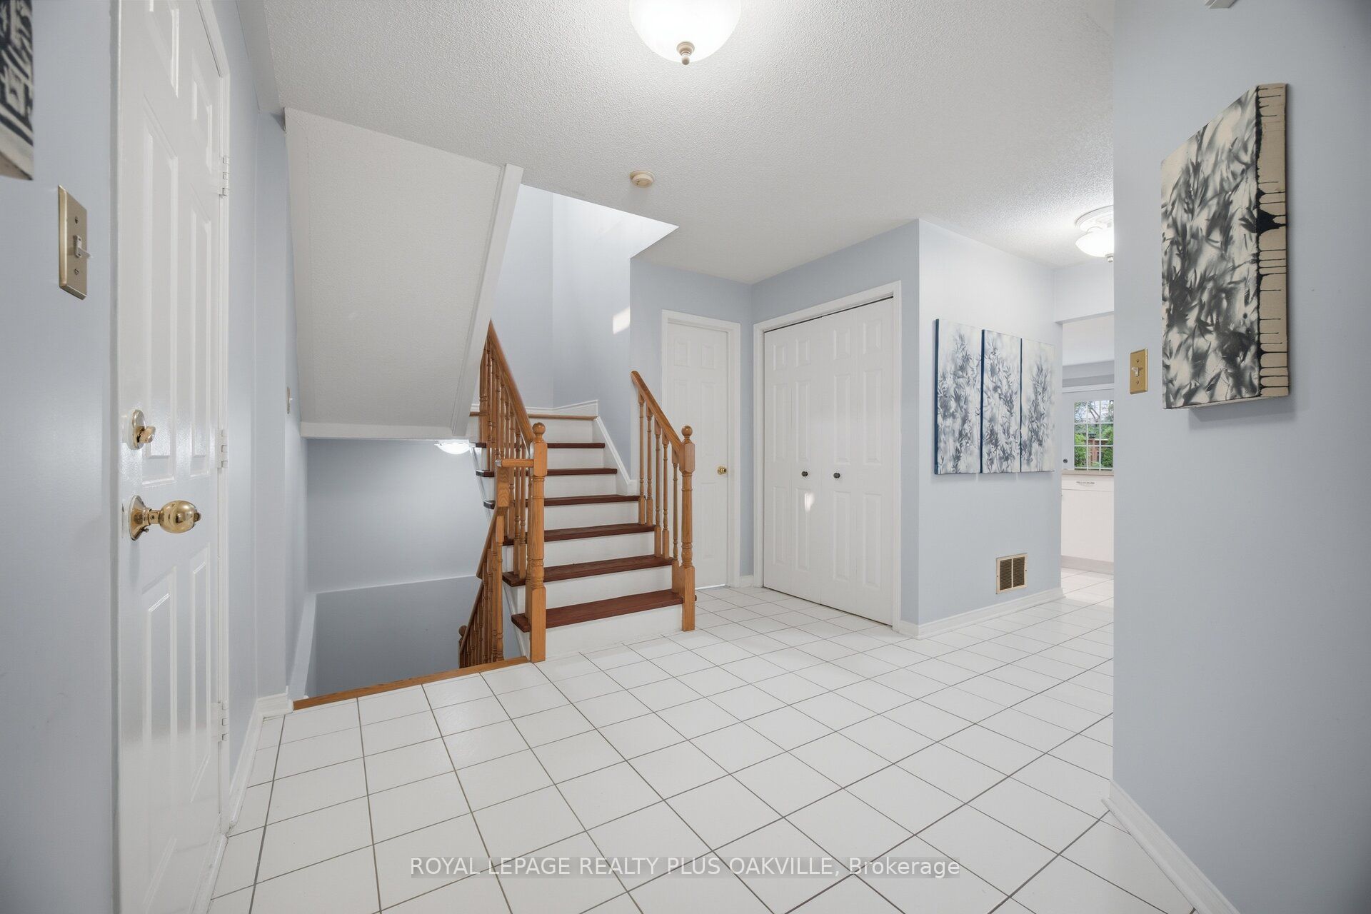
Fabulous Erin Mills Daniels built home on rarely available large premium corner lot with in-ground salt water pool like an oasis in your own backyard! 85 foot rear width! Complete privacy with mature trees and thousands in landscaping! Tastefully decorated with strip hardwood floors on main level. Updated kitchen with quartz counter(2017) & pantry. Large living/dining rooms with hardwood floors(2016) and picturesque bay window (2005) overlooking pool and yard! 4 generous bedrooms, 2nd floor laundry, finished basement.Well maintained inside and out! Fabulous Erin Mills neighbourhood with a short walk through the walking path to top rated elementary schools! Highly rated high schools John Fraser & Aloysius Gonzaga! Conveniently located near Erin Mills shopping centre, Credit Valley hospital, rec centre, and quick access to highways 403, 407 & 401! 5 min drive to Streetsville GO station.

Save
Ask
Tour
Hide
Share
Listing Snapshot
Price 
$1,599,888
Days On Site 
0 Days
Bedrooms 
4
Inside Area (SqFt) 
N/A
Total Baths 
3
Full Baths 
N/A
Partial Baths 
N/A
Lot Size 
N/A
Year Built 
N/A
MLS® Number 
W13579680
Status 
Active
Property Tax 
$9,442.98
Maintenance Fees 
N/A
Sq Ft Source 
N/A
Friends & Family
Recent Activity
23 hours agoListing first seen on site
23 hours agoListing updated with changes from the MLS®
General Features
Attached Garage 
Yes
Cross Street 
Peacock/Glen Erin
Direction Faces 
East
Garage 
Yes
Number Of Stories 
2
Parking 
Garage Door OpenerAttached
Parking Spaces 
6
Property Sub Type 
Single Family Residence
Style 
2-Storey
Water Source 
Public
Interior Features
Basement 
FullFinished
Cooling 
Central Air
Fireplace 
Yes
Fireplace Features 
Gas
Fireplaces 
1
Heating 
Natural GasForced Air
Bedroom 2 
Dimensions - 4.09 x 3.71Level - Second
Bedroom 3 
Dimensions - 4.47 x 3.43Level - Second
Bedroom 4 
Dimensions - 5.36 x 3.76Level - Second
Breakfast 
Dimensions - 4.93 x 2.69Level - Main
Dining Room 
Dimensions - 4.8 x 3.81Level - Main
Exercise Room 
Dimensions - 4.55 x 3.84Level - Basement
Family Room 
Dimensions - 4.72 x 3.68Level - Main
Kitchen 
Dimensions - 3.0 x 2.69Level - Main
Laundry 
Dimensions - 2.41 x 1.91Level - Second
Living Room 
Dimensions - 4.24 x 3.73Level - Main
Master Bedroom 
Dimensions - 6.63 x 3.53Level - SecondFeatures - His and Hers Closets, Walk-In Closet(s)
Recreation 
Dimensions - 7.52 x 6.58Level - Basement
Sitting 
Dimensions - 3.94 x 3.68Level - Second
Save
Ask
Tour
Hide
Share
Exterior Features
Construction Details 
Aluminum SidingBrick
Patio And Porch 
Deck
Pool Features 
In Ground
Roof 
Asphalt
Listing courtesy of ROYAL LEPAGE REALTY PLUS OAKVILLE

Listing information is provided by Participants of the Toronto Real Estate Board. VOW information is provided exclusively for personal, non-commercial use, and may not be used for any purpose other than to identify prospective properties consumers may be interested in purchasing. Information is deemed reliable but not guaranteed. Copyright 2026, Toronto Real Estate Board
Last checked 2026-07-18 10:54 PM UTC

Neighborhood & Commute
Source: Walkscore
Save
Ask
Tour
Hide
Share