


368 River Oaks Boulevard WOakville, ON L6H 5E7
Mortgage Calculator
Monthly Payment (Est.)
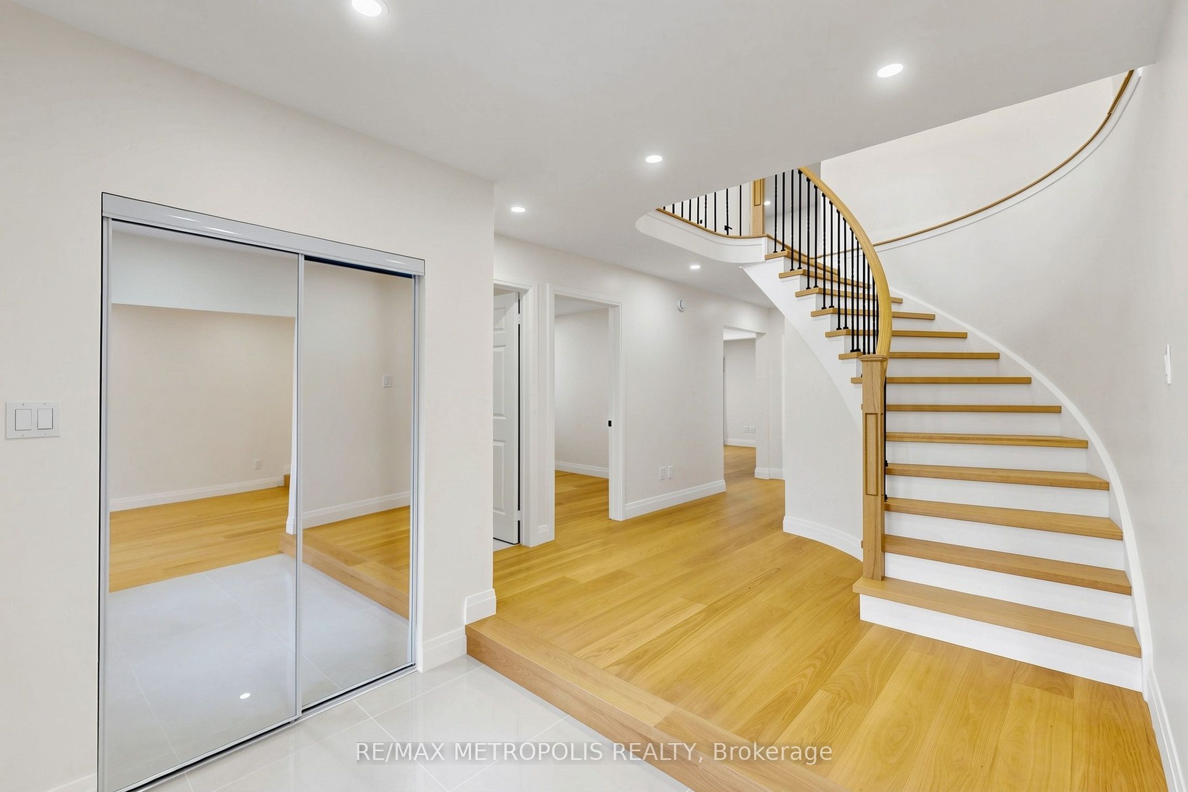
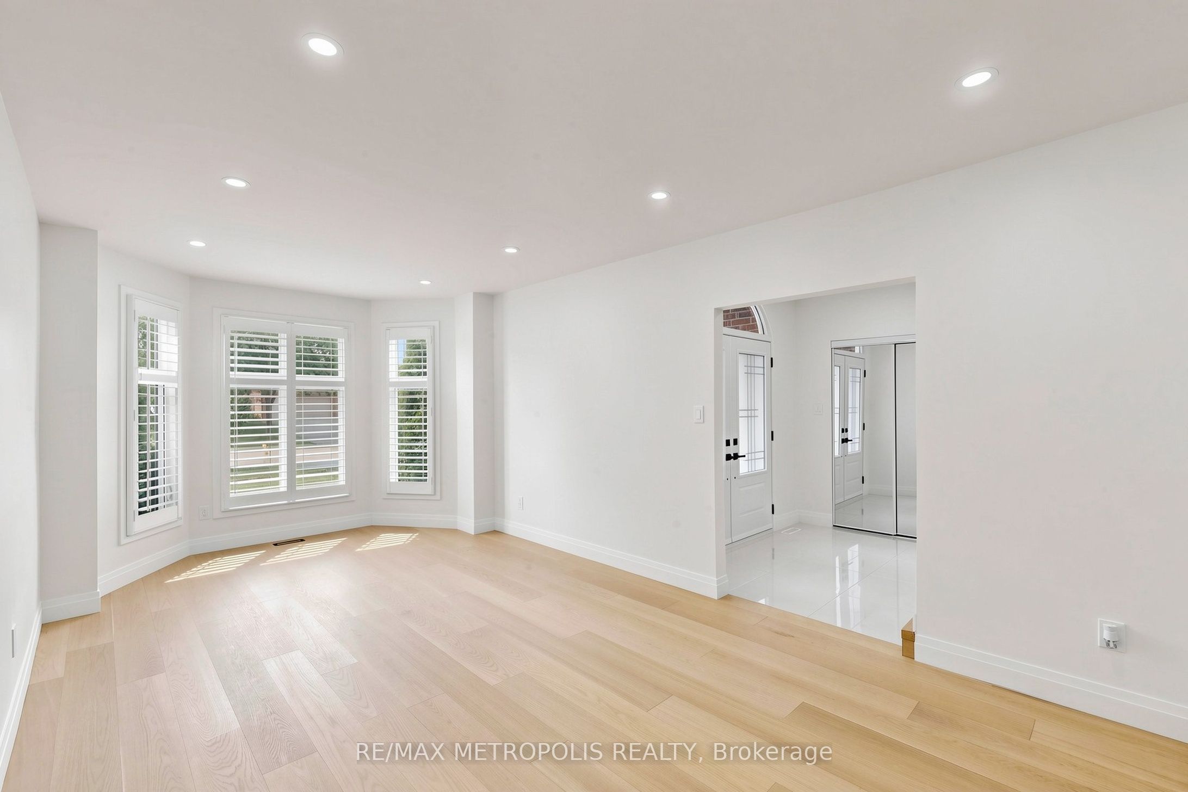
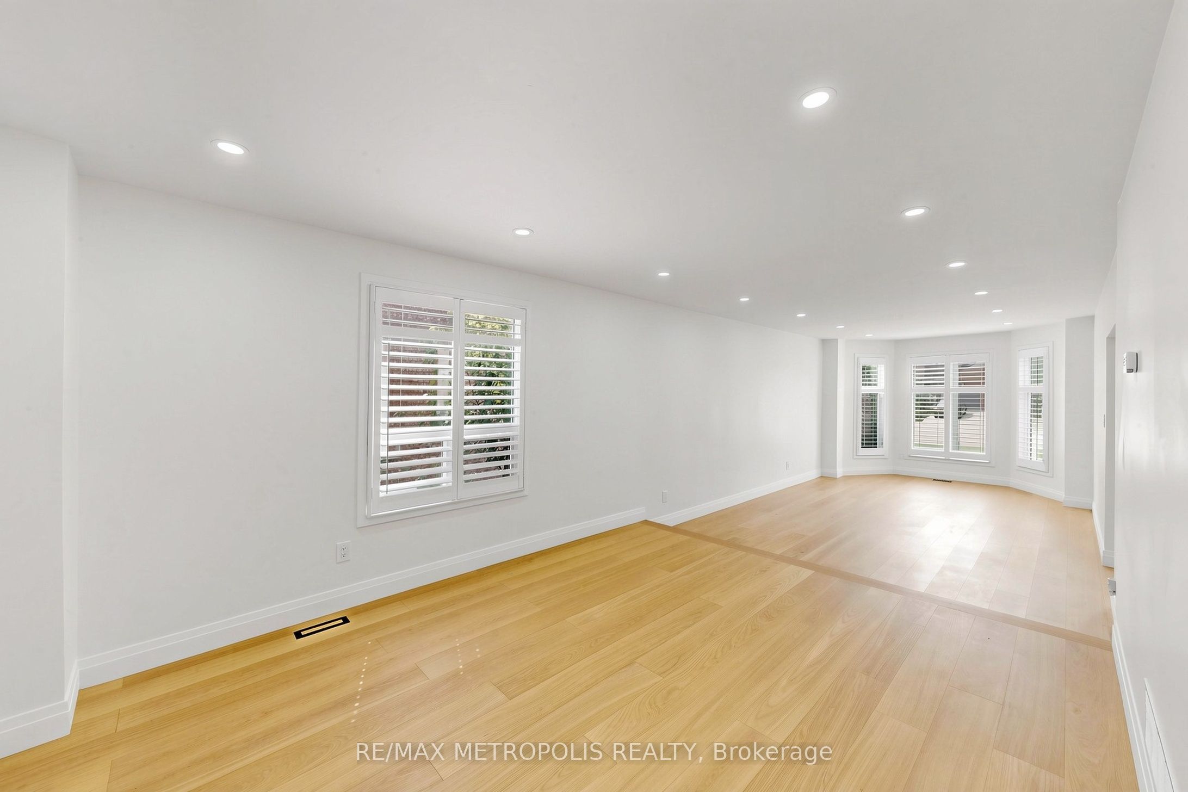
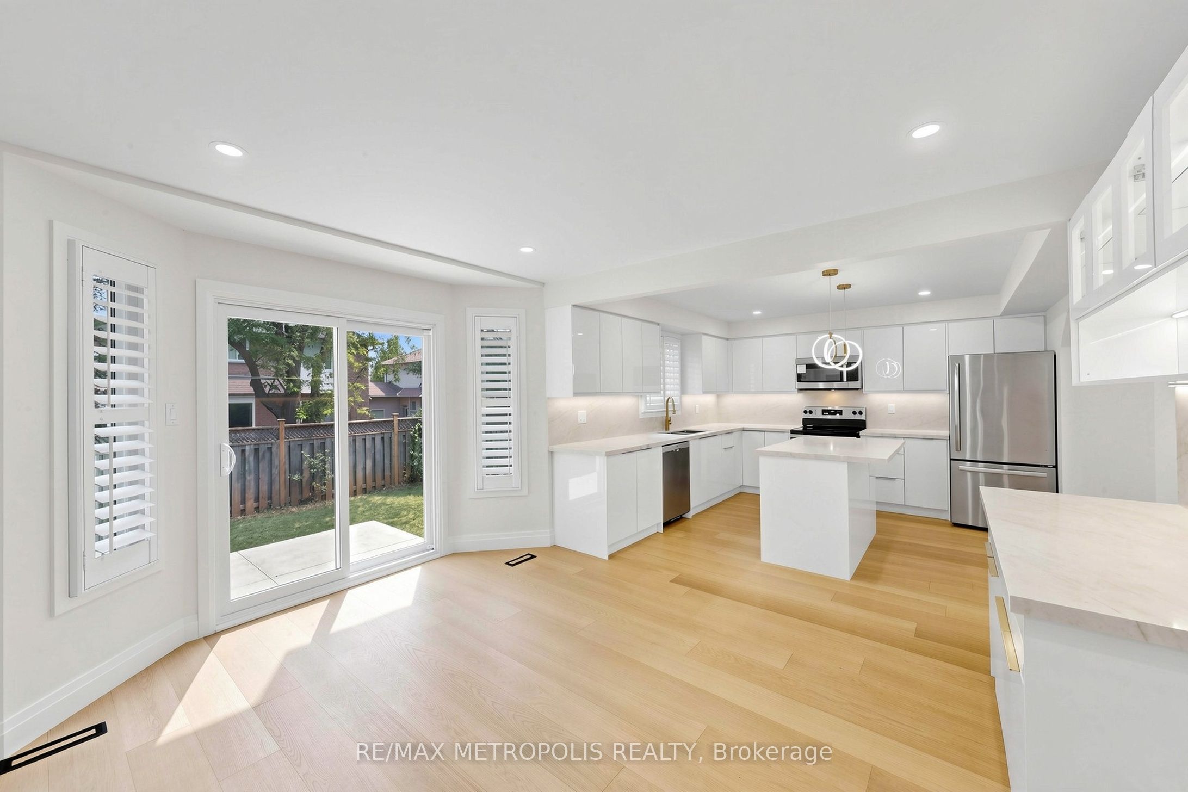
$7,067Welcome to 368 River Oaks Boulevard West, a beautifully renovated 4-bedroom, 4-bathroom detached home in the heart of River Oaks. Bright, carpet-free and updated from top to bottom, this move-in-ready home offers a spacious, functional layout with modern finishes throughout.The main floor features a sunken living room open to the formal dining room, a private home office and an inviting family room with a wood-burning fireplace. The custom kitchen showcases quartz countertops, a large centre island, stainless steel appliances and a walkout to the fully fenced backyard with a concrete patio and lawn. Engineered hardwood flooring, pot lights, new doors and trim, and a refreshed staircase create a clean, contemporary feel. The renovated laundry and mudroom offer access to both the double garage and side yard.Upstairs are four generous bedrooms, including a spacious primary retreat with a walk-in closet and a beautifully finished 5-piece ensuite with double sinks, a glass-enclosed shower and soaker tub. All bathrooms have been fully renovated with stylish modern finishes.The finished basement adds valuable living space with vinyl flooring, a large recreation room, a separate den or home office and a 3-piece bathroom.Additional features include central air, an owned hot water tank with no rental equipment and a newly paved driveway. Vacant and available for immediate or flexible possession. Close to schools, parks, trails, River Oaks Community Centre, shopping, Oakville Trafalgar Memorial Hospital and major highways.
| 7 hours ago | Listing first seen on site | |
| 7 hours ago | Listing updated with changes from the MLS® |

Listing information is provided by Participants of the Toronto Real Estate Board. VOW information is provided exclusively for personal, non-commercial use, and may not be used for any purpose other than to identify prospective properties consumers may be interested in purchasing. Information is deemed reliable but not guaranteed. Copyright 2026, Toronto Real Estate Board
Last checked 2026-07-18 10:54 PM UTC