


55 Speers Road 1702Oakville, ON L6K 0H9
Mortgage Calculator
Monthly Payment (Est.)
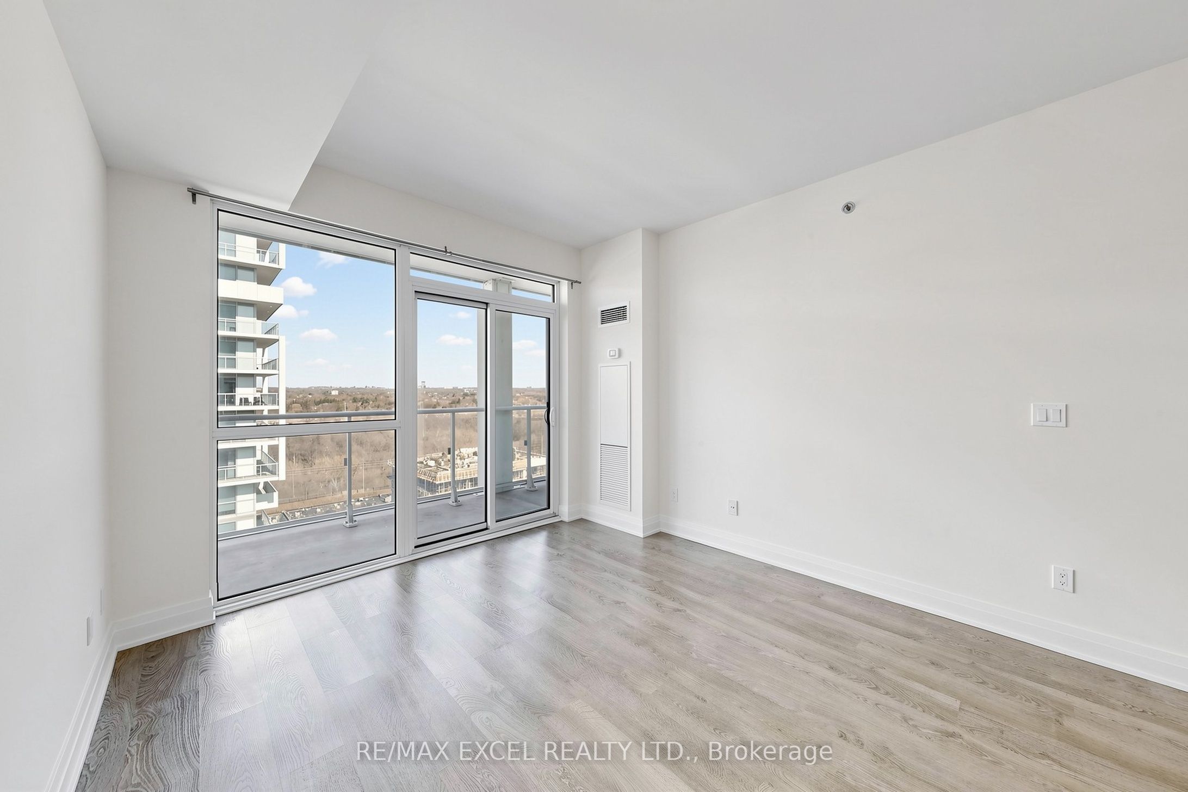
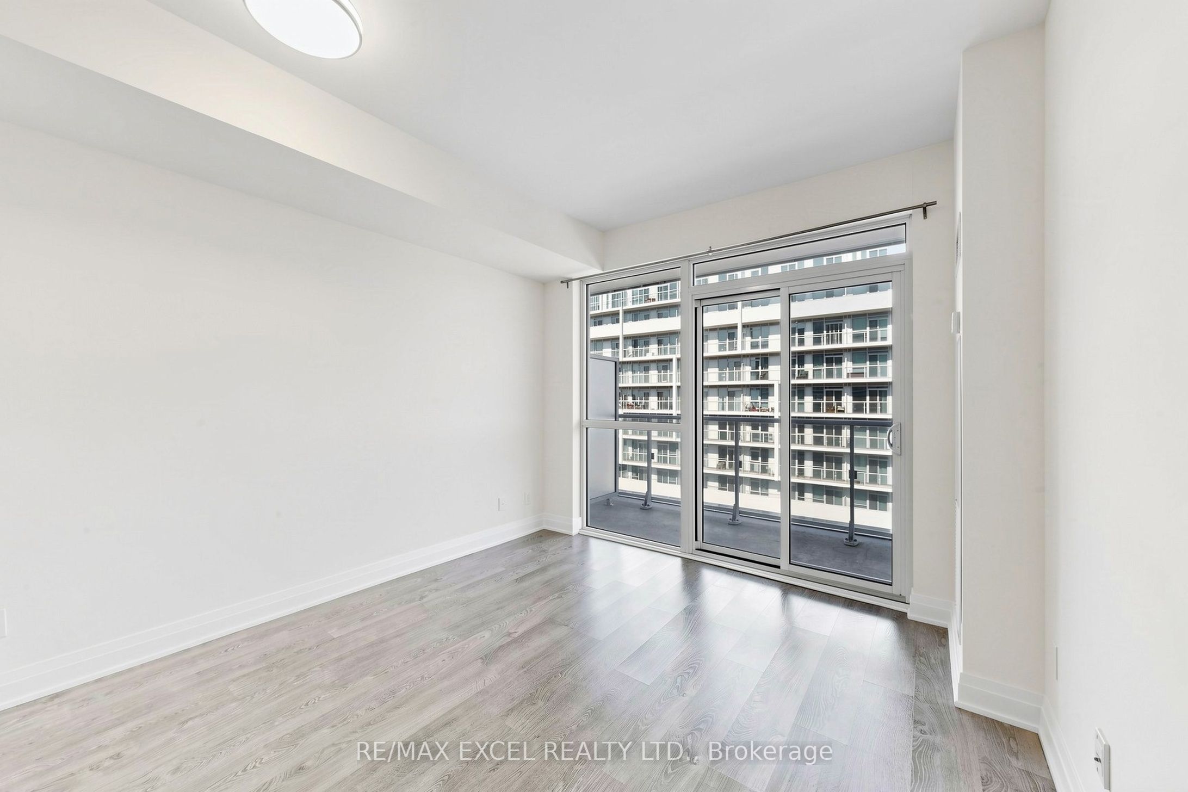
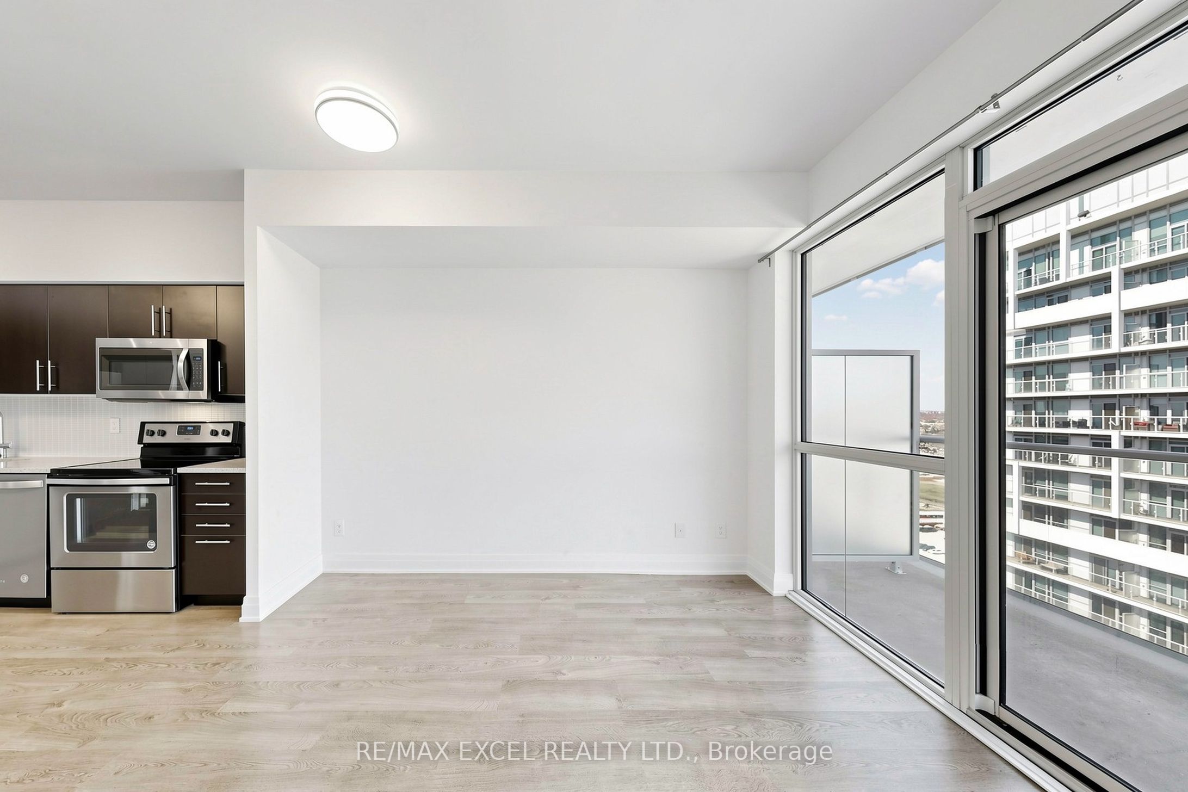
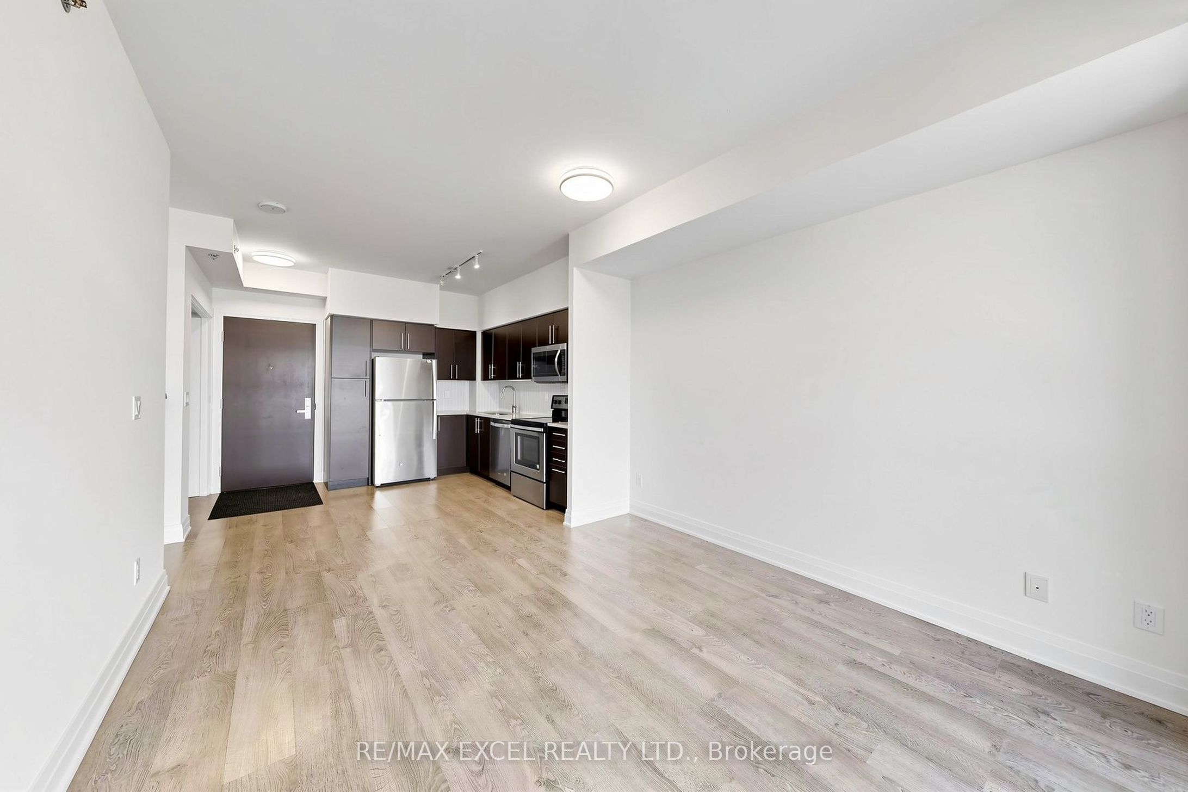
$1,984Act Fast! Welcome to the highly sought-after Rain & Senses condominiums in South Central Oakville. Primelocation just steps to the lake and minutes to vibrant Downtown Oakville, Kerr Village, GO Station, shopping,transit, and major highways. Bright and stylish 1-bedroom suite featuring 526 sq. ft. of open-concept living, granitecountertops, backsplash, stainless steel appliances, and a spacious full-length balcony with abundant natural light.Includes 1 underground parking space and 1 locker. Enjoy outstanding amenities including 24-hour concierge,indoor pool, sauna, fitness centre, media room, party room with catering kitchen, guest suites, and a pet-friendlybuilding. Incredible value in one of Oakville's most desirable communities-don't miss this opportunity!
| 18 hours ago | Listing first seen on site | |
| 18 hours ago | Listing updated with changes from the MLS® |

Listing information is provided by Participants of the Toronto Real Estate Board. VOW information is provided exclusively for personal, non-commercial use, and may not be used for any purpose other than to identify prospective properties consumers may be interested in purchasing. Information is deemed reliable but not guaranteed. Copyright 2026, Toronto Real Estate Board
Last checked 2026-07-19 07:10 PM UTC