


Save
Ask
Tour
Hide
$495,900
New Listing
8 Nahani Way 321Mississauga, ON L4Z 0C6
For Sale|Condominium|Active
2
Beds
2
Total Baths
County:
Peel
Call Now: (905) 844.5000
Is this the listing for you? We can help make it yours.
(905) 844.5000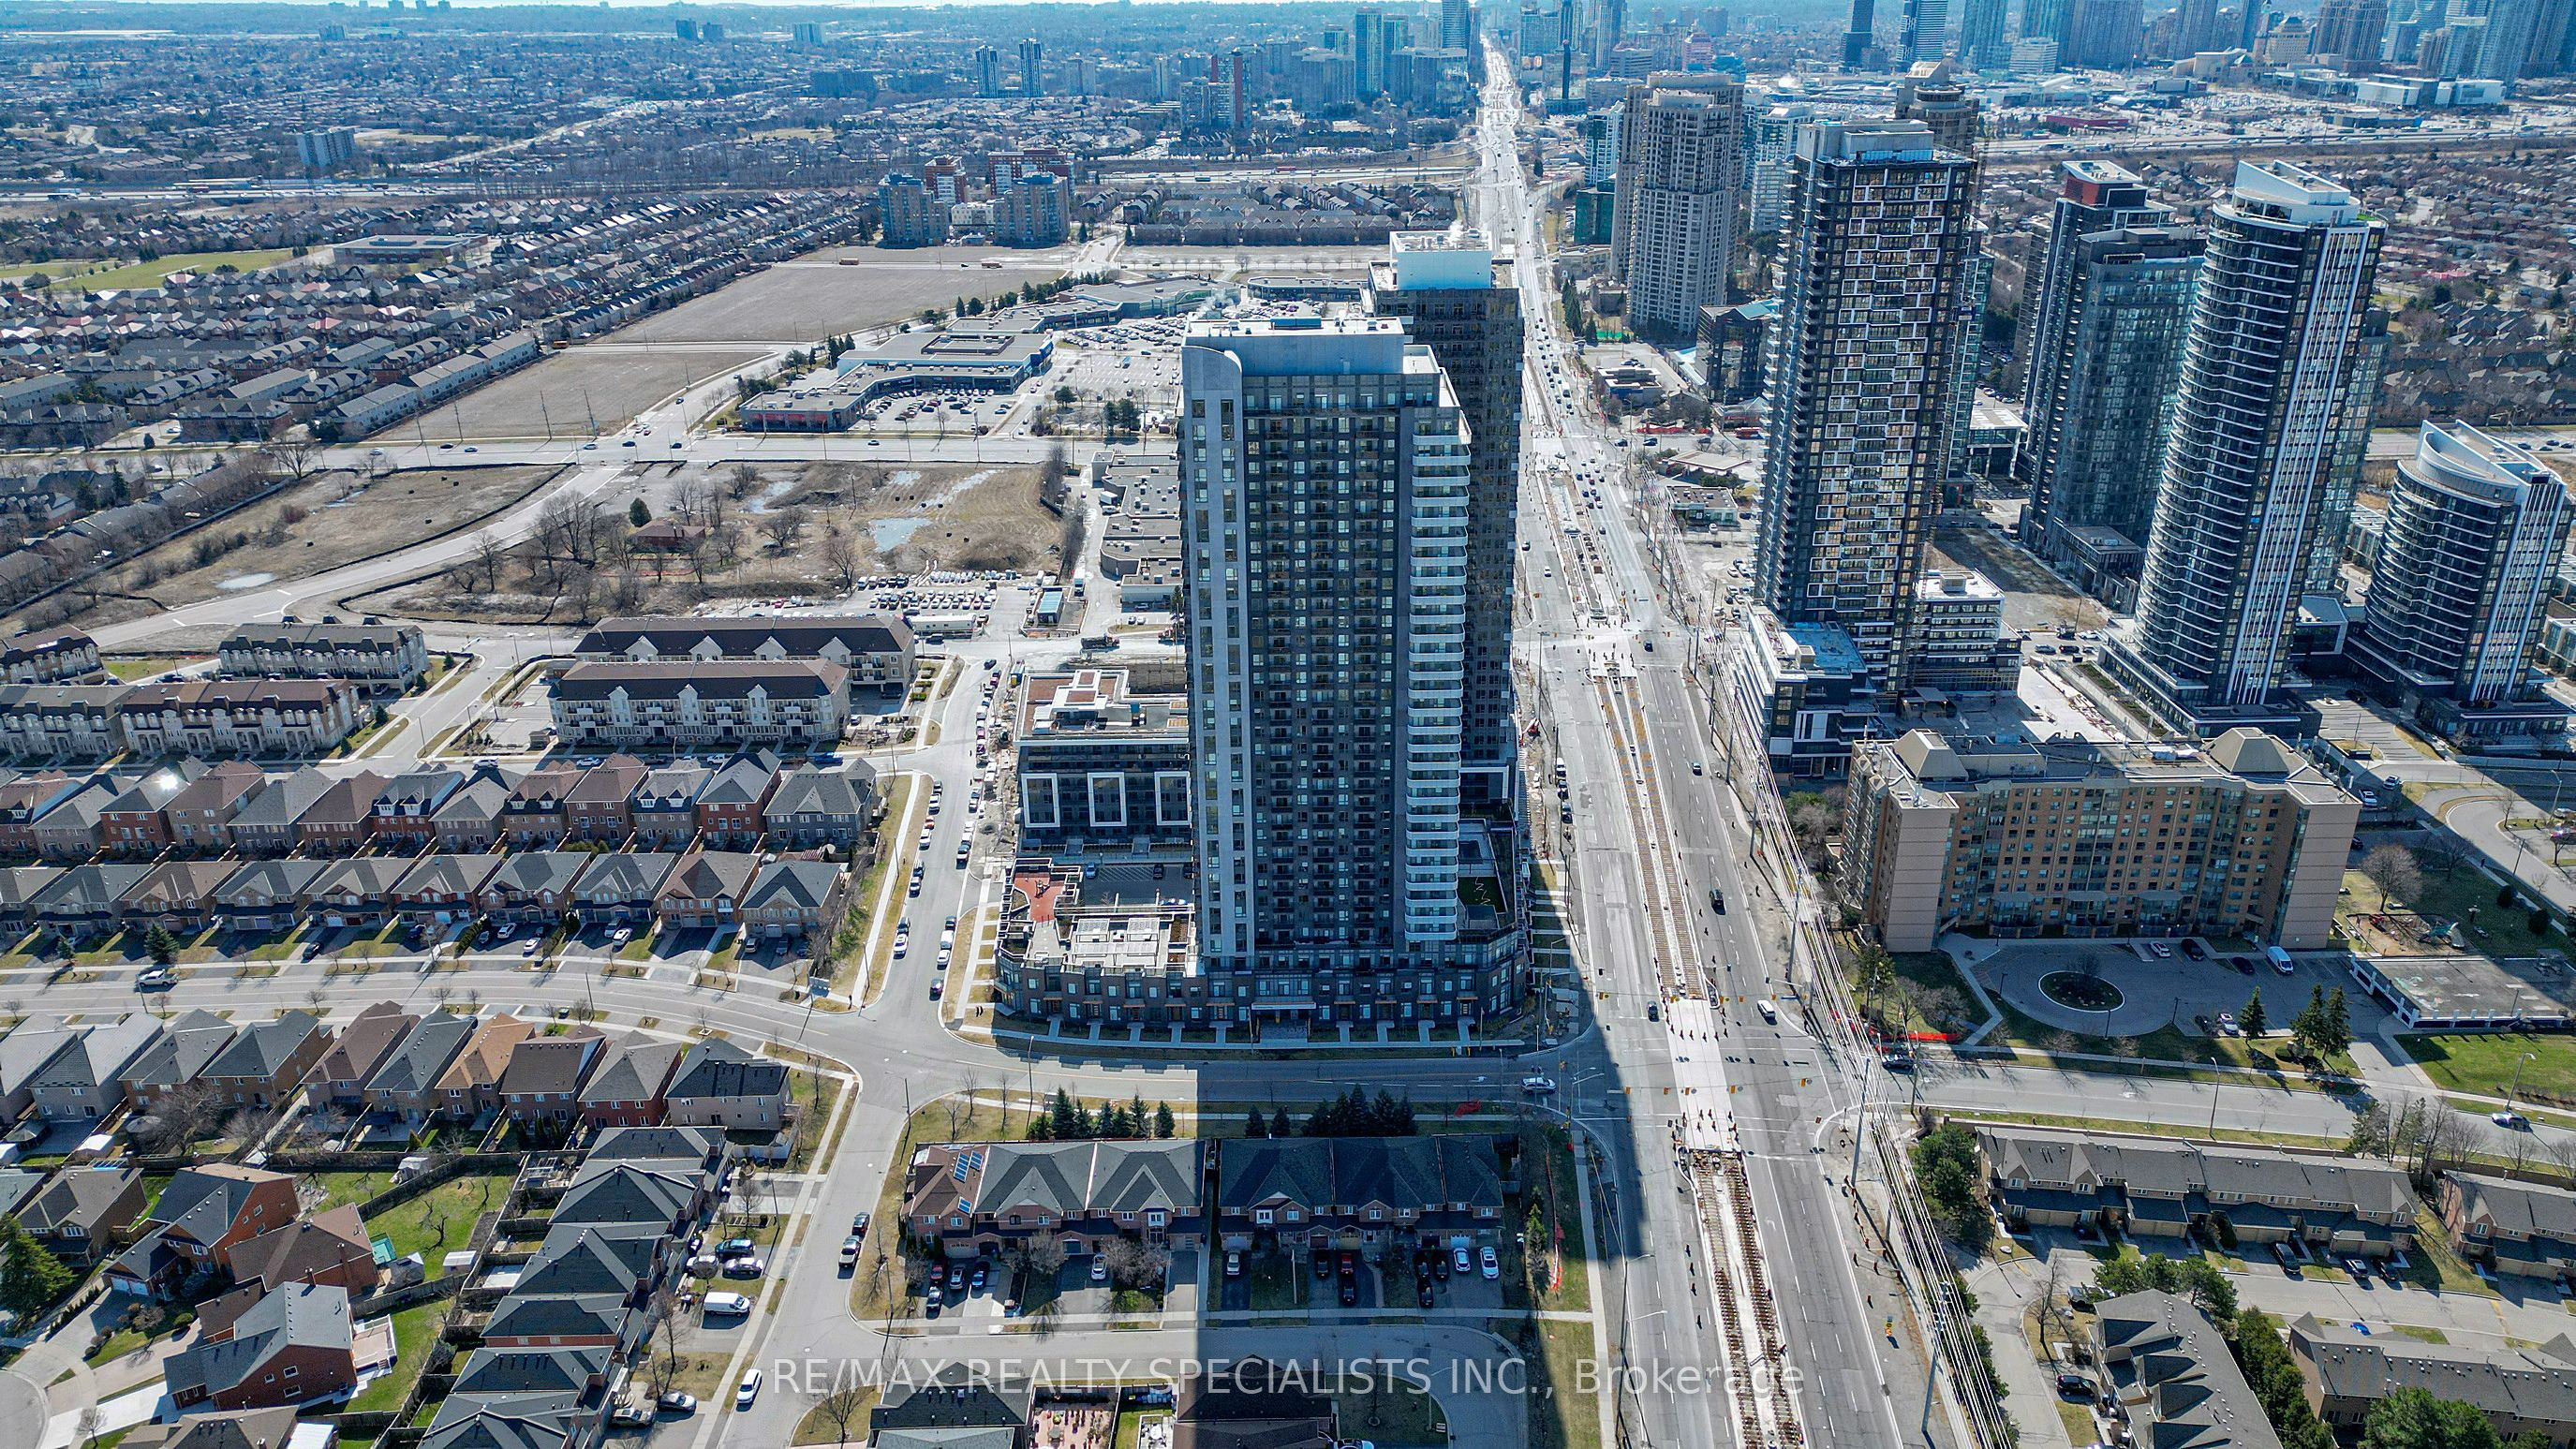
Save
Ask
Tour
Hide
Mortgage Calculator
Monthly Payment (Est.)
$2,262Calculator powered by Showcase IDX, a Constellation1 Company. Copyright ©2026 Information is deemed reliable but not guaranteed.
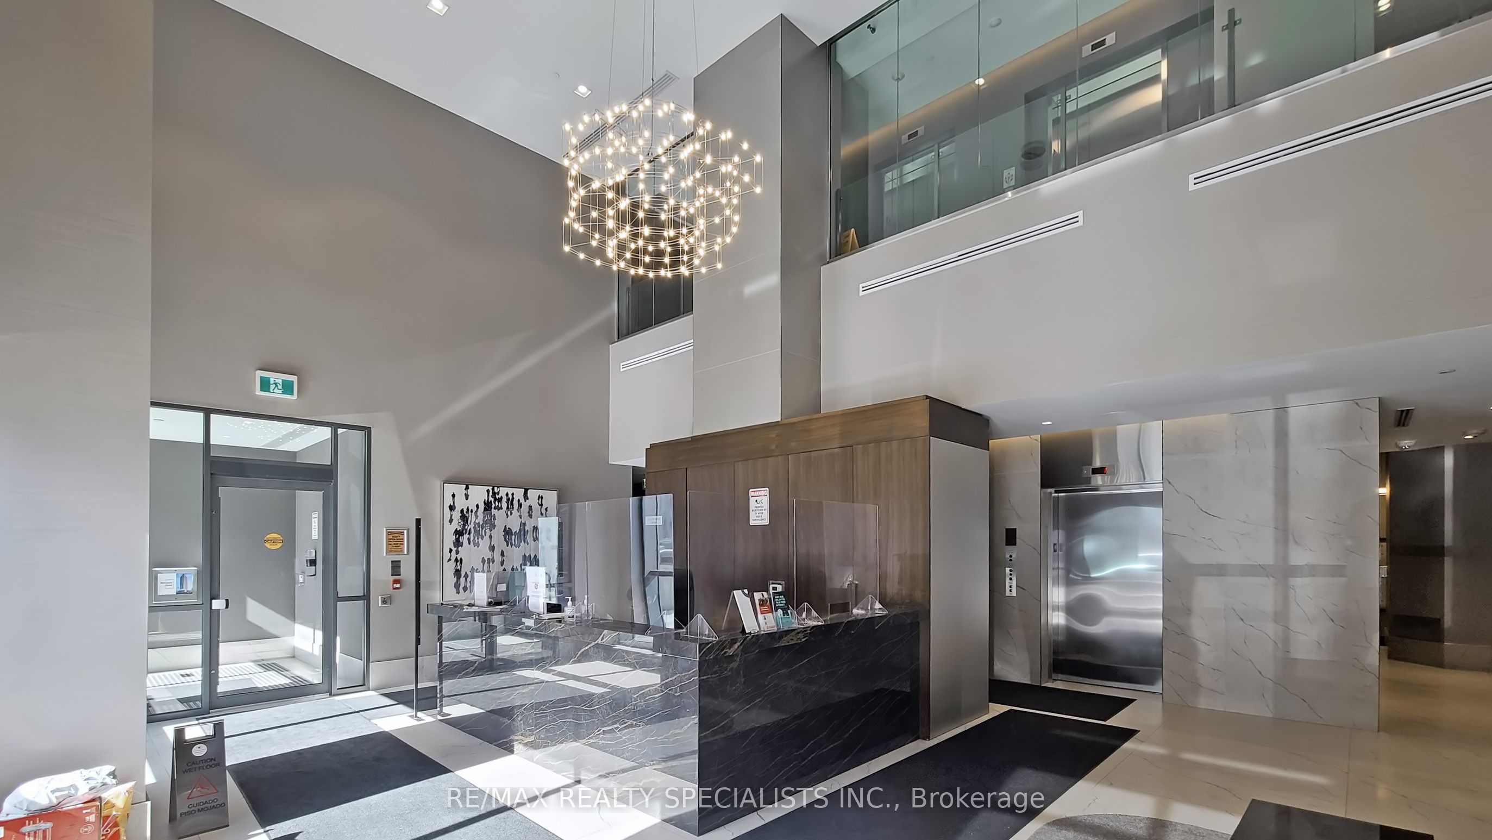
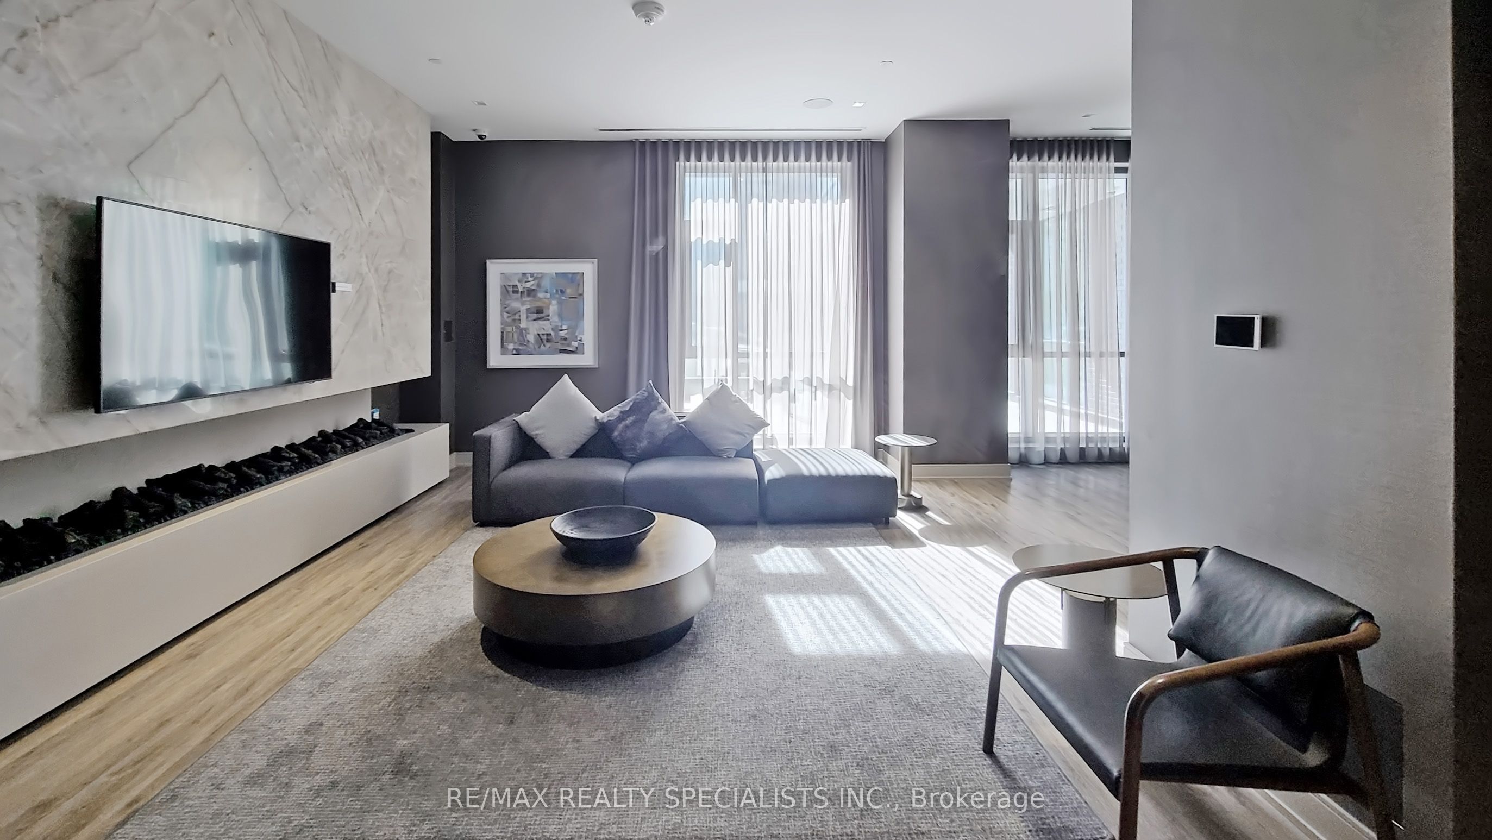
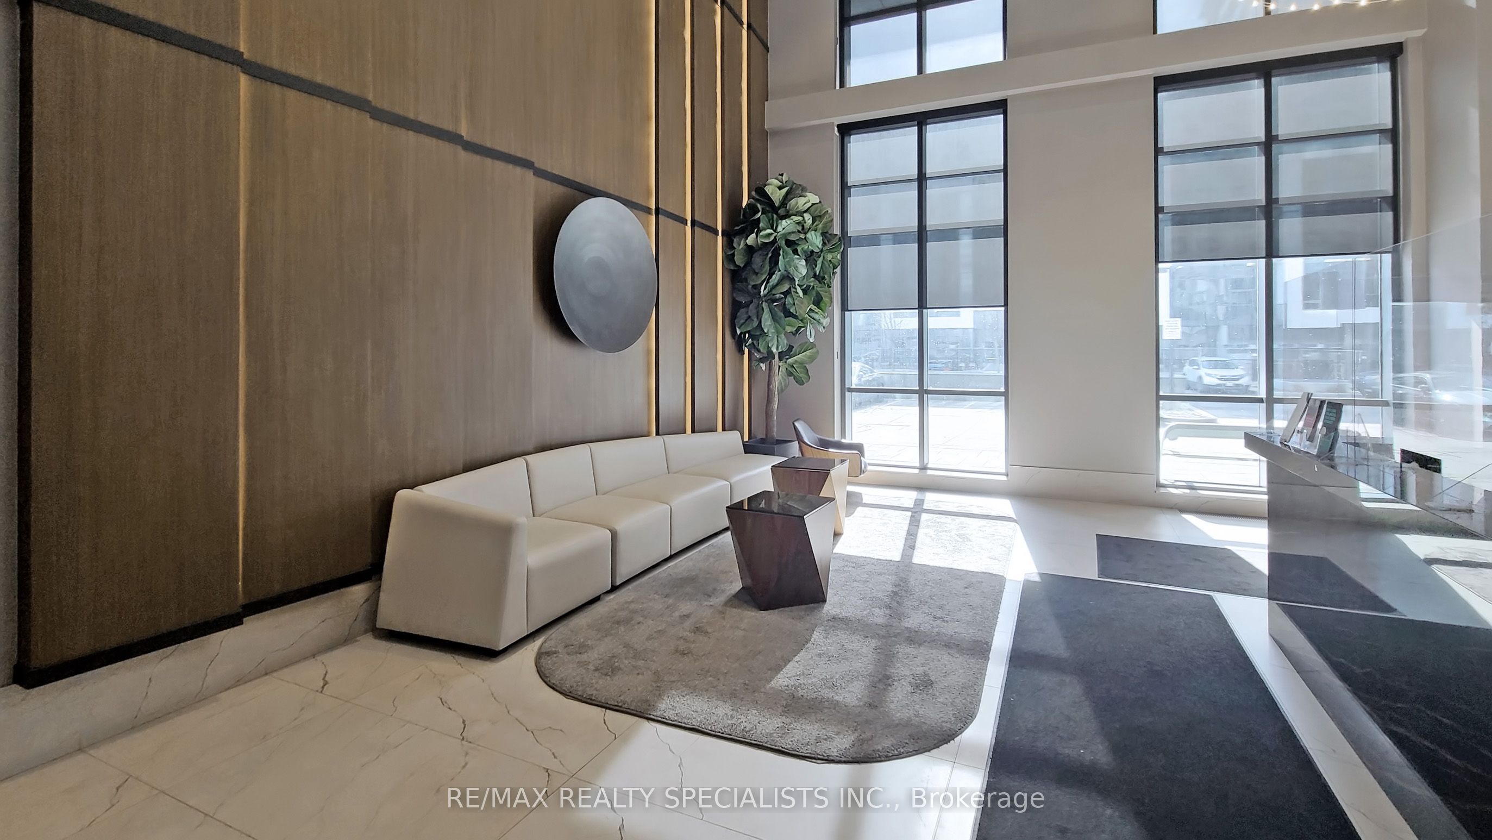
*** Priced to Sell *** Awesome & Spotless condo apartment At an Excellent Location in Mississauga, Approx. 707 S/F as per MPAC, features 2 Bedrooms, 2 Full Bathrooms, Ensuite laundry with a Modern Design kitchen, quartz countertops, stainless steel appliances, 9 ft ceilings, Living Space open concept, 1 Parking and 1 Locker. Great amenities, including a concierge, an outdoor pool, a lounge, an exercise room/gym, a kids' play area, a BBQ terrace area, a party room, and visitor parking. Close to shopping center, steps to future LRT, HWYS 403 & 401, Minutes To Square One & Celebration Square, Sheridan College, GO bus terminal, School, Parks, restaurants.
Save
Ask
Tour
Hide
Listing Snapshot
Price
$495,900
Days On Site
0 Days
Bedrooms
2
Inside Area (SqFt)
N/A
Total Baths
2
Full Baths
N/A
Partial Baths
N/A
Lot Size
N/A
Year Built
N/A
MLS® Number
W13581596
Status
Active
Property Tax
$3,143
Maintenance Fees
$475
Sq Ft Source
N/A
Friends & Family
Recent Activity
| 24 hours ago | Listing first seen on site | |
| 24 hours ago | Listing updated with changes from the MLS® |
General Features
Cross Street
HURONTARIO ST / EGLINTON AVE /NAHANI WAY
Direction Faces
East
Garage
Yes
Number Of Stories
3
Parking Spaces
1
Pets
Yes
Property Sub Type
Condominium
Style
Apartment
Interior Features
Basement
None
Cooling
Central Air
Heating
Natural GasForced Air
Interior
Other
Save
Ask
Tour
Hide
Exterior Features
Construction Details
Concrete
Community Features
Association Amenities
Concierge
Maintenance Fee
475
Listing courtesy of RE/MAX REALTY SPECIALISTS INC.

Listing information is provided by Participants of the Toronto Real Estate Board. VOW information is provided exclusively for personal, non-commercial use, and may not be used for any purpose other than to identify prospective properties consumers may be interested in purchasing. Information is deemed reliable but not guaranteed. Copyright 2026, Toronto Real Estate Board
Last checked 2026-07-20 01:21 PM UTC
Listing information is provided by Participants of the Toronto Real Estate Board. VOW information is provided exclusively for personal, non-commercial use, and may not be used for any purpose other than to identify prospective properties consumers may be interested in purchasing. Information is deemed reliable but not guaranteed. Copyright 2026, Toronto Real Estate Board
Last checked 2026-07-20 01:21 PM UTC
Neighborhood & Commute
Source: Walkscore
Save
Ask
Tour
Hide