


Save
Ask
Tour
Hide
$720,000
New Listing
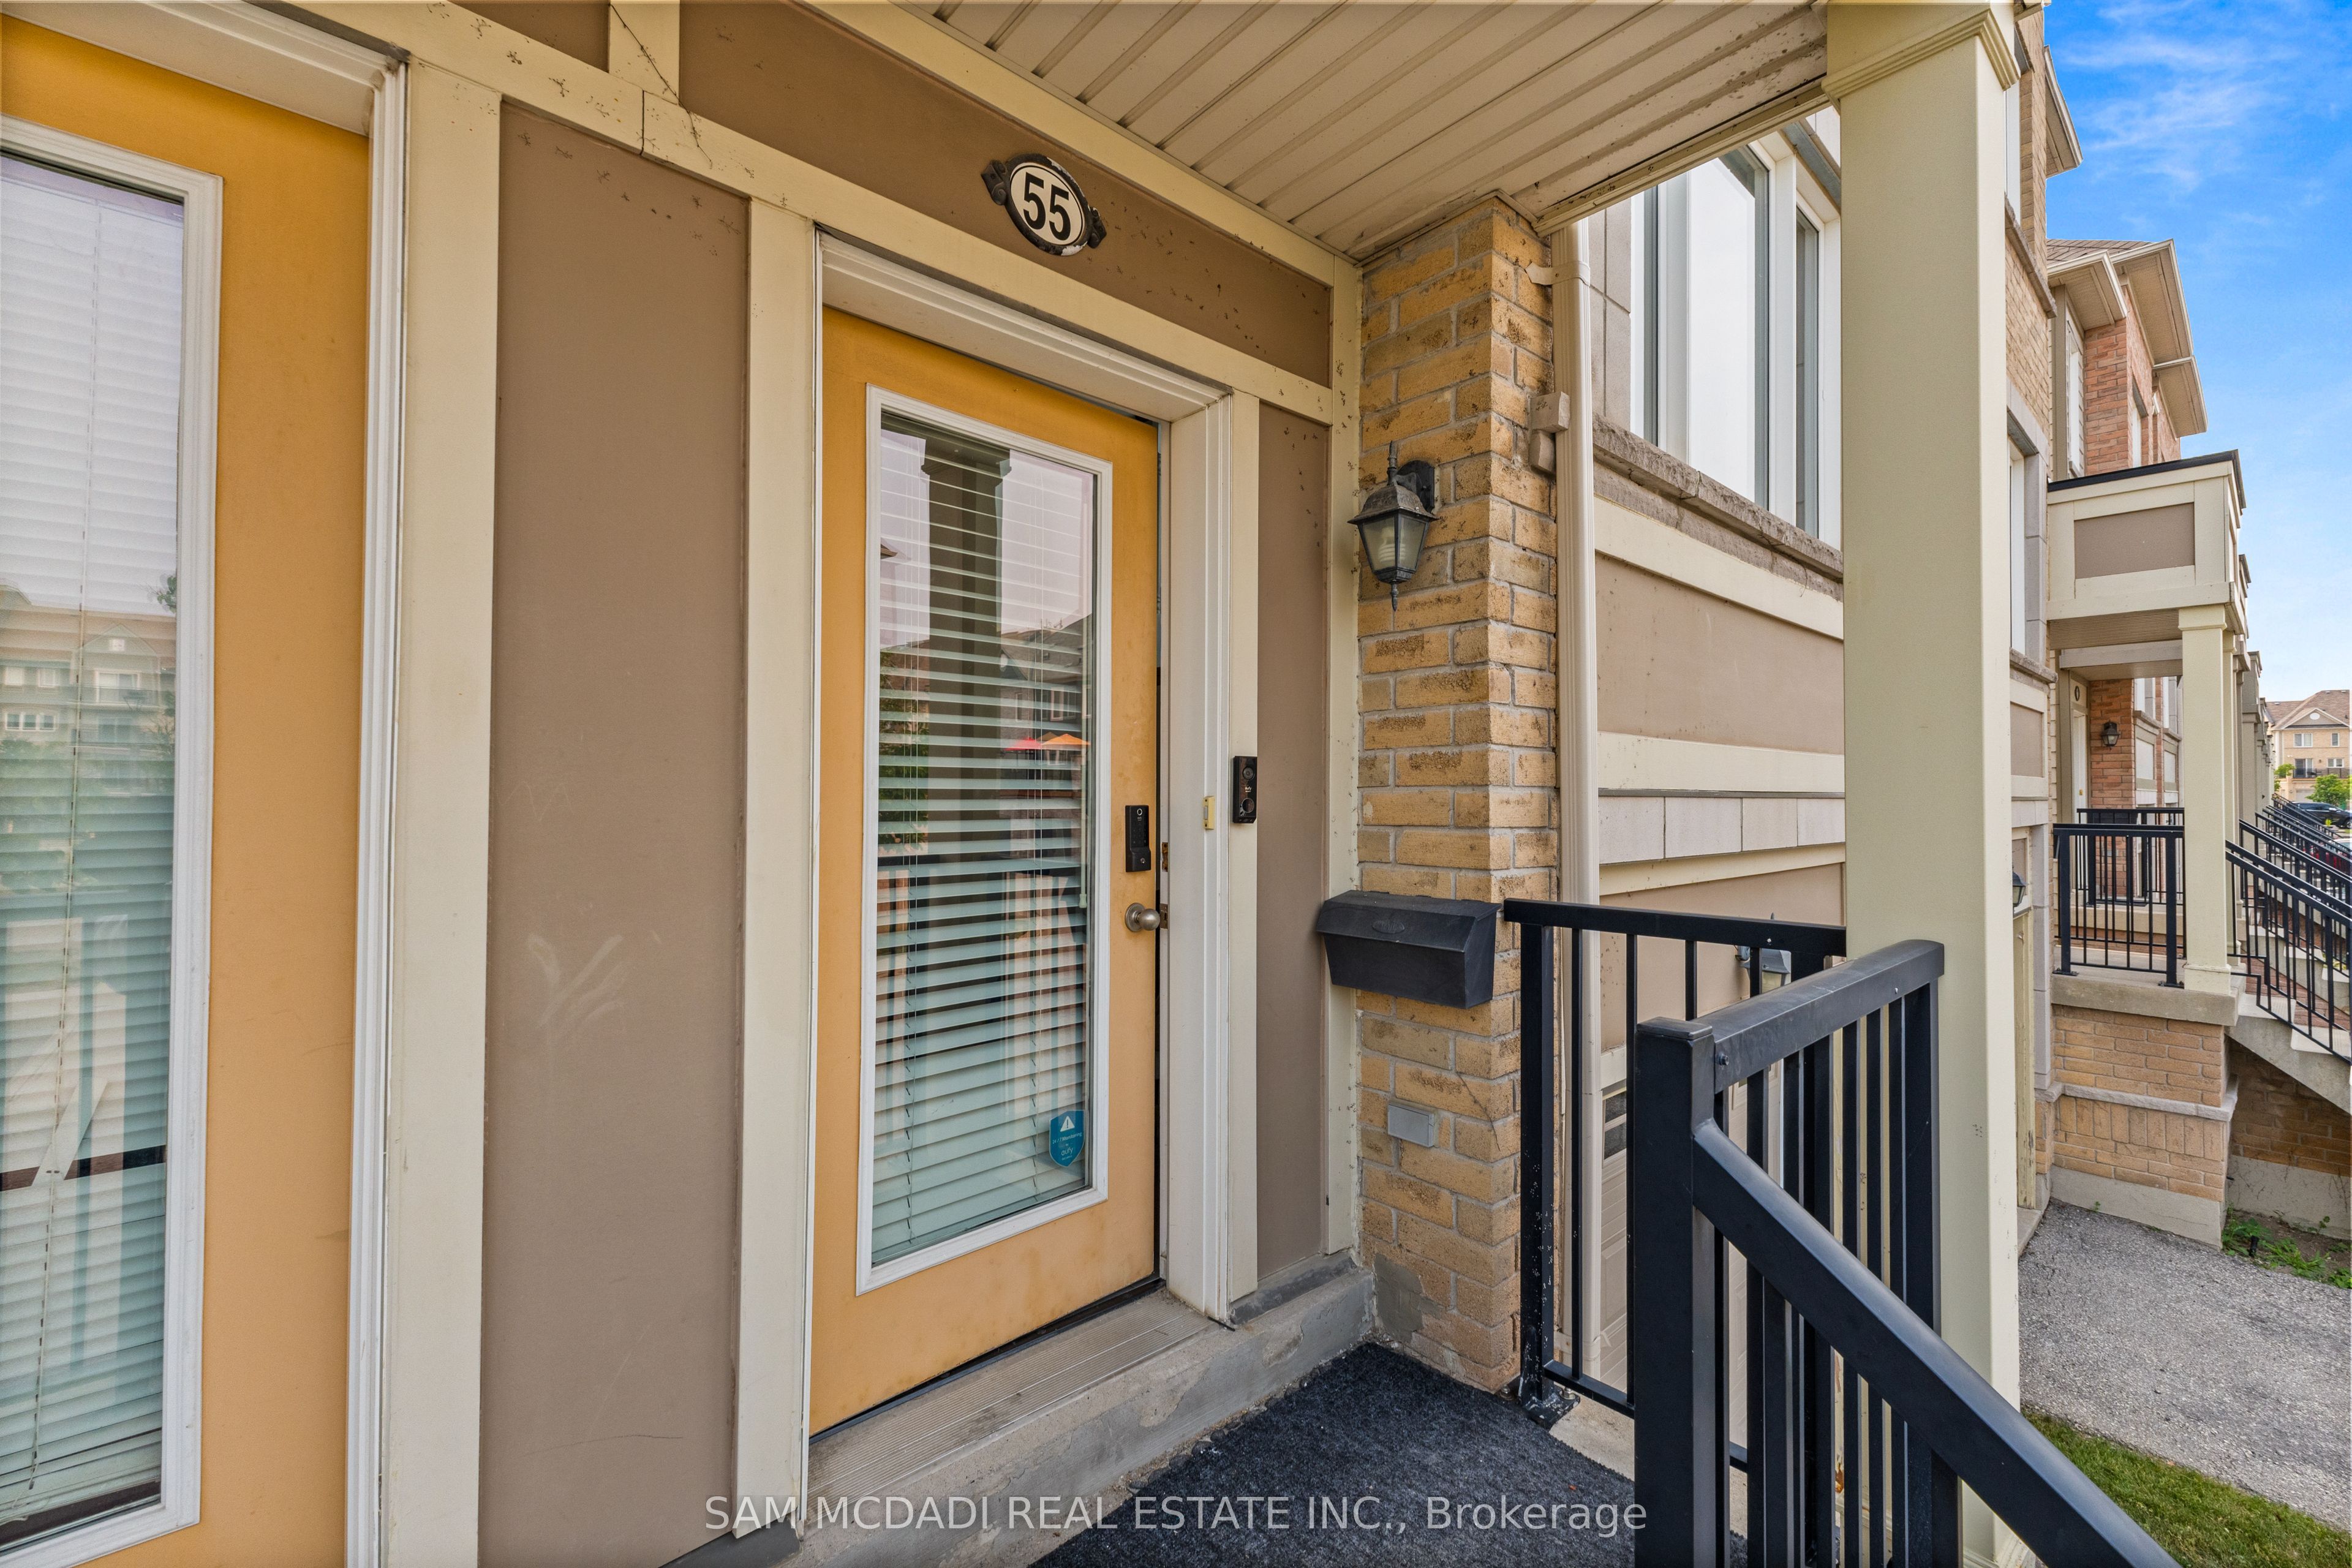
3050 Erin Centre Boulevard 55Mississauga, ON L5M 0P5
For Sale|Residential|Active
3
Beds
3
Total Baths
County:
Peel
Call Now: (905) 844.5000
Is this the listing for you? We can help make it yours.
(905) 844.5000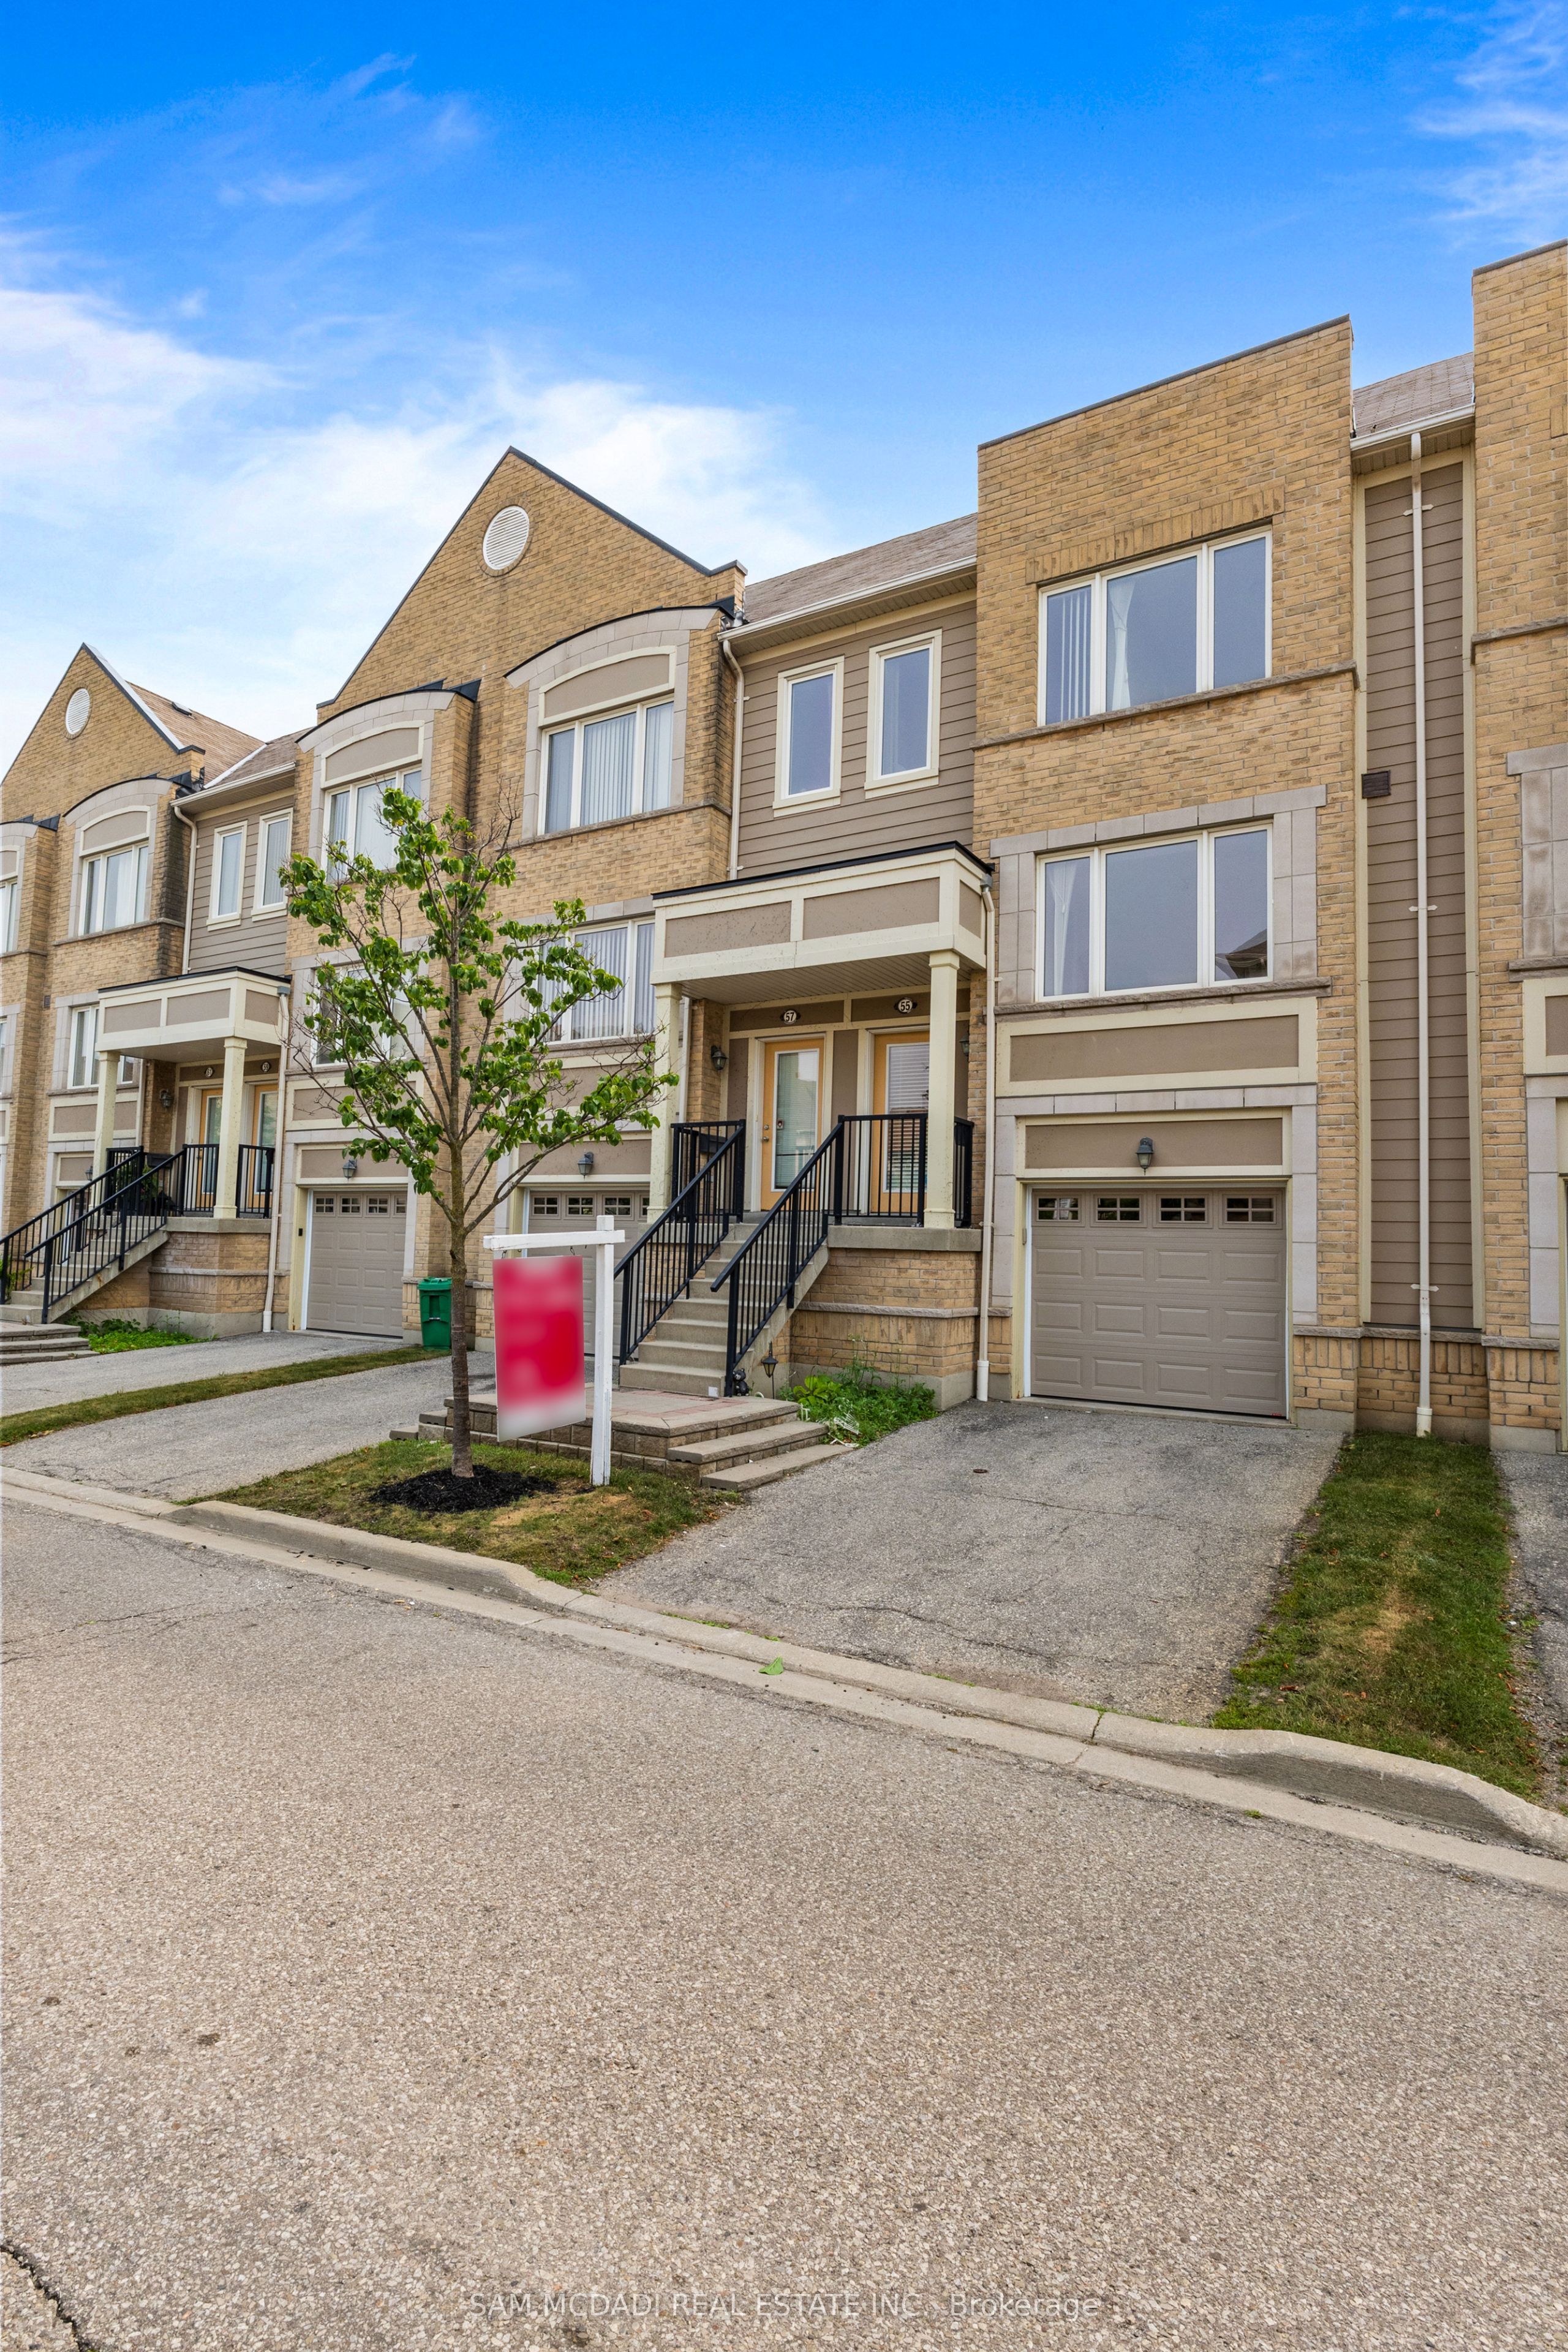
Save
Ask
Tour
Hide
Mortgage Calculator
Monthly Payment (Est.)
$3,285Calculator powered by Showcase IDX, a Constellation1 Company. Copyright ©2026 Information is deemed reliable but not guaranteed.
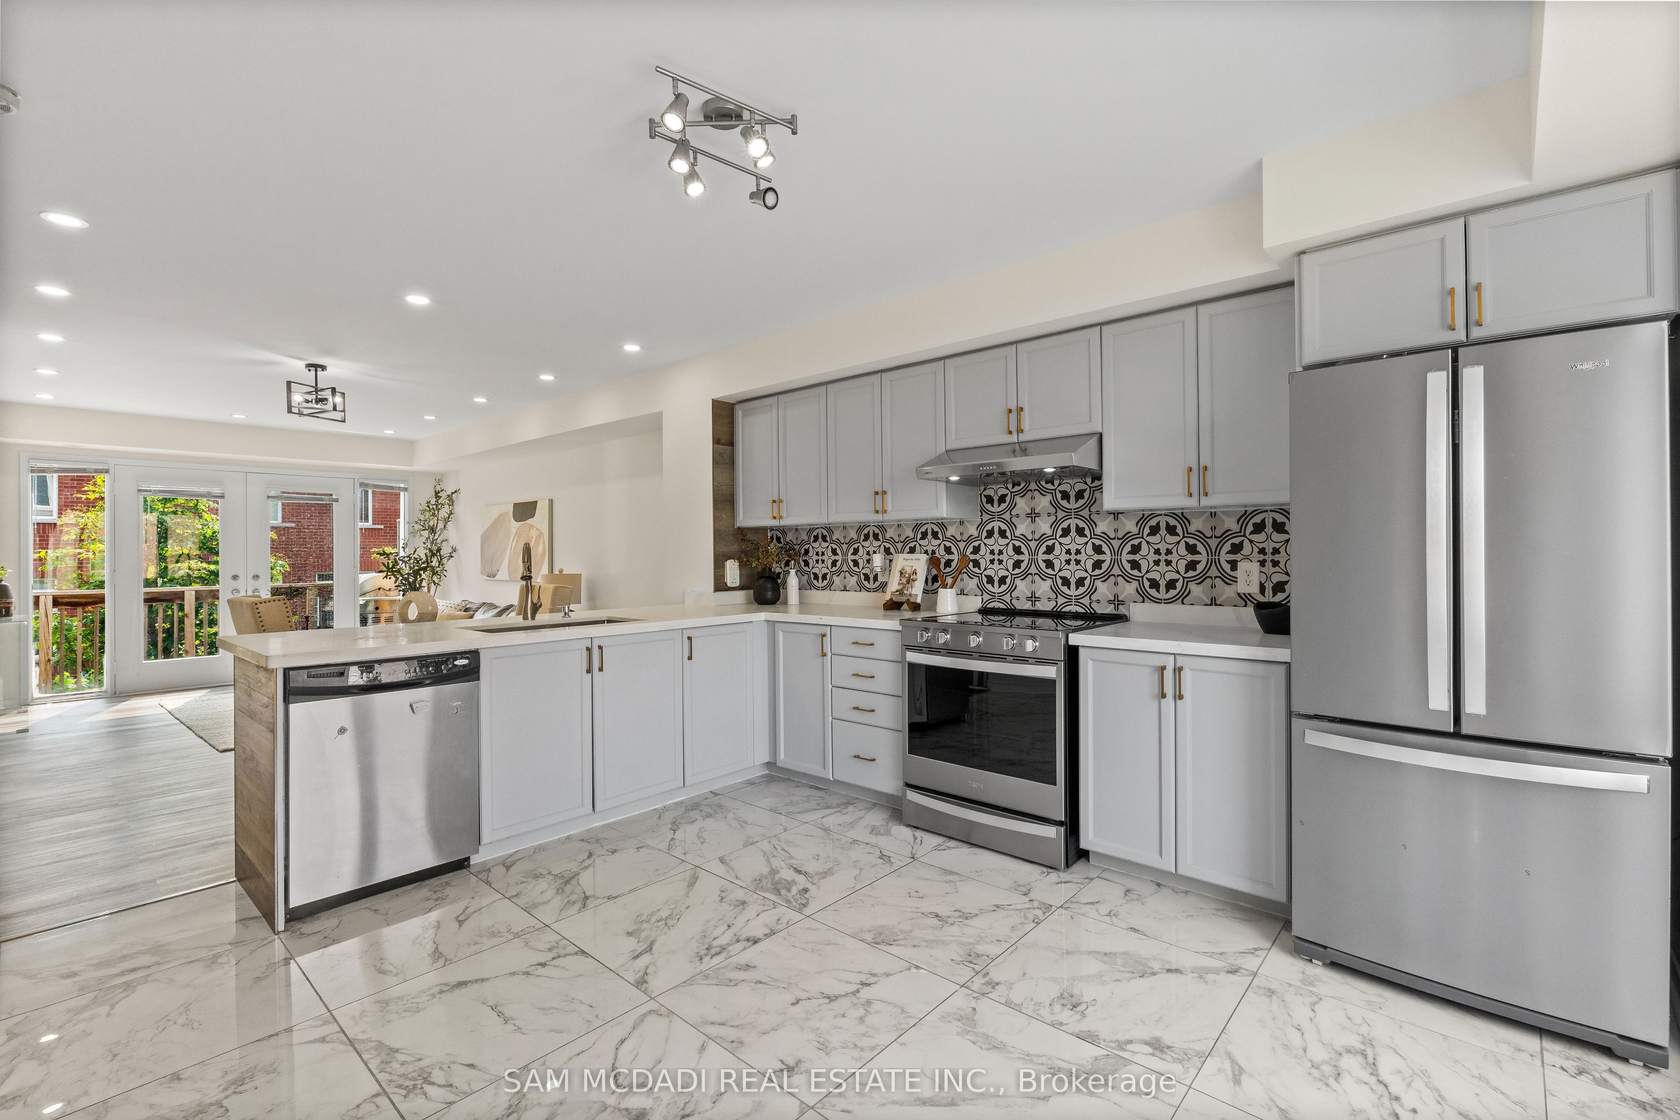
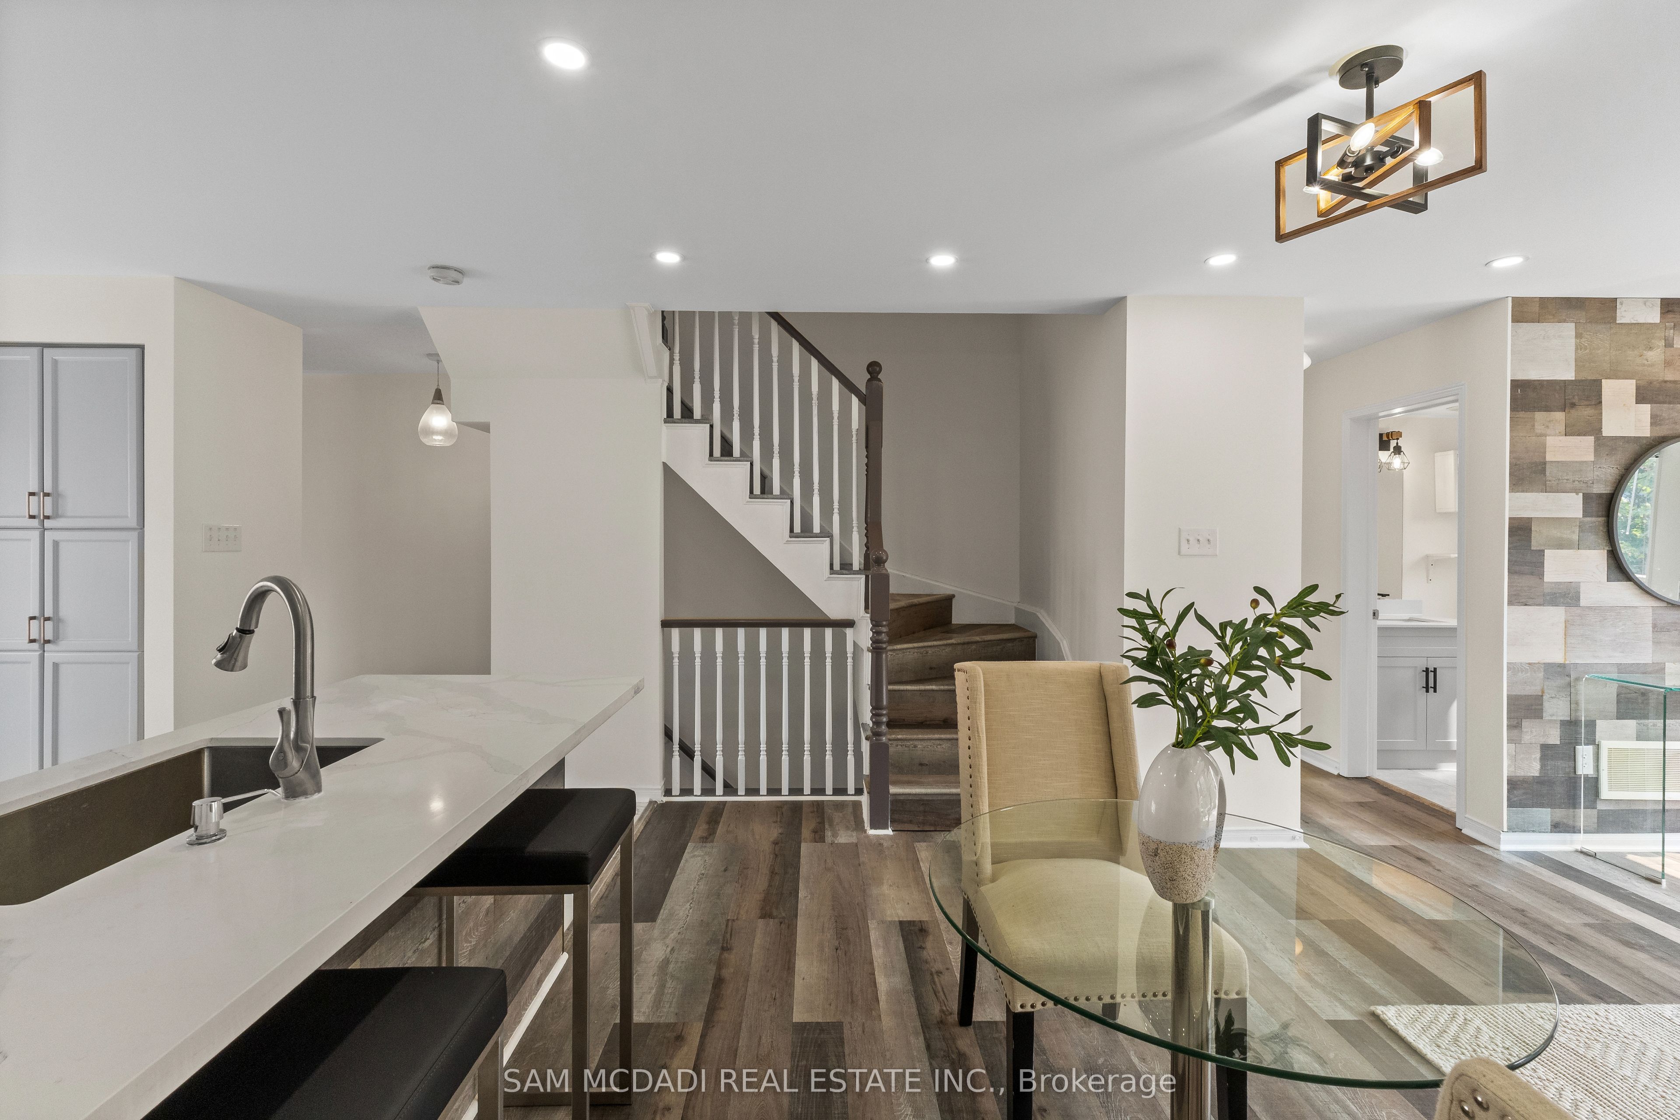
Welcome to this beautifully maintained 3-bed, 3-bath townhome offering a perfect combination of comfort, style, and functionality. Thoughtfully designed with a spacious multi-level layout, this home features bright, open living spaces, generously sized bedrooms, and a practical floor plan ideal for families, professionals, or anyone looking for room to grow. Enjoy the convenience of an attached garage and private driveway, all while being surrounded by excellent schools, parks, scenic trails, shopping, restaurants, and everyday amenities. With quick access to major highways and public transit, commuting is simple and convenient. An exceptional opportunity to own a beautiful home in one of Mississauga's most desirable neighbourhoods.
Save
Ask
Tour
Hide
Listing Snapshot
Price
$720,000
Days On Site
0 Days
Bedrooms
3
Inside Area (SqFt)
N/A
Total Baths
3
Full Baths
N/A
Partial Baths
N/A
Lot Size
N/A
Year Built
N/A
MLS® Number
W13581602
Status
Active
Property Tax
$4,797.13
Maintenance Fees
$531.7
Sq Ft Source
N/A
Friends & Family
Recent Activity
| 23 hours ago | Listing updated with changes from the MLS® | |
| 24 hours ago | Listing first seen on site |
General Features
Attached Garage
Yes
Cross Street
Eglinton/Winston Churchill
Direction Faces
East
Garage
Yes
Number Of Stories
3
Parking
PrivateAttached
Parking Spaces
2
Pets
Yes
Style
3-Storey
Interior Features
Basement
Walk-Out AccessFinished
Cooling
Central Air
Heating
Natural GasForced Air
Bedroom 2
Dimensions - 2.94 x 2.59Level - UpperArea - 7Area Source - OtherArea Units - Square MetersDescription - Bedroom 2
Bedroom 3
Dimensions - 2.10 x 2.66Level - UpperArea - 5Area Source - OtherArea Units - Square MetersDescription - Bedroom 3
Kitchen
Dimensions - 4.36 x 3.77Level - MainArea - 16Area Source - OtherArea Units - Square MetersDescription - Kitchen
Living Room
Dimensions - 5.43 x 3.68Level - MainArea - 19Area Source - OtherArea Units - Square MetersDescription - Great Room
Master Bedroom
Dimensions - 3.16 x 3.40Level - UpperArea - 10Area Source - OtherArea Units - Square MetersDescription - Primary Bedroom
Recreation
Dimensions - 3.20 x 3.92Level - LowerArea - 12Area Source - OtherArea Units - Square MetersDescription - Recreation
Save
Ask
Tour
Hide
Exterior Features
Construction Details
Concrete
Exterior
Balcony
Community Features
MLS Area
Mississauga
Maintenance Fee
531.7
Listing courtesy of SAM MCDADI REAL ESTATE INC.

Listing information is provided by Participants of the Toronto Real Estate Board. VOW information is provided exclusively for personal, non-commercial use, and may not be used for any purpose other than to identify prospective properties consumers may be interested in purchasing. Information is deemed reliable but not guaranteed. Copyright 2026, Toronto Real Estate Board
Last checked 2026-07-20 01:21 PM UTC
Listing information is provided by Participants of the Toronto Real Estate Board. VOW information is provided exclusively for personal, non-commercial use, and may not be used for any purpose other than to identify prospective properties consumers may be interested in purchasing. Information is deemed reliable but not guaranteed. Copyright 2026, Toronto Real Estate Board
Last checked 2026-07-20 01:21 PM UTC
Neighborhood & Commute
Source: Walkscore
Save
Ask
Tour
Hide