


1411 Costigan RoadMilton, ON L9T 0Y7
Mortgage Calculator
Monthly Payment (Est.)
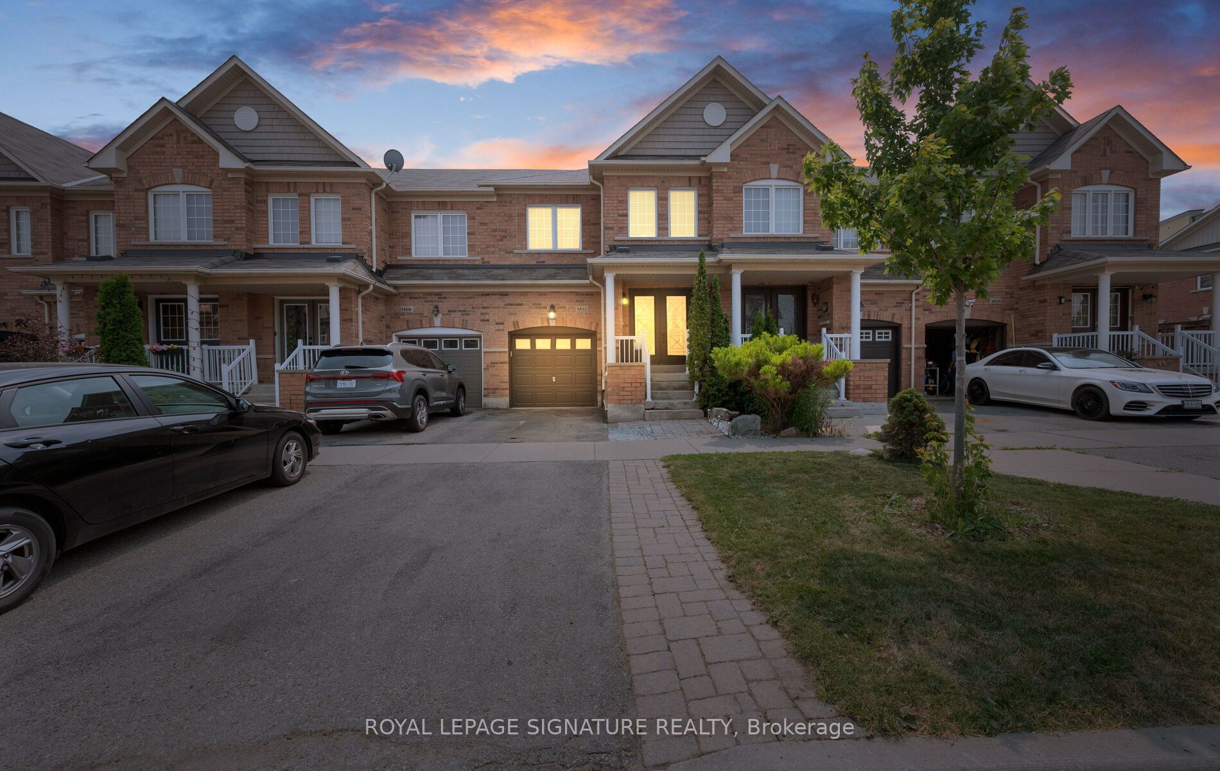
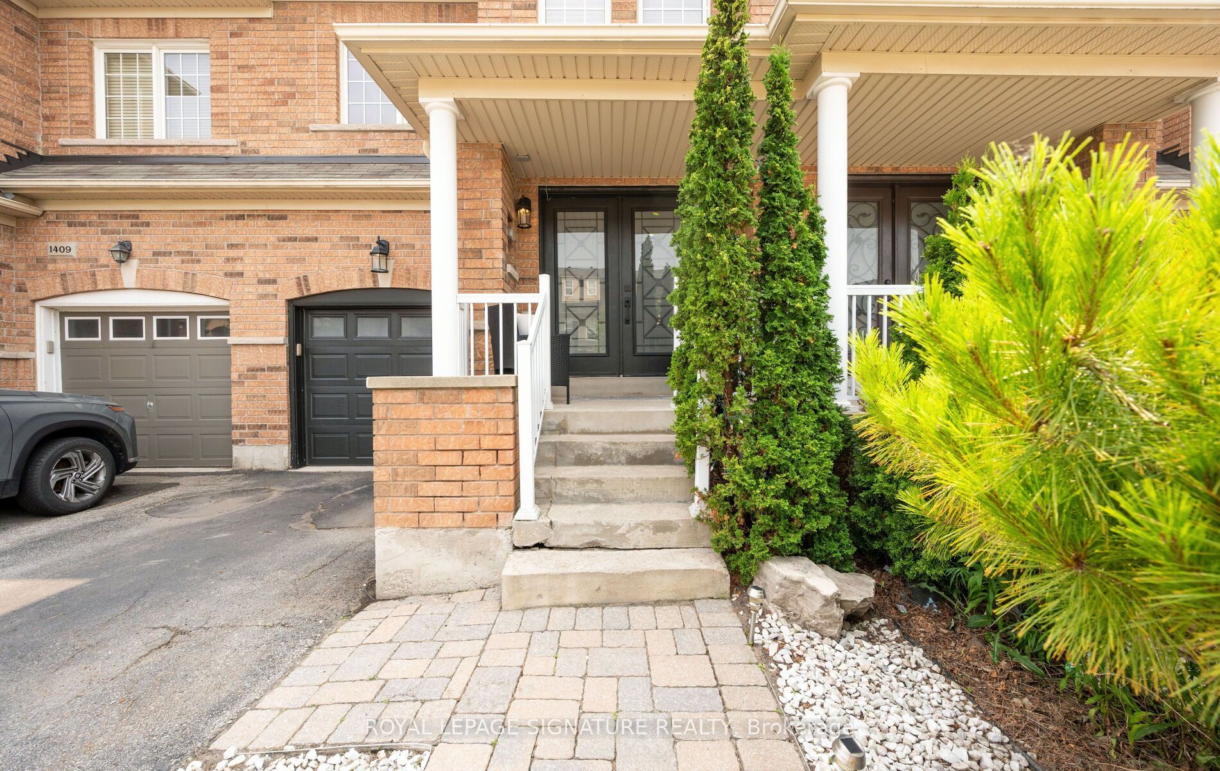
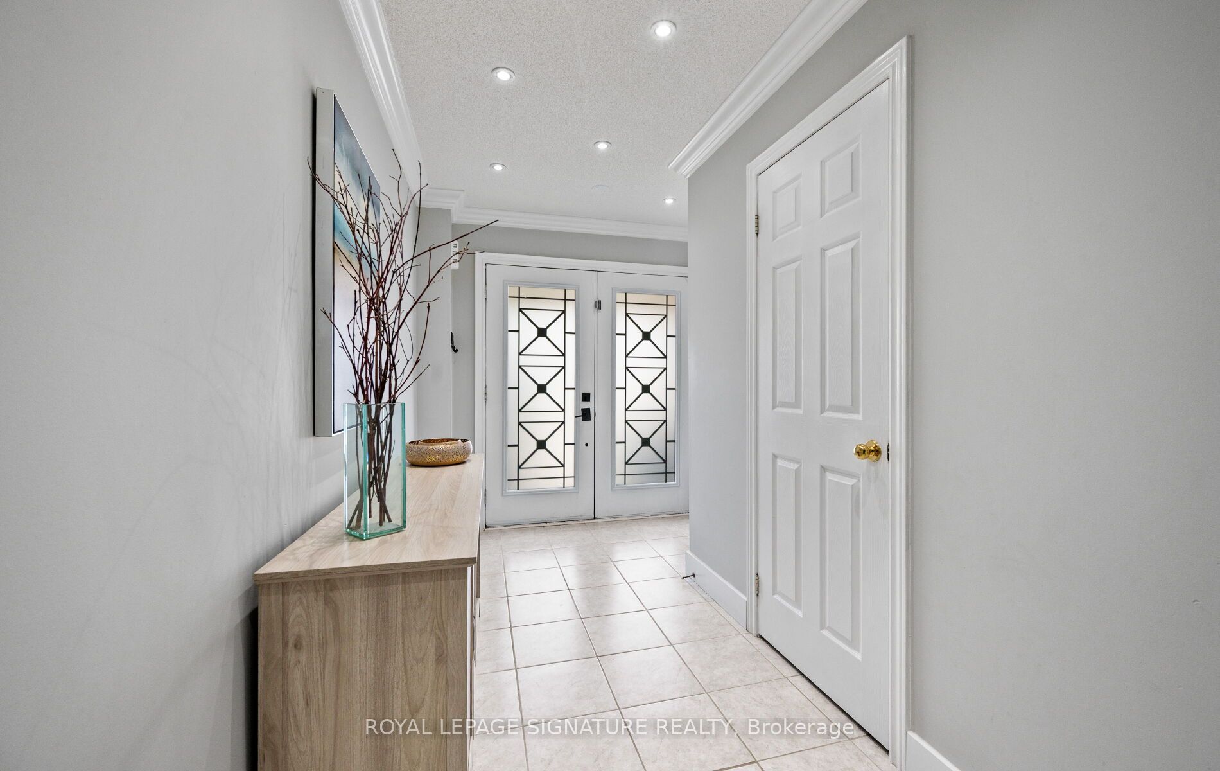
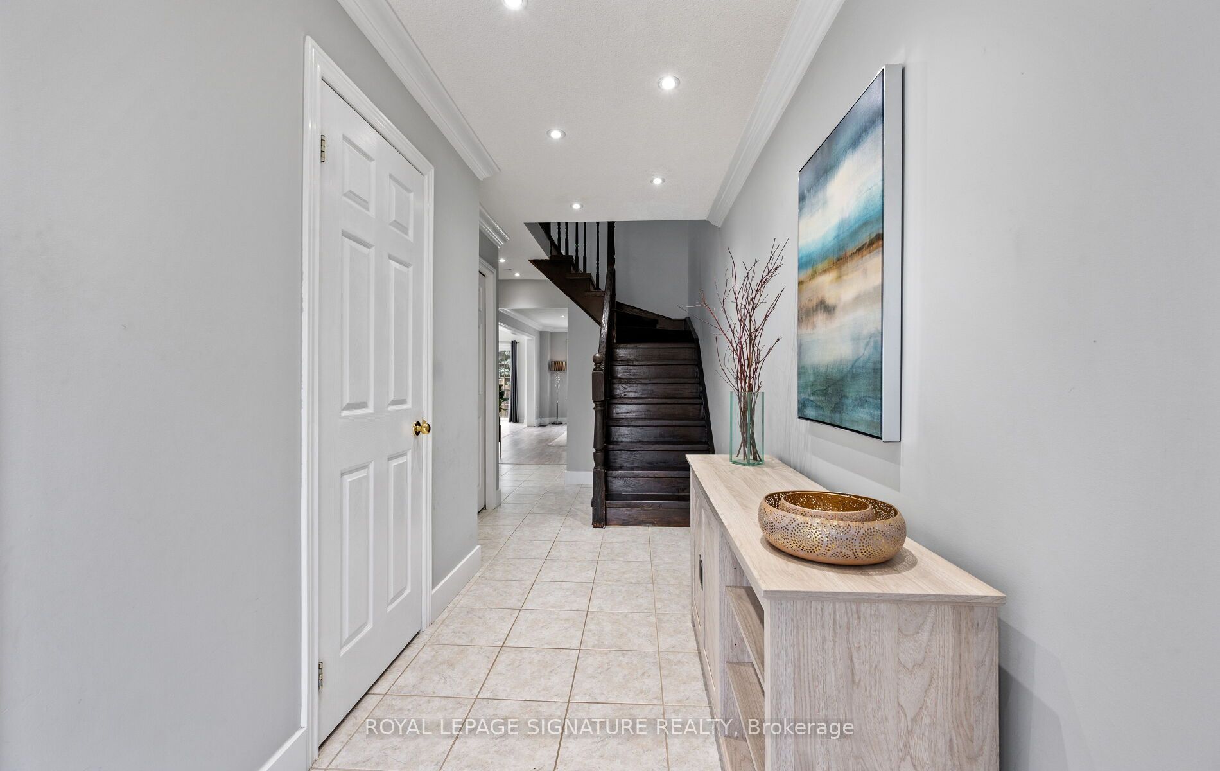
$3,873Welcome to this beautifully maintained freehold townhome in Milton's highly sought-after Clarke neighbourhood, offering the perfect blend of comfort, space, and convenience. Featuring 3 spacious bedrooms, 3 bathrooms, and a fully finished basement, this carpet-free home is ideal for families, professionals, or anyone looking for a move-in-ready property.The bright, functional layout offers generously sized principal rooms with plenty of space for everyday living and entertaining. The finished basement provides valuable additional living space, perfect for a family room, home office, gym, or play area. Enjoy the convenience of direct garage access into the home, making daily life easier in every season. Situated in one of Milton's most desirable communities, you'll love being just minutes from top-rated schools, parks, playgrounds, walking trails, shopping, restaurants, and everyday amenities. Commuters will appreciate the quick access to Highways 401 and 407, Milton GO Station, and public transit, making travel throughout the GTA a breeze.Whether you're relaxing at home or enjoying everything the vibrant Clarke community has to offer, this exceptional freehold townhome delivers outstanding value in an unbeatable location. Don't miss your opportunity to call this wonderful property home!
| 21 hours ago | Listing first seen on site | |
| 21 hours ago | Listing updated with changes from the MLS® |

Listing information is provided by Participants of the Toronto Real Estate Board. VOW information is provided exclusively for personal, non-commercial use, and may not be used for any purpose other than to identify prospective properties consumers may be interested in purchasing. Information is deemed reliable but not guaranteed. Copyright 2026, Toronto Real Estate Board
Last checked 2026-07-20 01:21 PM UTC