


7217 Fayette CircleMississauga, ON L5N 1Y5
Mortgage Calculator
Monthly Payment (Est.)
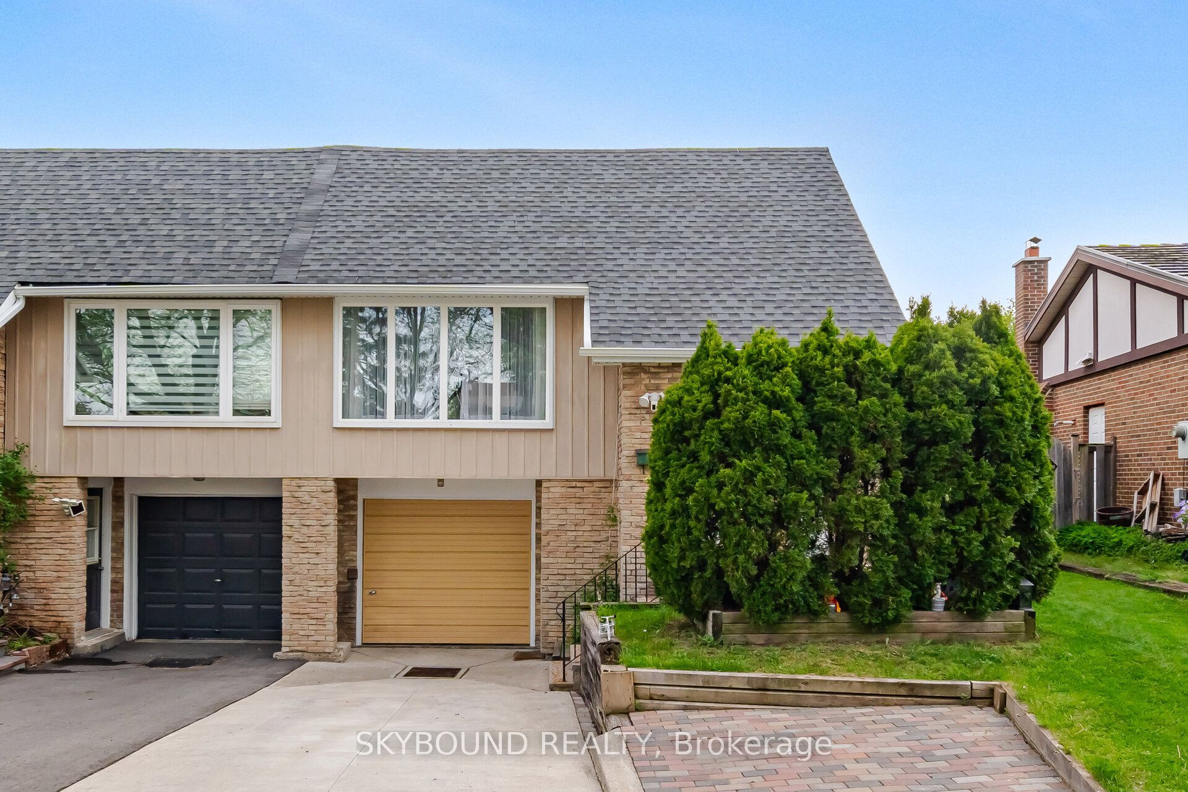
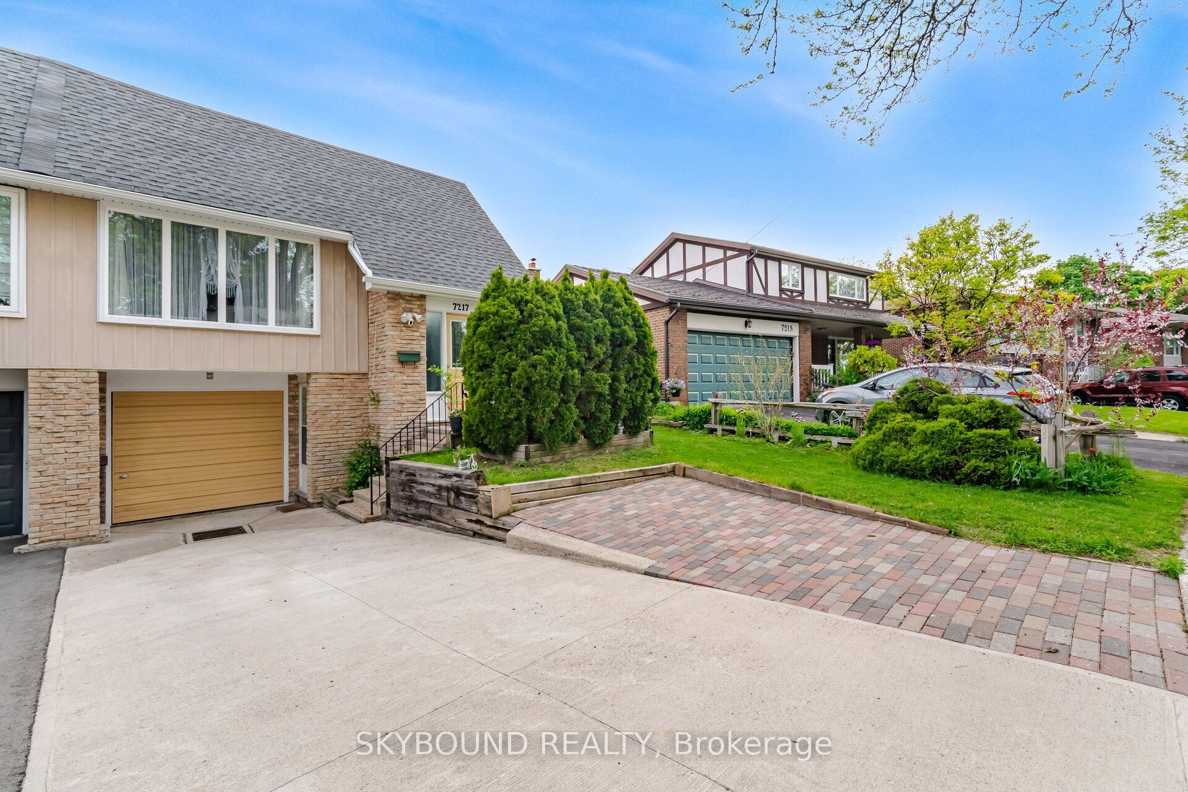
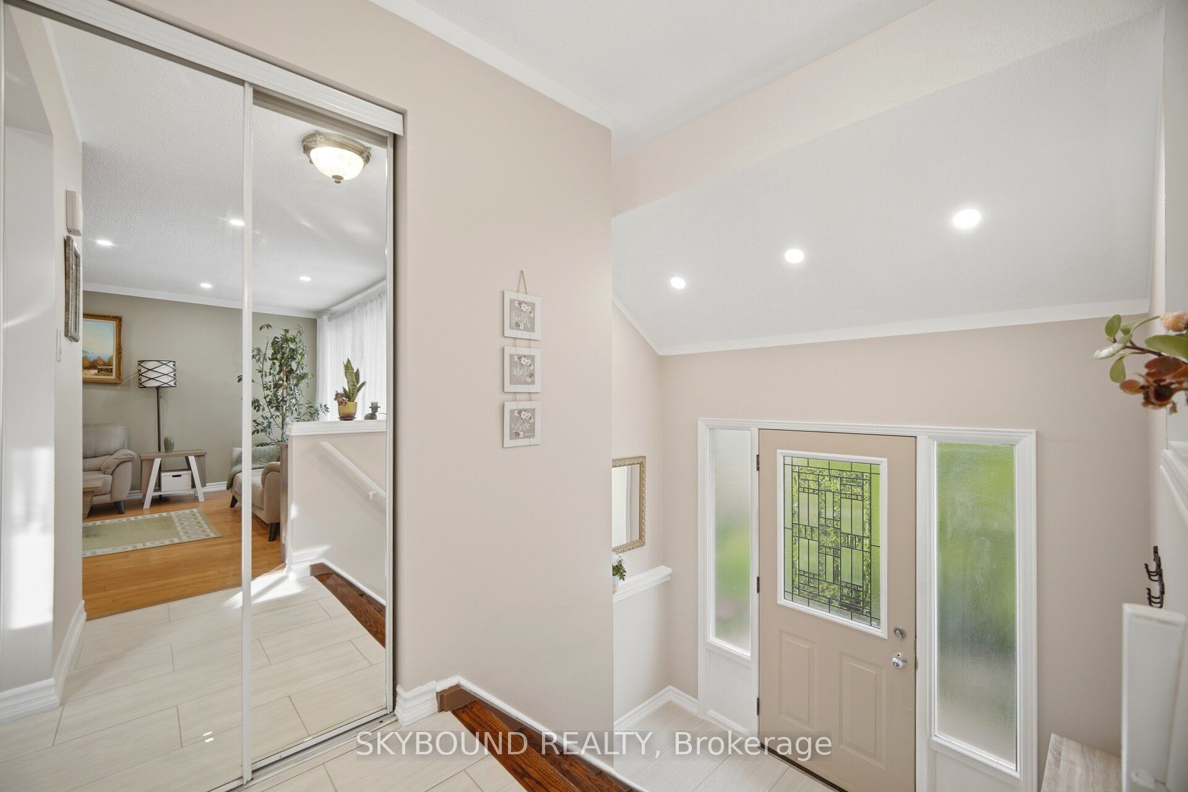
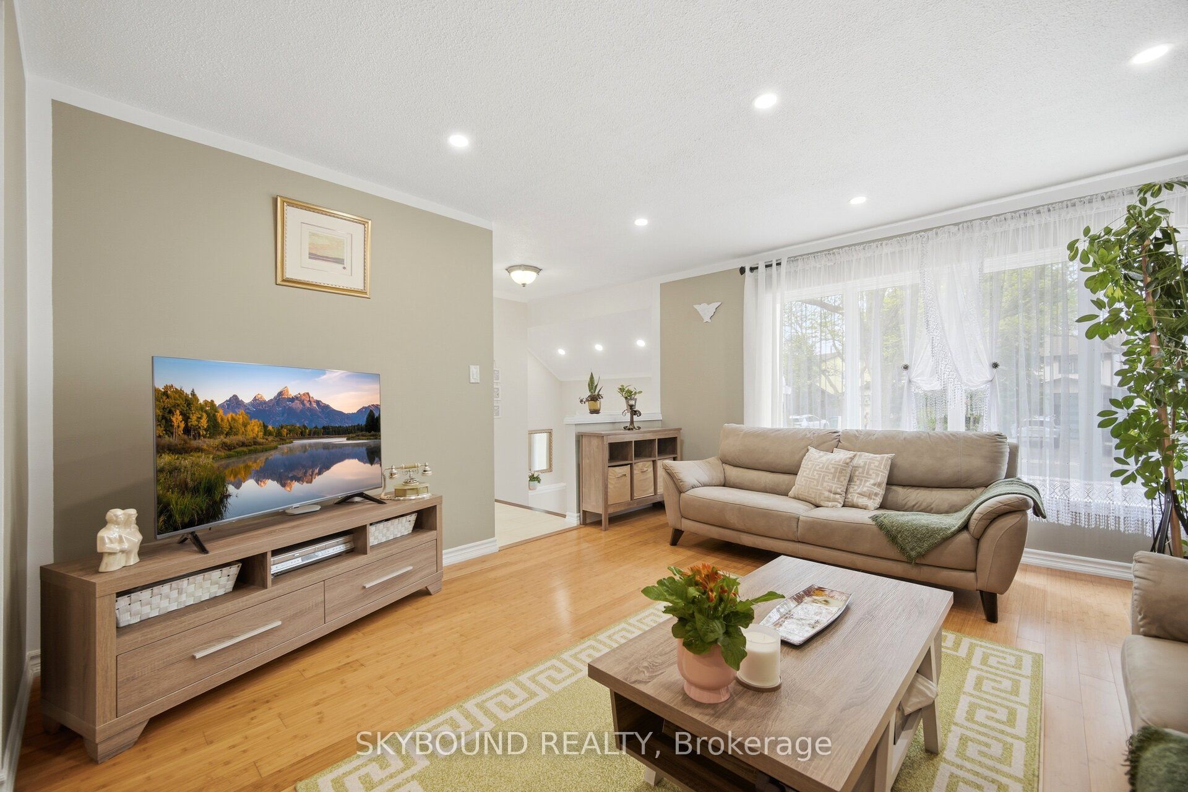
$4,060Nestled on a quiet street in a family friendly area of Meadowvale, this charming and lovingly maintained 3+1 backsplit is ideal for families, first time buyers, extended families or investors. Main floor offers a spacious & functional layout with bdrms on upper level, while the lower level + bsmt offer excellent income or in-law suite potential, complete with a separate entrance. The lower level features an additional bdrm, a walk-out family room that can also serve as a 4th bedroom, bathroom and a powder rm with laundry hook up. Separate entrance to Bsmt, leads to a spacious room with an additional kitchenette & access to a private laundry rm. Fully fenced, private backyard oasis complete with an awning is perfect for relaxing or entertaining during the summer months. There are 3 additional, parking spaces in addition to the garage. HWT replaced in March 2026. A/C & Roof approx. 5 years old. Very well kept and ideally located just minutes from Meadowvale GO, parks, major hwys, trails, schools and transit as well as shopping.
| 10 hours ago | Listing first seen on site | |
| 10 hours ago | Listing updated with changes from the MLS® |

Listing information is provided by Participants of the Toronto Real Estate Board. VOW information is provided exclusively for personal, non-commercial use, and may not be used for any purpose other than to identify prospective properties consumers may be interested in purchasing. Information is deemed reliable but not guaranteed. Copyright 2026, Toronto Real Estate Board
Last checked 2026-07-21 11:04 AM UTC