


620 Ferguson Drive 82Milton, ON L9T 0M8
Mortgage Calculator
Monthly Payment (Est.)
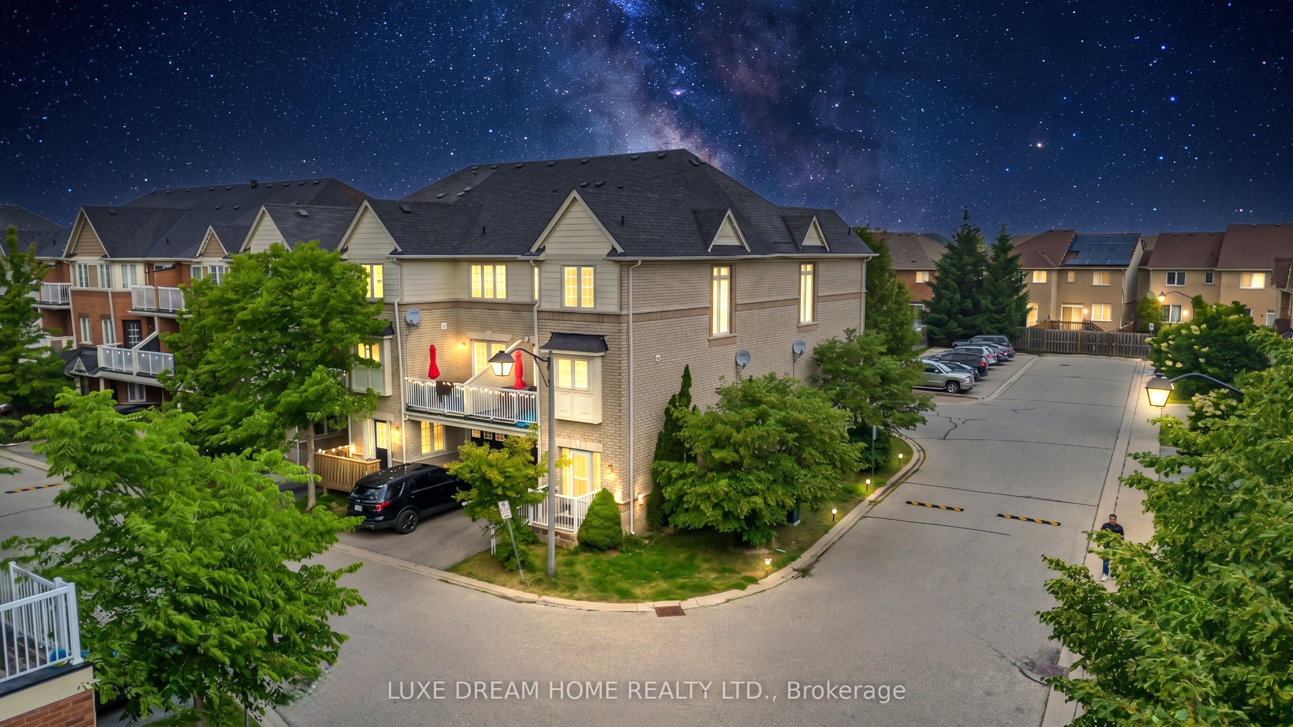
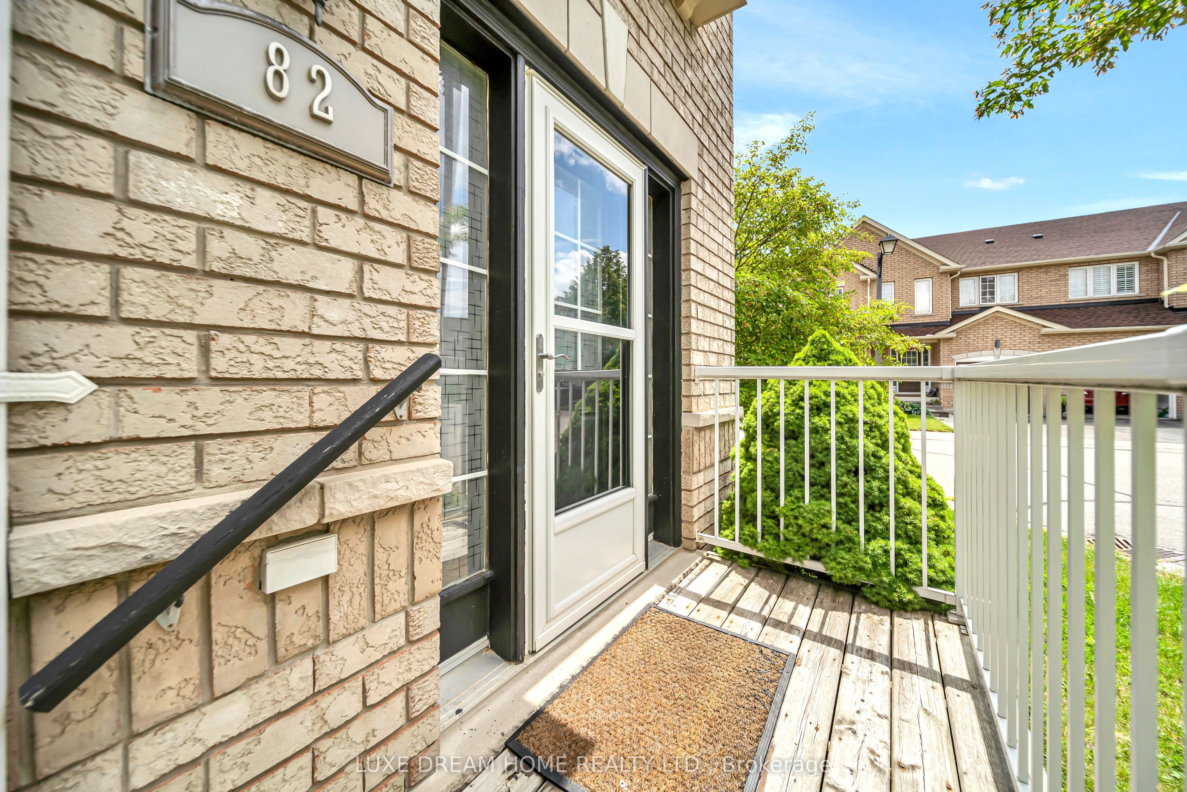
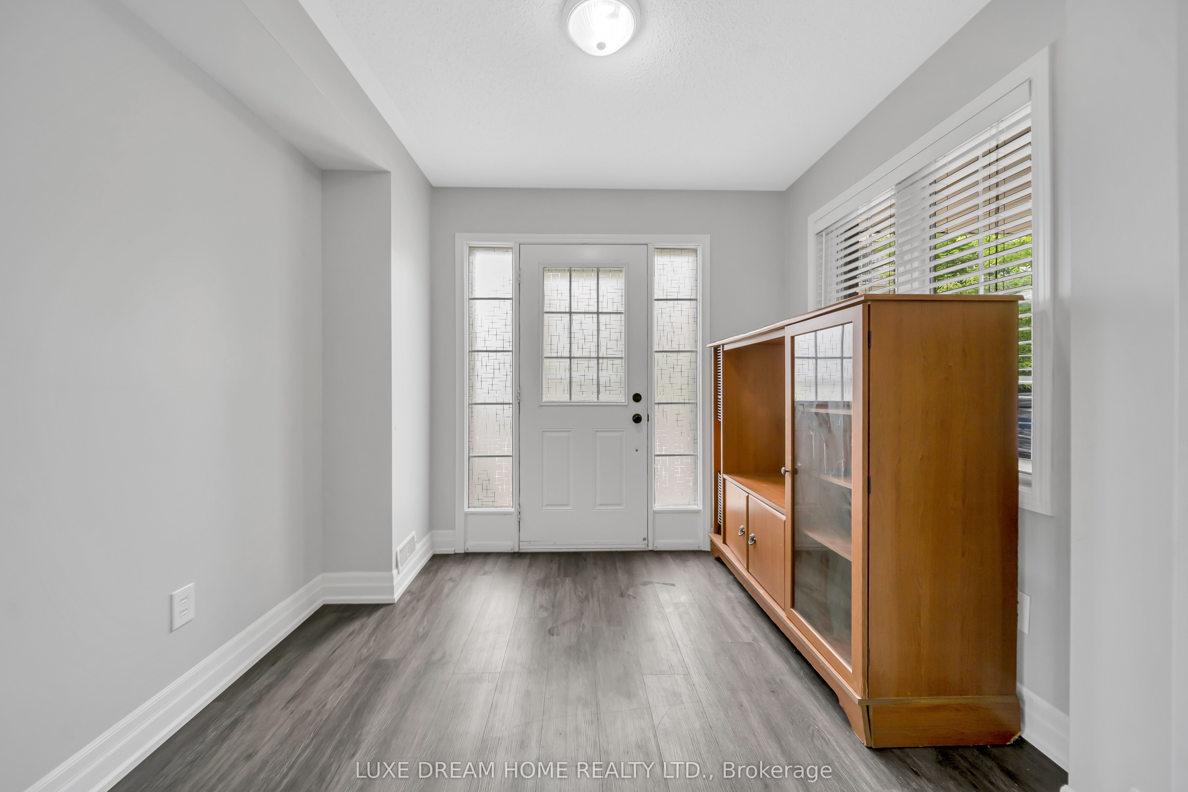
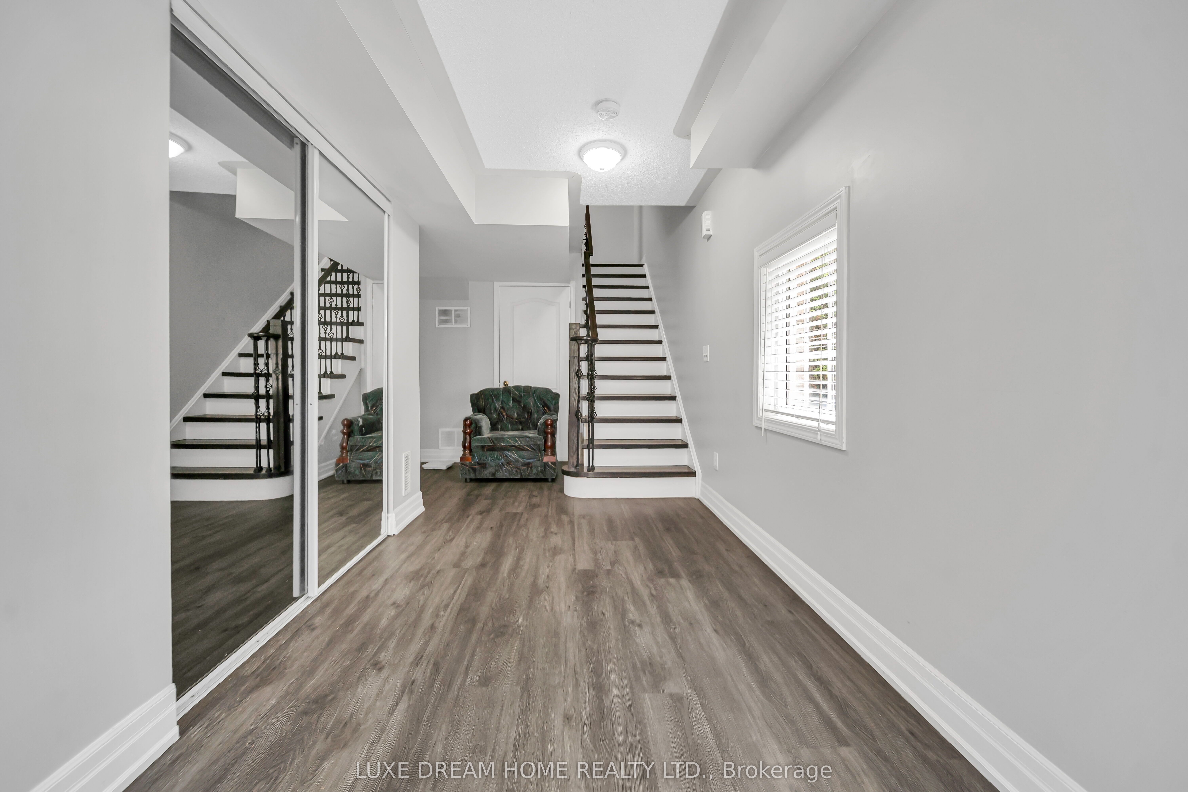
$2,988Tastefully Updated End-Unit Townhome in Desirable Hawthorne Village! Located in the sought-after Beaty community, this bright and spacious 3-level end-unit townhome is just minutes from parks, schools, shopping, major highways, and the GO Station. Situated on a true corner with no neighbouring unit on one side, this home offers exceptional privacy and an abundance of natural light. Featuring approximately 1,135 sq. ft. of living space, the open-concept layout includes a newly renovated eat-in kitchen with stainless steel appliances, a spacious great room with walk-out to a private balcony, and two generously sized bedrooms. The primary bedroom features dual "his & hers" closets and semi-ensuite access to a double-vanity bathroom. Convenient walk-in laundry includes. The ground level offers a welcoming foyer with flexible space ideal for a home office, recreation area, or study nook, plus direct access to the garage. A perfect opportunity for first-time buyers, young families, or downsizers seeking a move-in-ready home in a family-friendly neighbourhood.
| 9 hours ago | Listing first seen on site | |
| 9 hours ago | Listing updated with changes from the MLS® |

Listing information is provided by Participants of the Toronto Real Estate Board. VOW information is provided exclusively for personal, non-commercial use, and may not be used for any purpose other than to identify prospective properties consumers may be interested in purchasing. Information is deemed reliable but not guaranteed. Copyright 2026, Toronto Real Estate Board
Last checked 2026-07-21 11:04 AM UTC