


2171 Devlin DriveBurlington, ON L7P 3C6
Mortgage Calculator
Monthly Payment (Est.)
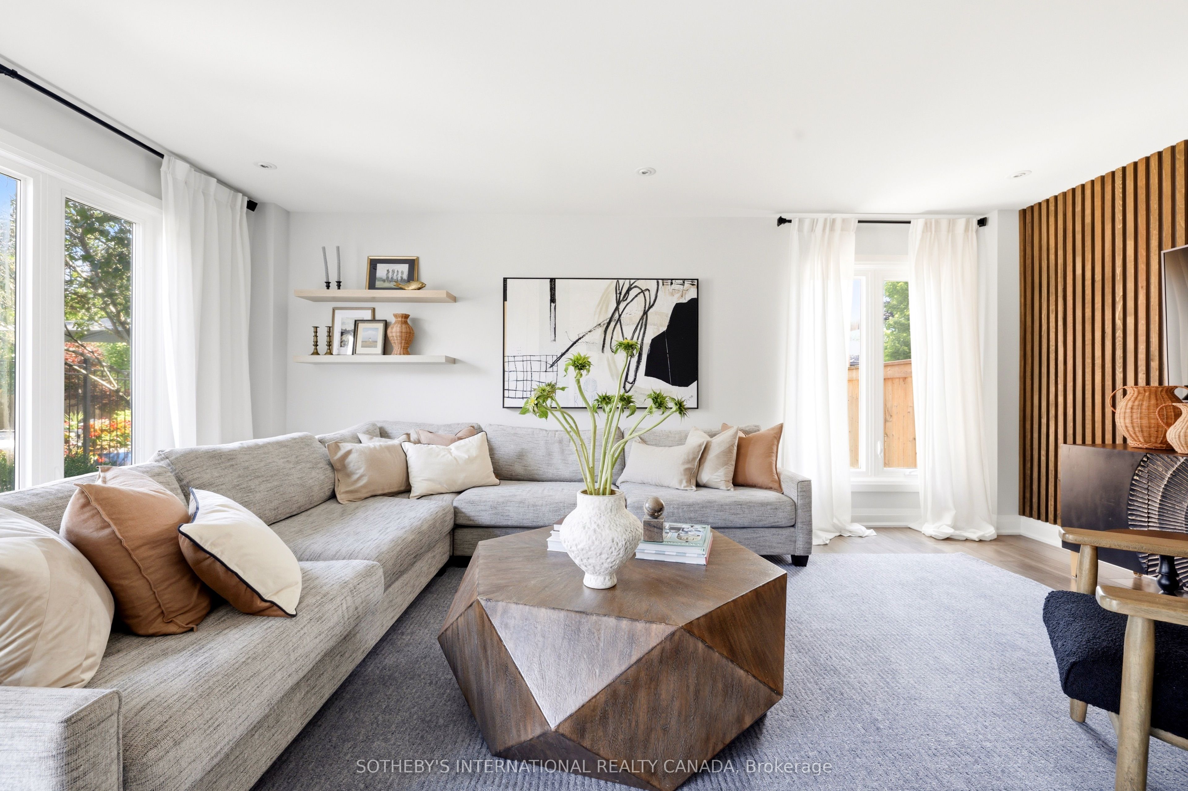
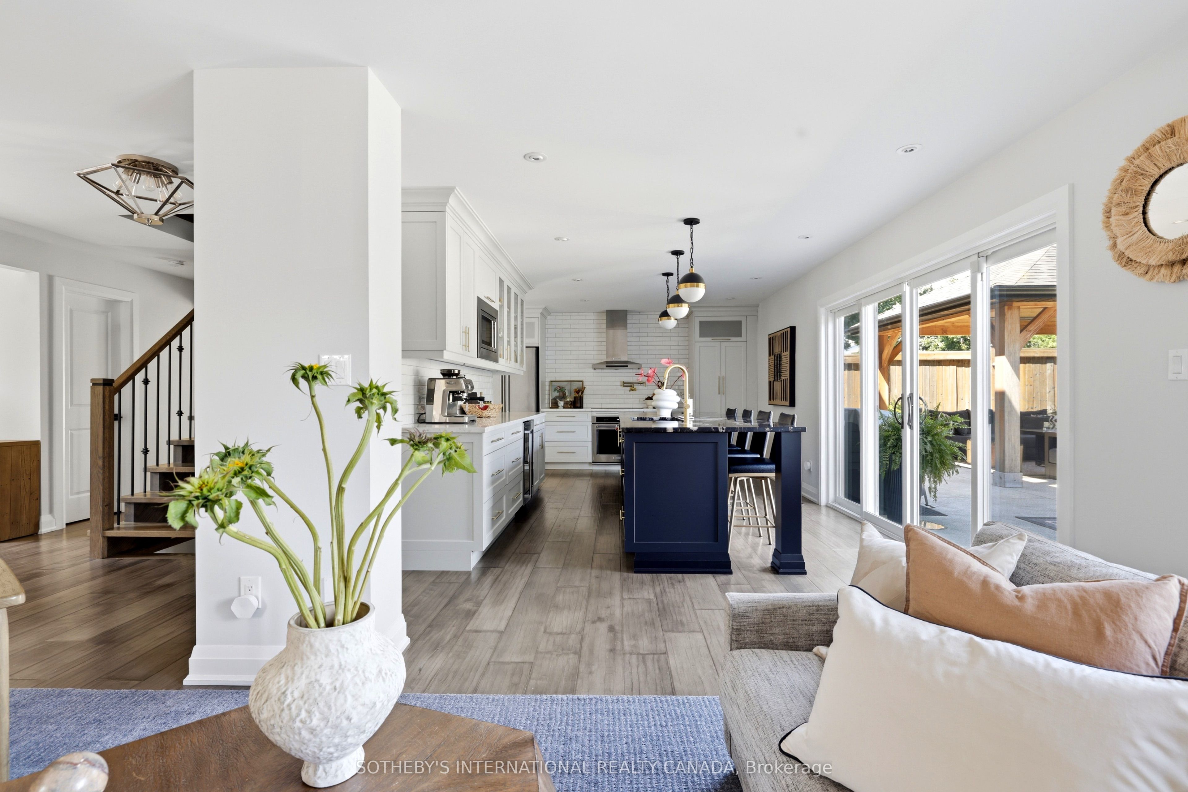
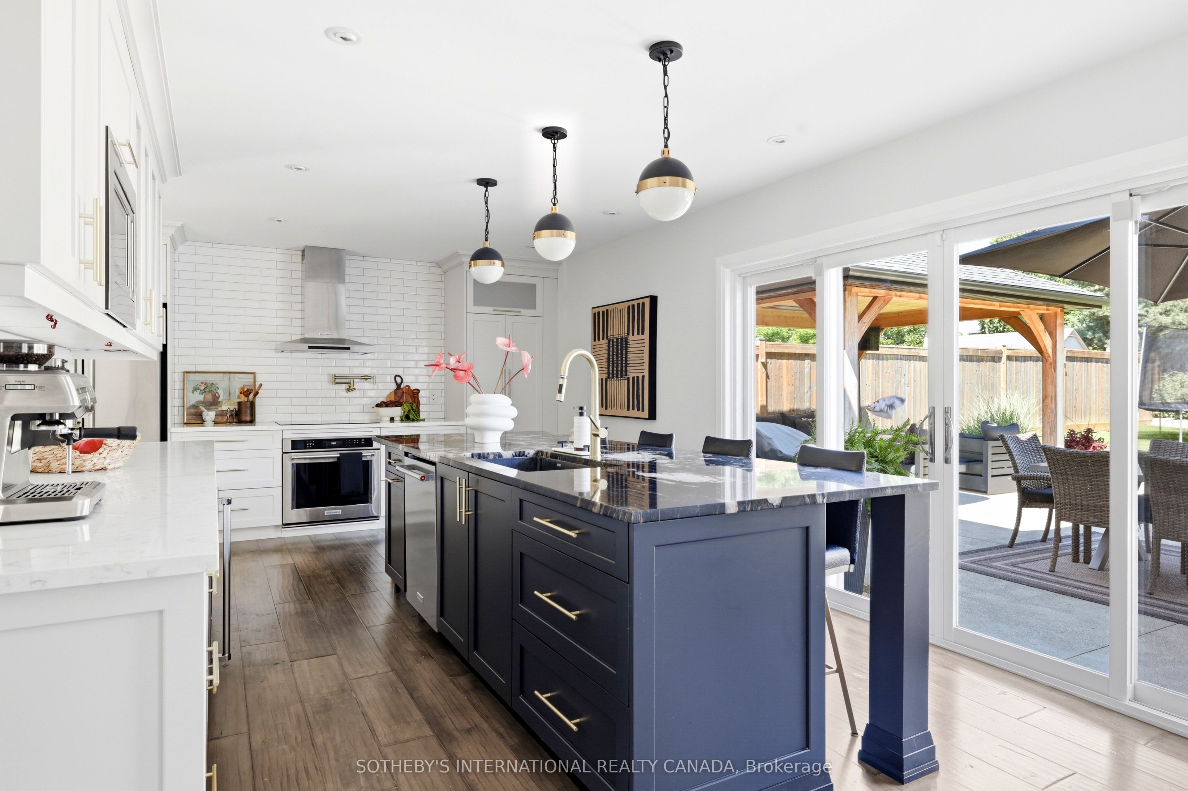
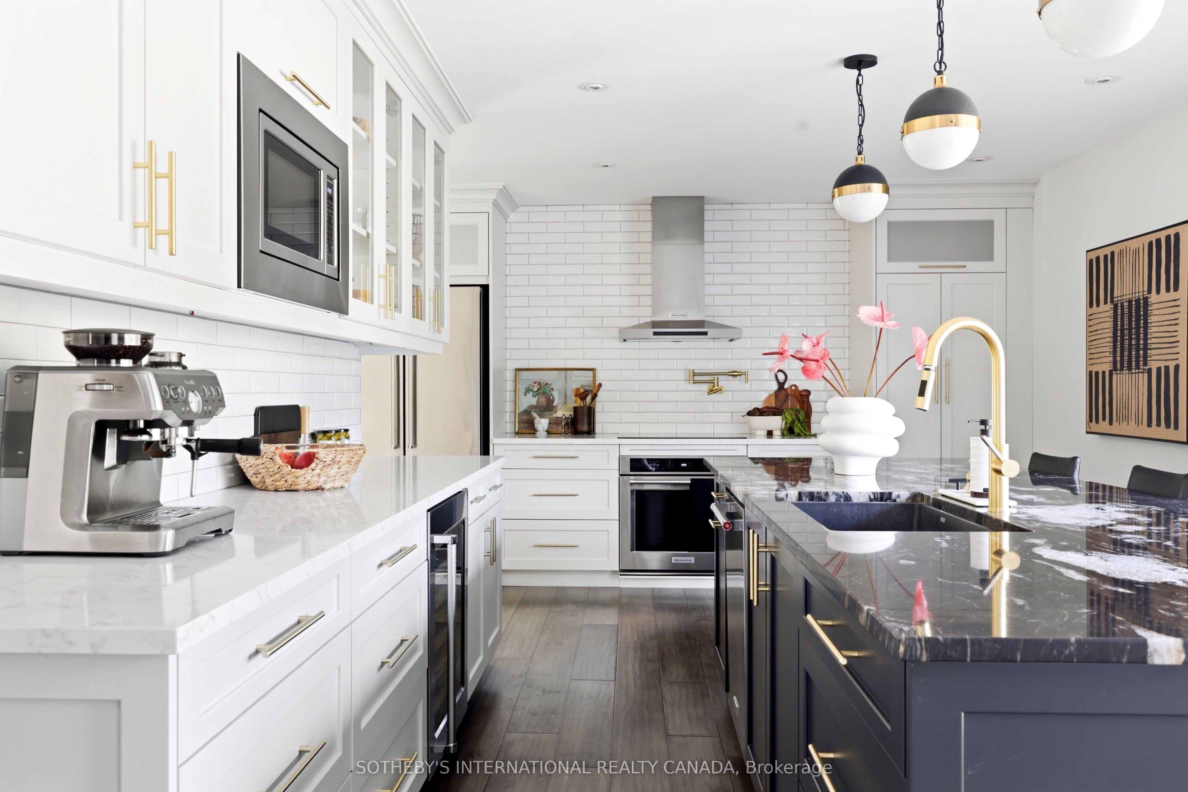
$7,756Welcome to 2171 Devlin Drive, a move-in-ready, renovated home situated on a rare and expansive 54' x 163' corner lot. Backing onto green space, this property offers unique privacy and high-end indoor and outdoor living. The fully renovated interior is designed for both family life and entertaining. At the heart of the home, the kitchen features a 10-foot granite island that anchors the open-concept living space. The dedicated dining room, complete with a fireplace and large windows, adds warmth and elegance to your gatherings. For everyday convenience, a spacious mudroom provides abundant storage for functionality. The bright, airy main floor opens to the backyard with ease, extending the living space into one of the home's most memorable settings. Upstairs, the renovated second level boasts a primary bedroom, complete with a custom walk-through closet and a spa-like ensuite, perfect for unwinding. The home features 4 spacious bedrooms and 5 bathrooms in total, including a convenient outdoor powder room-perfectly designed with entertaining outside in mind. The crown jewel of this property is its exceptional outdoor setting. An entertainer's dream, the exterior features a new custom pool, surrounded by meticulous landscaping. Host family and friends under the outdoor pavilion, fully equipped with built-in heating and lighting. The fully automated backyard allows you to control the pool, property wide lighting and outdoor audio system from one place. Set just minutes from the Bruce Trail and downtown Burlington, with parks, shopping, dining, and Highway 407 close at hand, the location offers a rare balance of everyday convenience and a connected living.
| 5 hours ago | Listing first seen on site | |
| 5 hours ago | Listing updated with changes from the MLS® |

Listing information is provided by Participants of the Toronto Real Estate Board. VOW information is provided exclusively for personal, non-commercial use, and may not be used for any purpose other than to identify prospective properties consumers may be interested in purchasing. Information is deemed reliable but not guaranteed. Copyright 2026, Toronto Real Estate Board
Last checked 2026-07-21 08:29 PM UTC