


2278 Dunforest CrescentOakville, ON L6M 4X3
Mortgage Calculator
Monthly Payment (Est.)
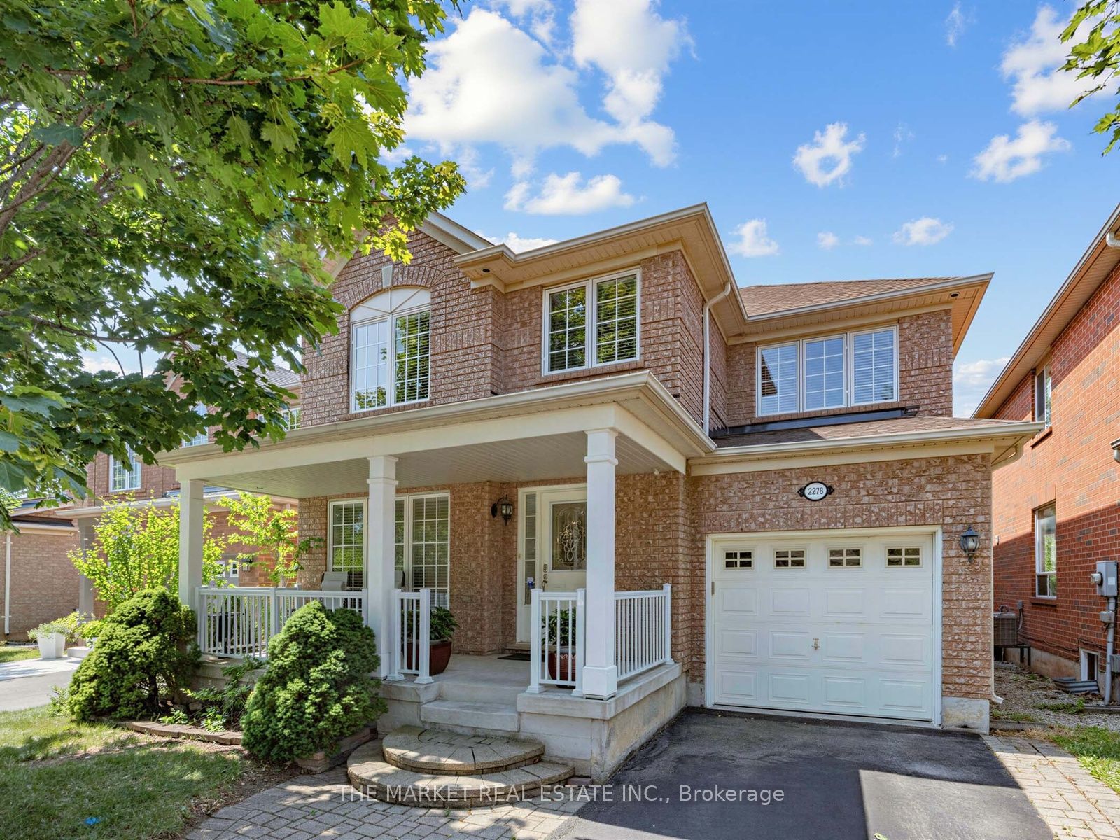
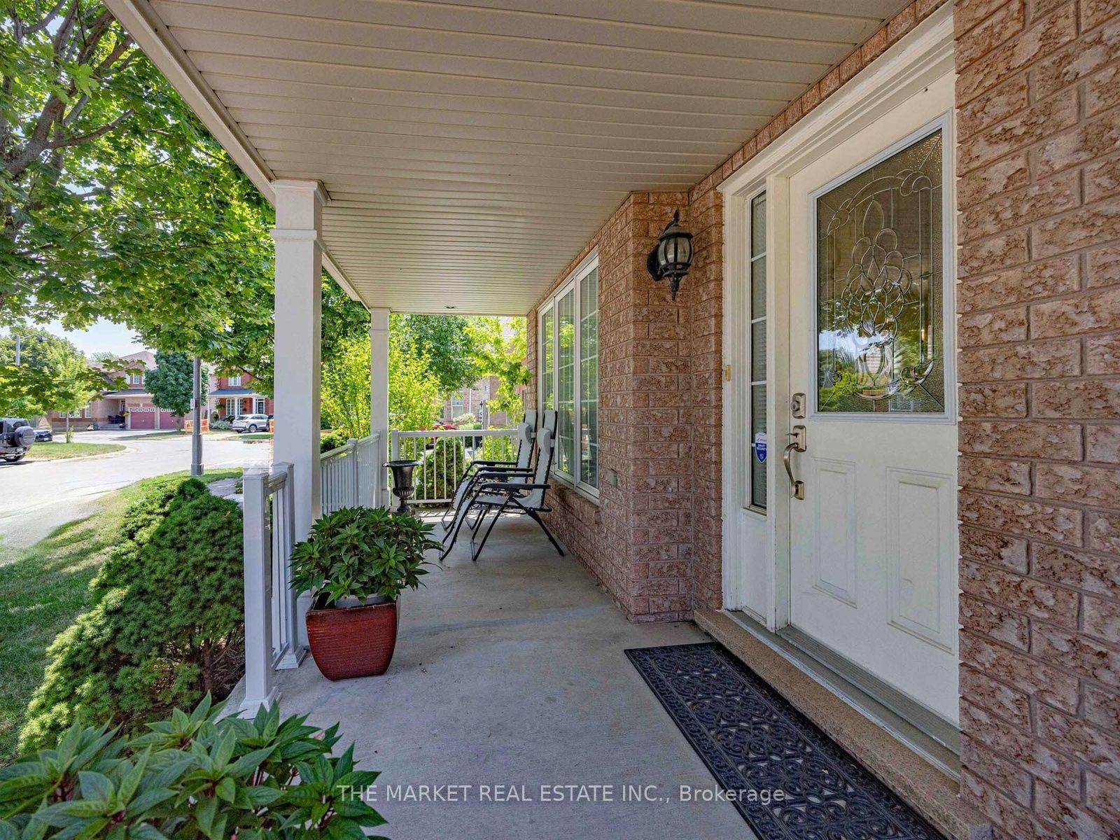
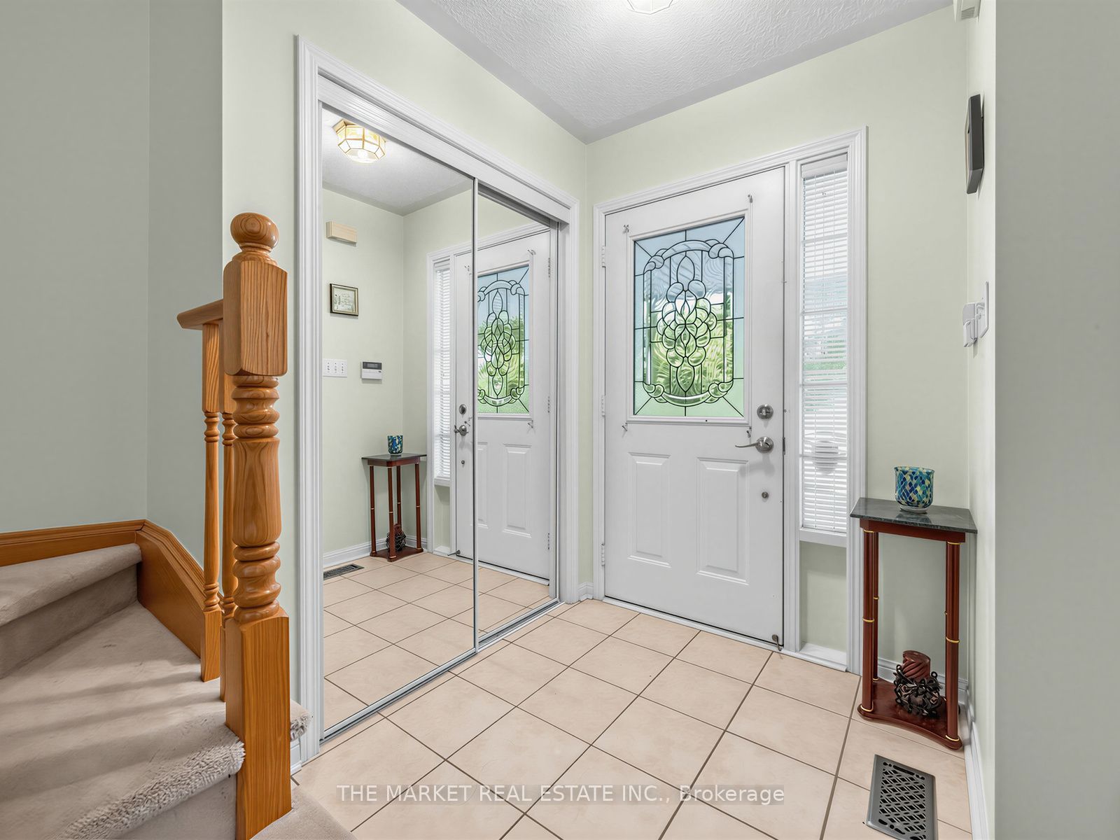
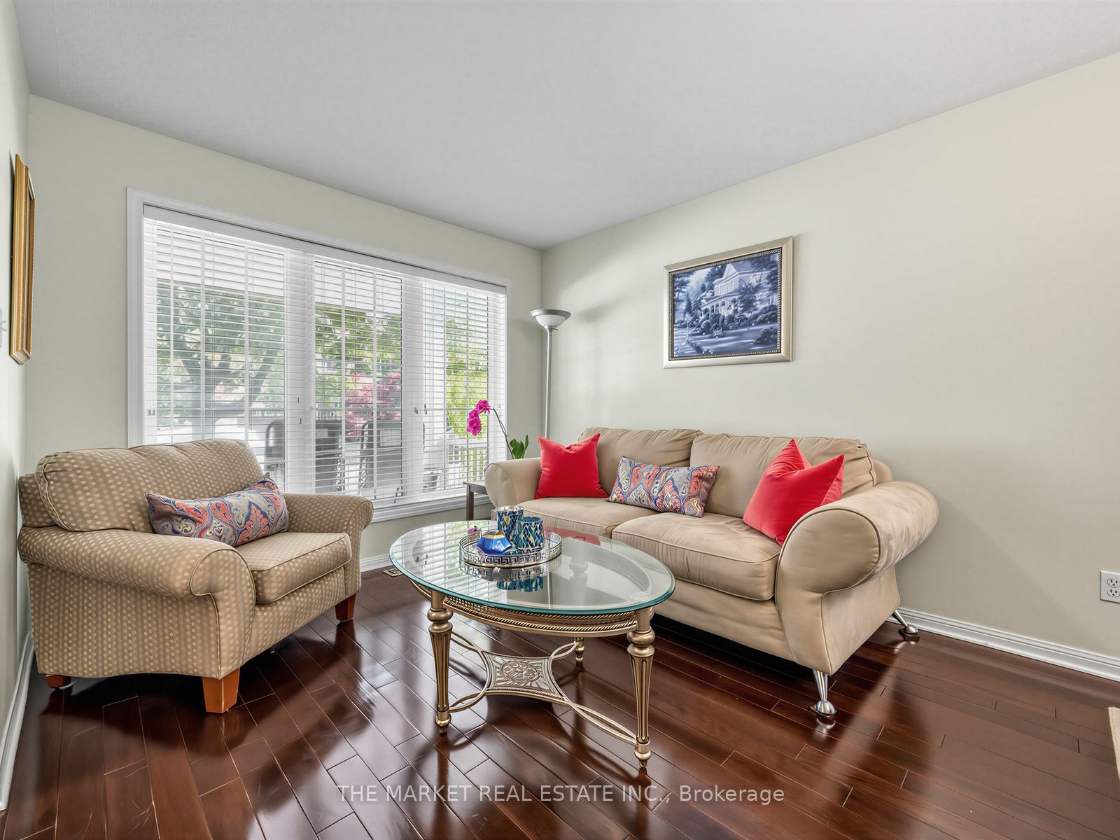
$5,698Welcome to 2278 Dunforest Crescent, a lovingly maintained original-owner home offering one of the largest 3-bedroom layouts in sought-after Westmount at approximately 1,950 sq. ft. Spacious, exceptionally well cared for and truly move-in ready! The main floor features hardwood flooring throughout, an incredibly generous living/dining area with plenty of room for a full-sized dining table and living room suite, a family room with cozy gas fireplace, and a spacious eat-in kitchen that walks out to a beautifully landscaped backyard. Upstairs, three well-proportioned bedrooms offer comfortable space for the whole family. The finished basement adds tremendous versatility and is ideal for an in-law suite, teenagers, extended family or guests, featuring a bedroom, office and modern 3-piece bathroom. Major mechanical updates include the furnace, central air conditioning and tankless water heater, all replaced in 2021, while the roof is approximately 10 years old. The home has also been freshly painted and the carpets professionally steam cleaned prior to listing. For added peace of mind, the Seller completed a pre-listing home inspection by Carson Dunlop, with the report available for review and no major deficiencies identified. The Seller is also willing to sell or negotiate any or all of the furniture with the home. A rare opportunity to simply move in, unpack and enjoy a beautifully maintained home where all the hard work has already been done!
| 4 hours ago | Listing first seen on site | |
| 4 hours ago | Listing updated with changes from the MLS® |

Listing information is provided by Participants of the Toronto Real Estate Board. VOW information is provided exclusively for personal, non-commercial use, and may not be used for any purpose other than to identify prospective properties consumers may be interested in purchasing. Information is deemed reliable but not guaranteed. Copyright 2026, Toronto Real Estate Board
Last checked 2026-07-22 08:51 PM UTC