


1074 Flagship DriveMississauga, ON L4Y 2J7
Mortgage Calculator
Monthly Payment (Est.)
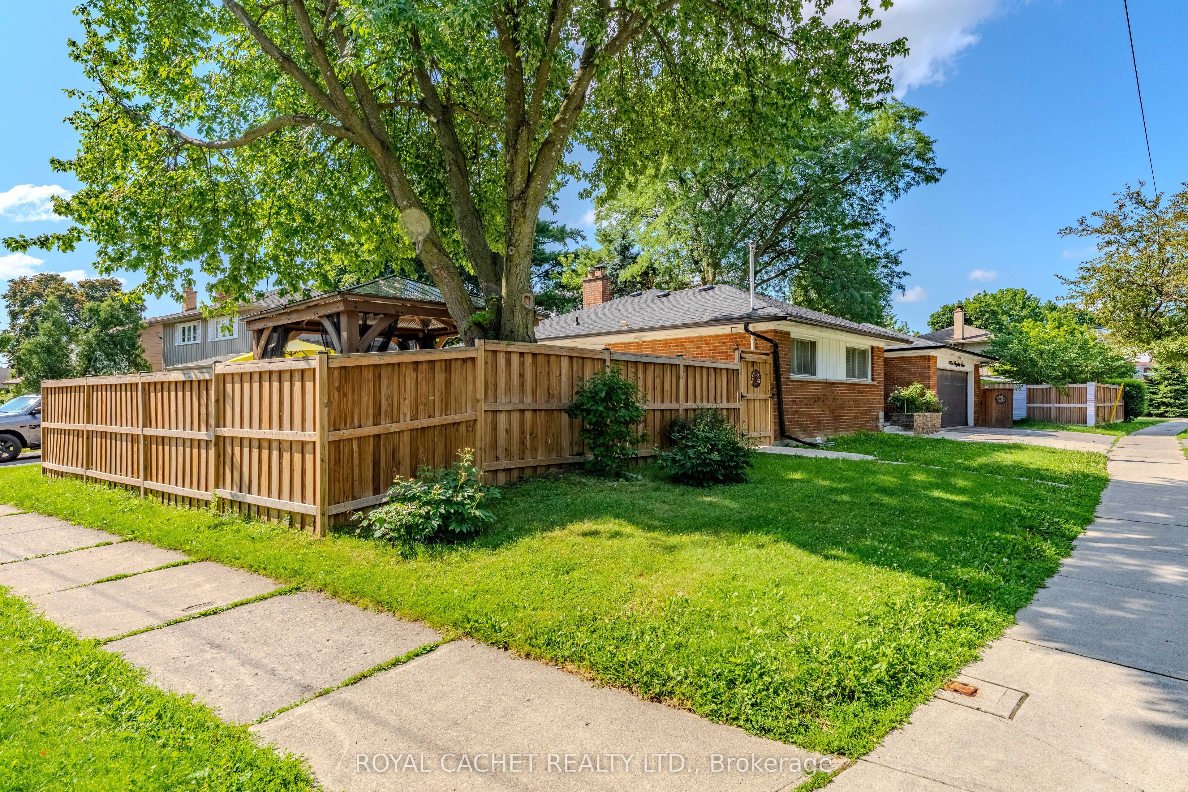
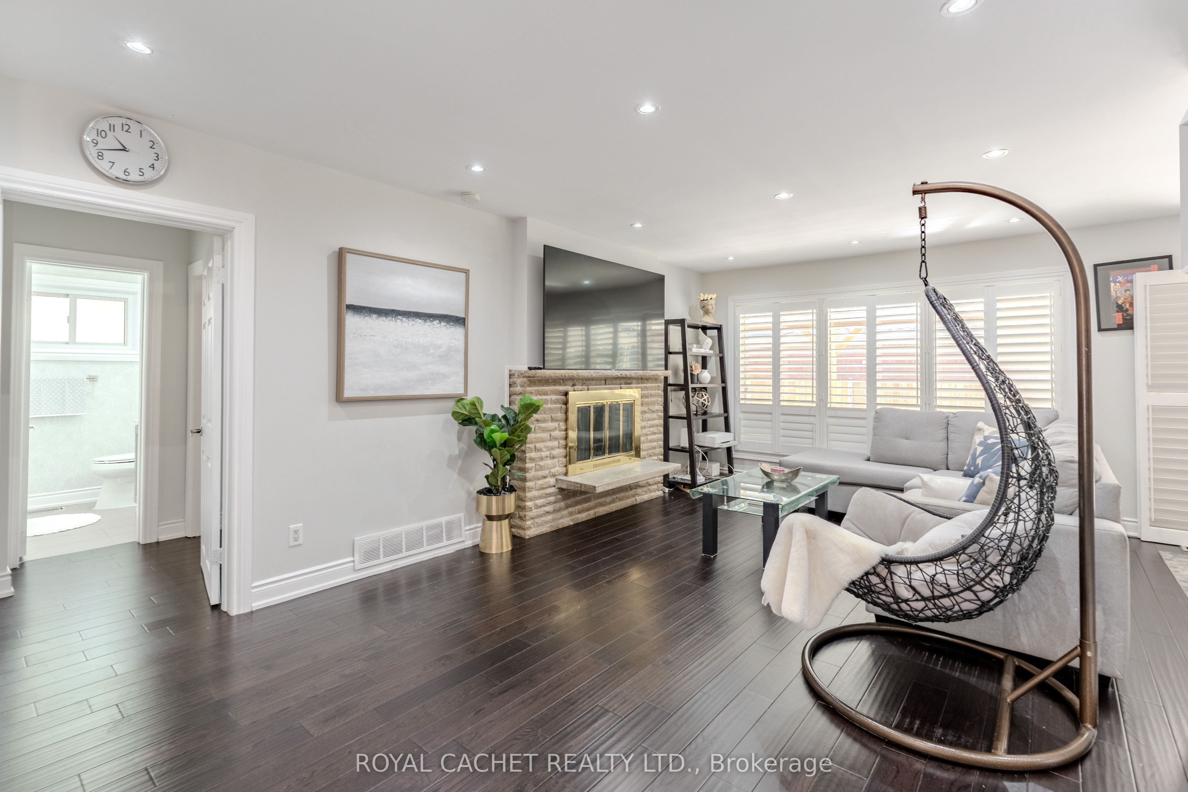
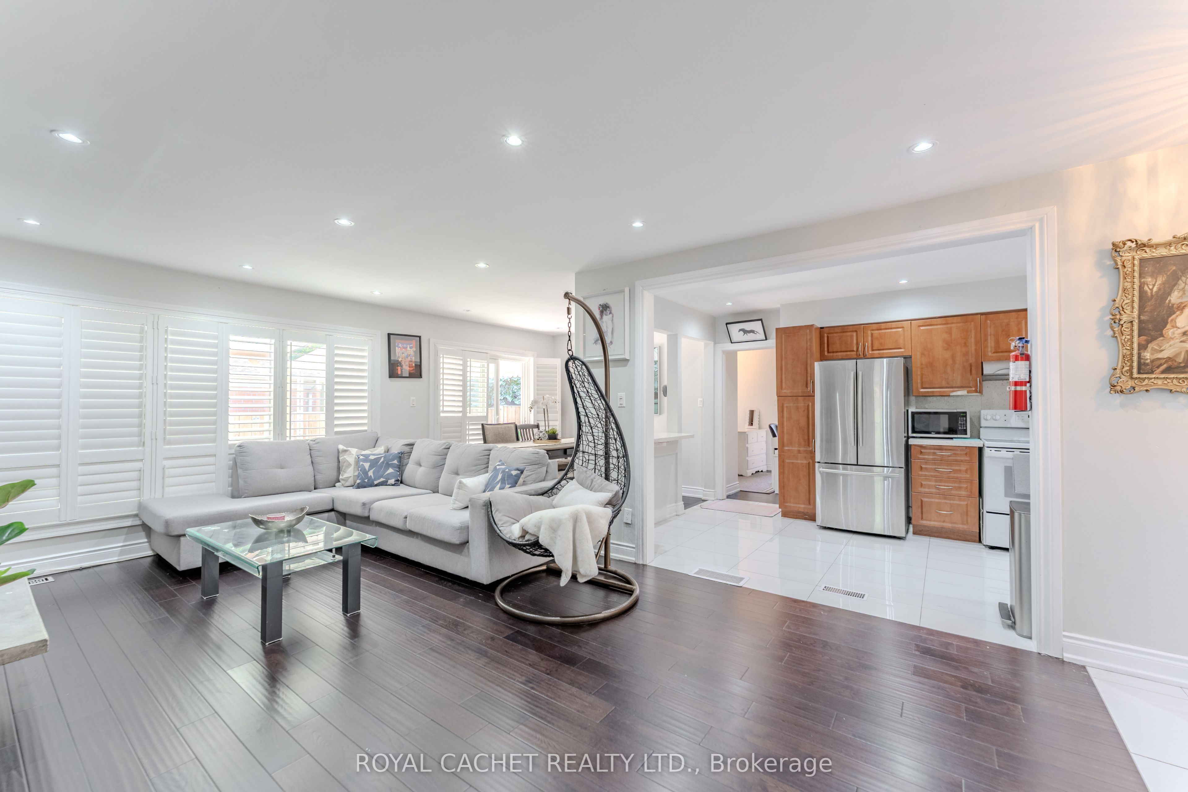
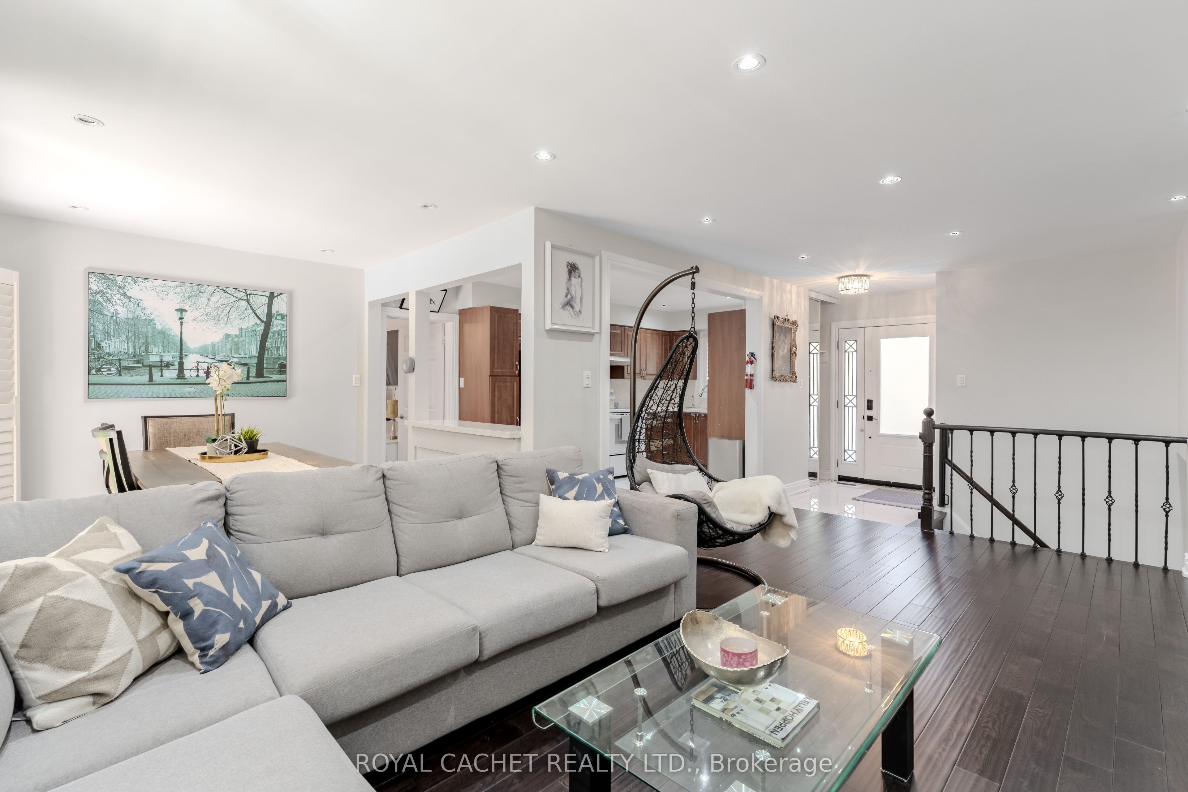
$6,387Welcome to this beautifully renovated bungalow situated on a premium corner lot in the highly sought-after Applewood community! Offering 7 spacious bedrooms and 3 updated washrooms, this exceptional home features a bright open-concept layout, elegant flooring, and a stunning chef-inspired 2 kitchens complete with countertops and appliances. A separate entrance leads to the fully finished basement, providing excellent flexibility for extended family or in law suit or investment opportunities. Opportunity with seven rented bedrooms generating rental income, making this an attractive opportunity for investors seeking strong cash flow. The oversized, private corner lot wraps around the home, offering generous outdoor space and enhanced privacy for residents. Meticulously maintained and move-in ready, this property is ideally located near top-rated schools, parks, shopping, public transit, and major highways. A rare opportunity to own a turnkey home with exceptional income potential in one of Mississauga's most desirable neighbourhoods!
| 2 hours ago | Listing first seen on site | |
| 2 hours ago | Listing updated with changes from the MLS® |

Listing information is provided by Participants of the Toronto Real Estate Board. VOW information is provided exclusively for personal, non-commercial use, and may not be used for any purpose other than to identify prospective properties consumers may be interested in purchasing. Information is deemed reliable but not guaranteed. Copyright 2026, Toronto Real Estate Board
Last checked 2026-07-22 08:51 PM UTC