


3108 POSTRIDGE DriveOakville, ON L6H 0R2
Mortgage Calculator
Monthly Payment (Est.)
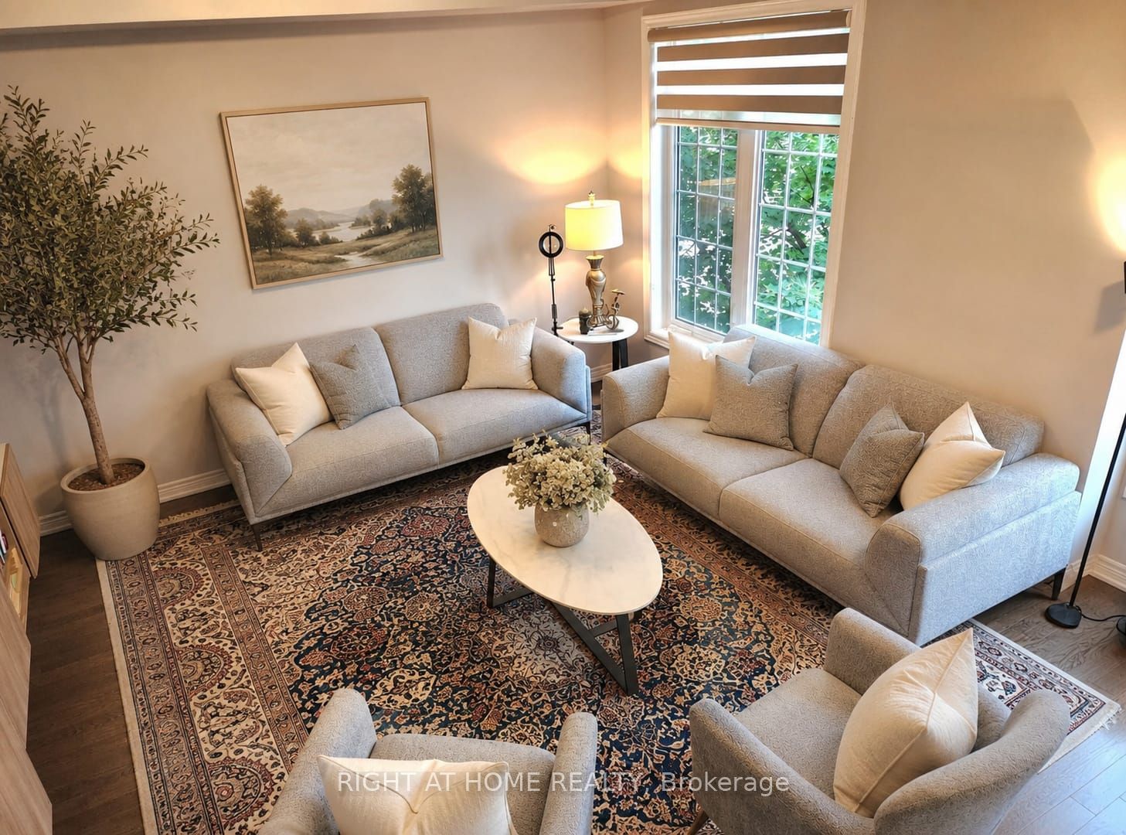
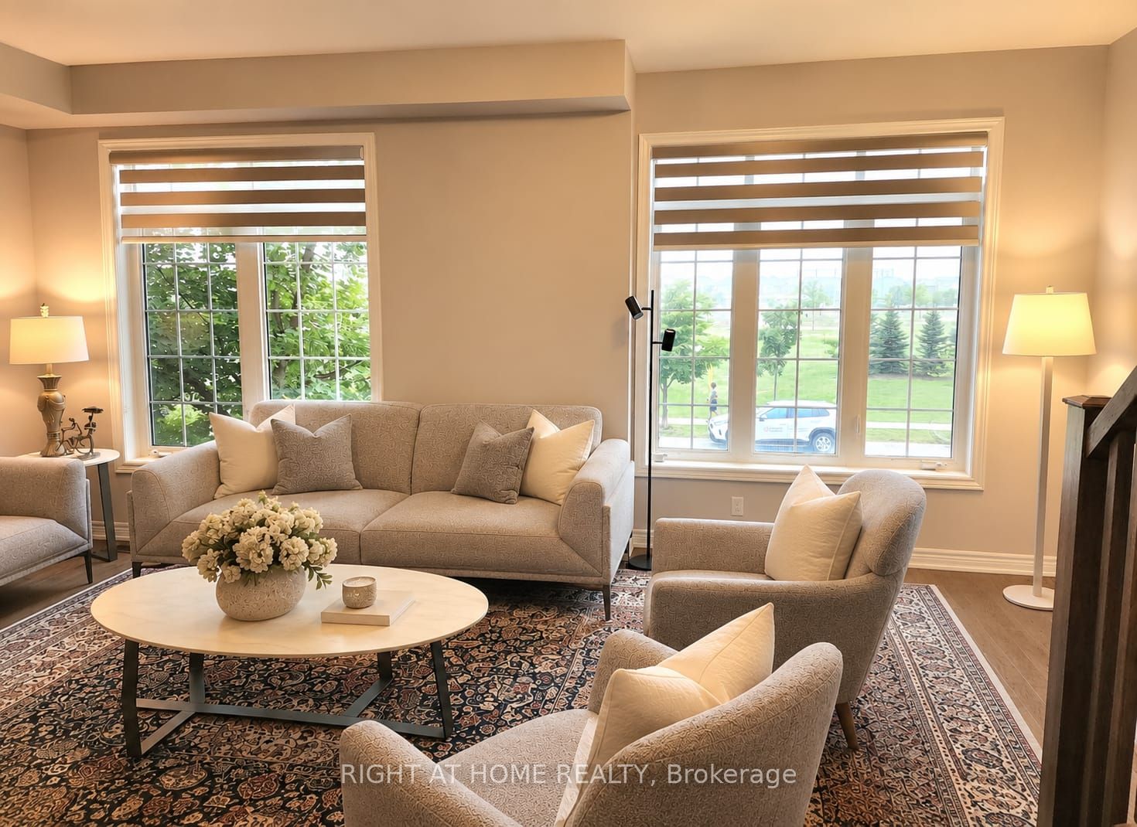
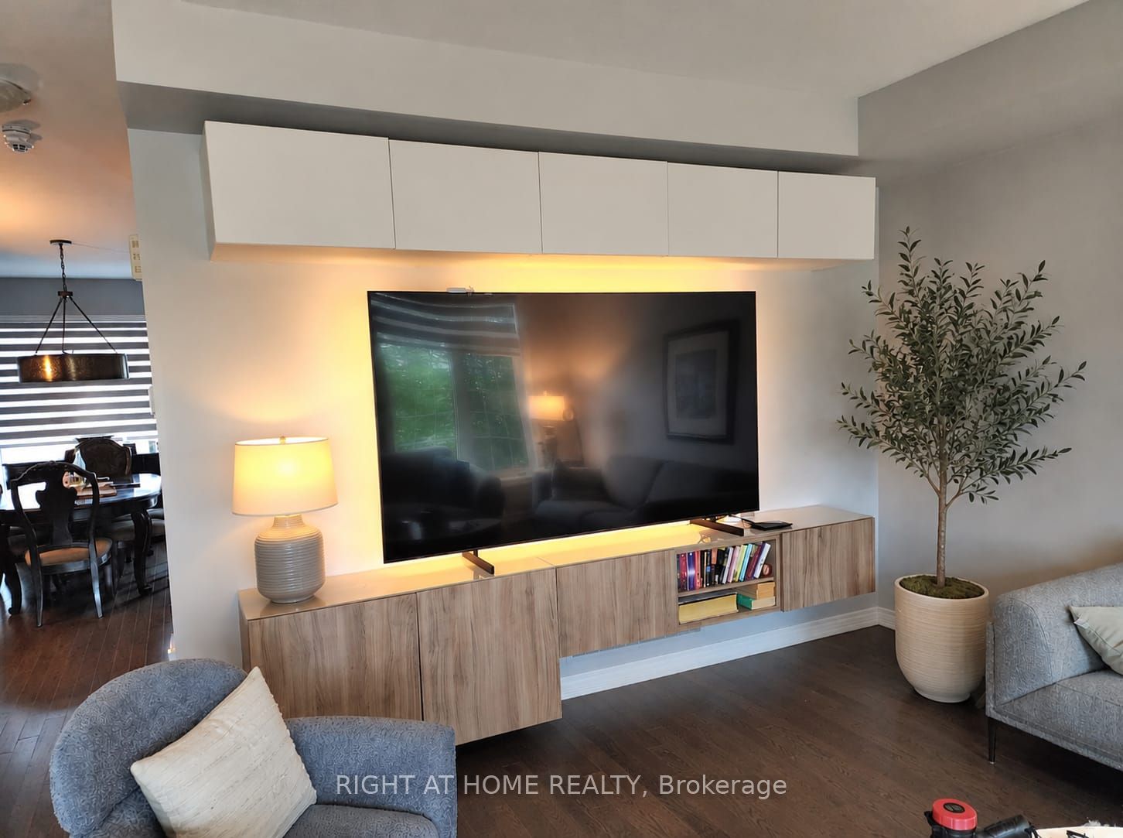
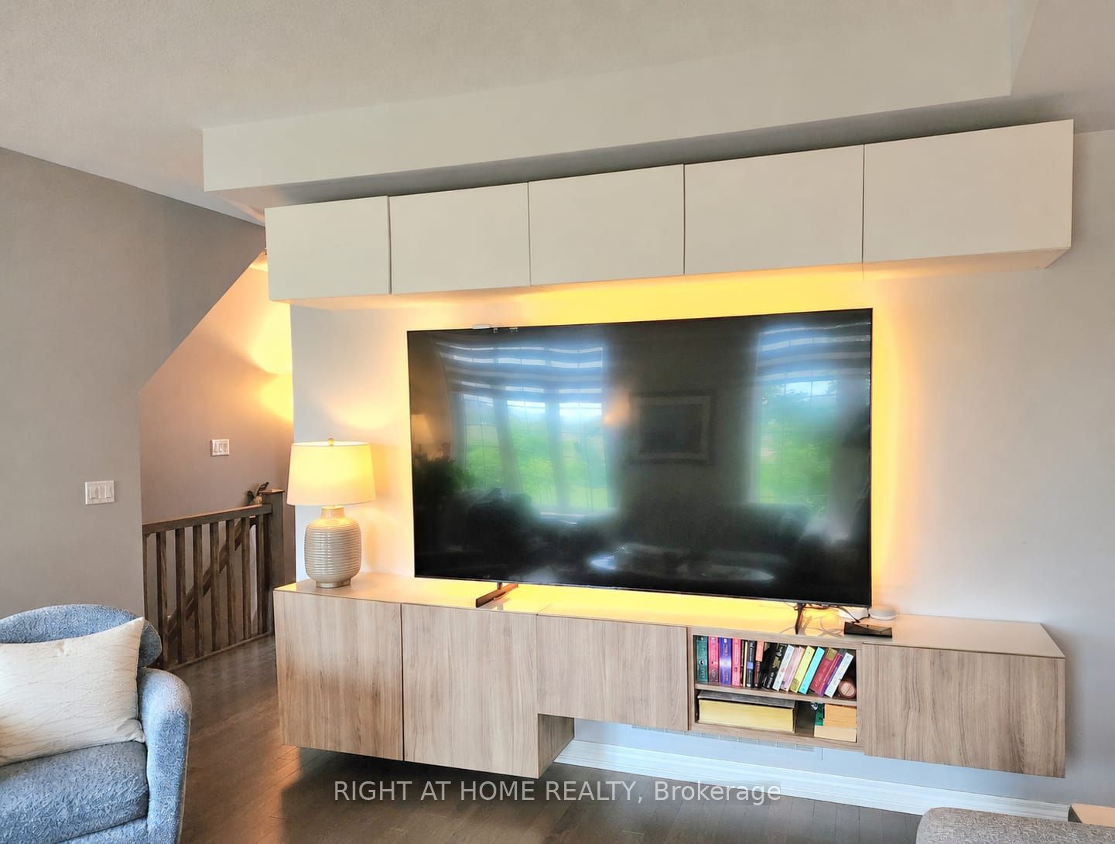
$4,836Welcome to this beautifully crafted three-storey townhouse in Oakville, built by Branthaven Homes in 2018. The first level features a spacious guest suite with a private ensuite bathroom and access to a partly finished basement. The second level offers an open-concept layout with a dining area, stunning kitchen featuring a large island and breakfast bar, quartz countertops, Bosch and Fisher & Paykel stainless steel appliances, in-suite laundry, a powder room, a large private balcony, and a bright living room with custom-built cabinetry for storage and display. The third level showcases the primary bedroom through picturesque French double doors. The primary ensuite features beautiful cabinetry, a double-sink vanity, and a spacious walk-in shower. Across the hall are two additional bedrooms and a full bathroom. The home faces a beautiful park with tennis and pickleball courts, a children's playground, and scenic walking paths.
| an hour ago | Listing first seen on site | |
| an hour ago | Listing updated with changes from the MLS® |

Listing information is provided by Participants of the Toronto Real Estate Board. VOW information is provided exclusively for personal, non-commercial use, and may not be used for any purpose other than to identify prospective properties consumers may be interested in purchasing. Information is deemed reliable but not guaranteed. Copyright 2026, Toronto Real Estate Board
Last checked 2026-07-22 08:51 PM UTC