


2057 Halton PlaceBurlington, ON L7R 1P8
Mortgage Calculator
Monthly Payment (Est.)
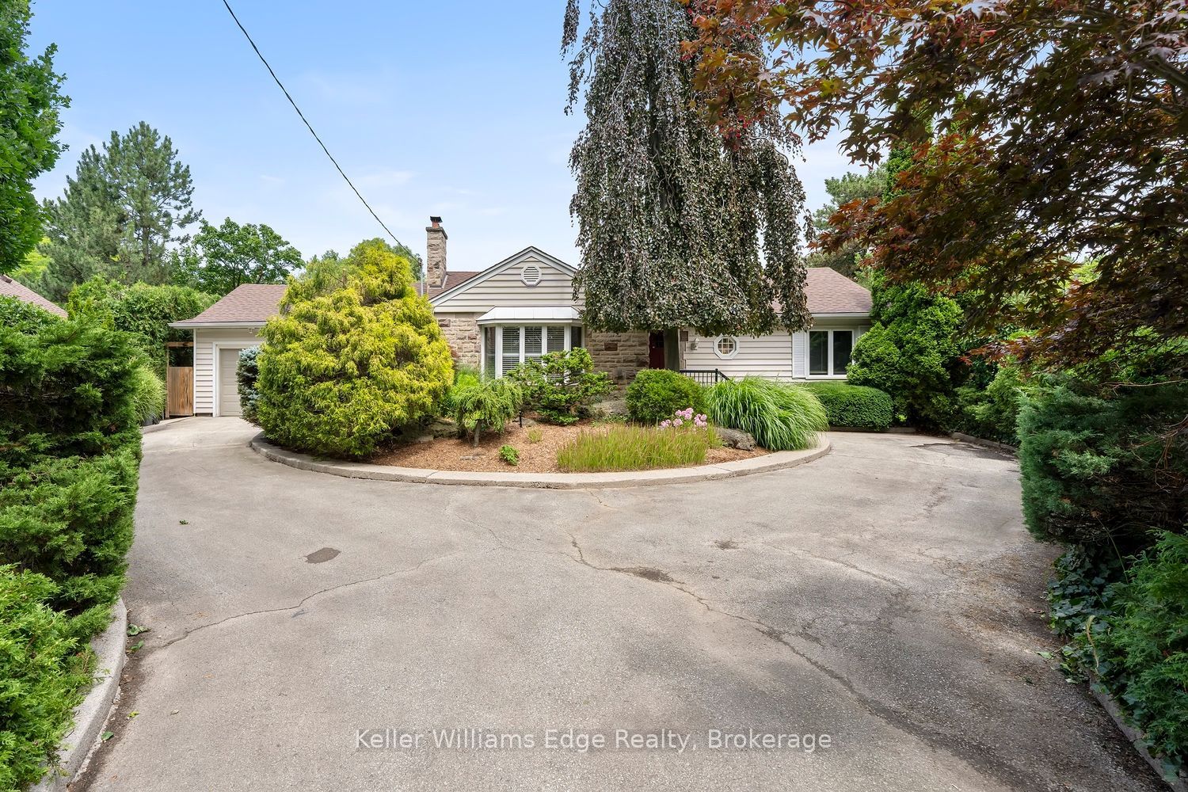
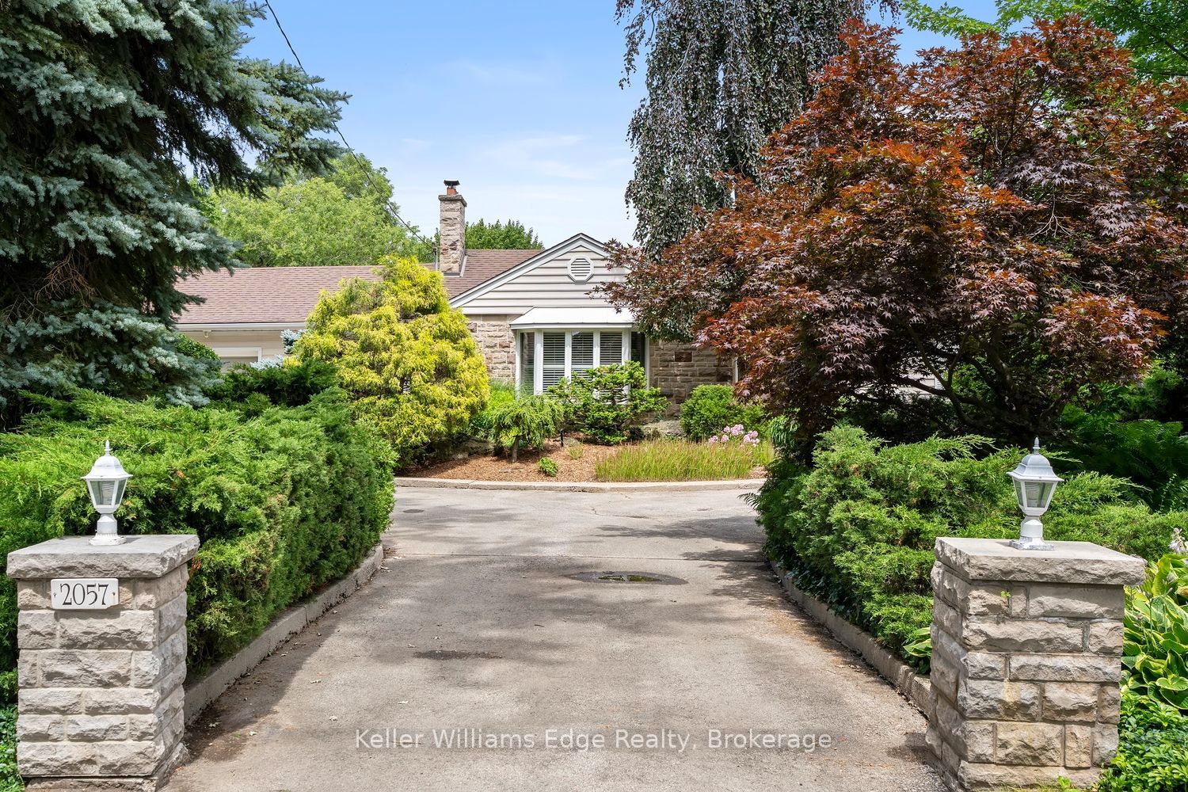
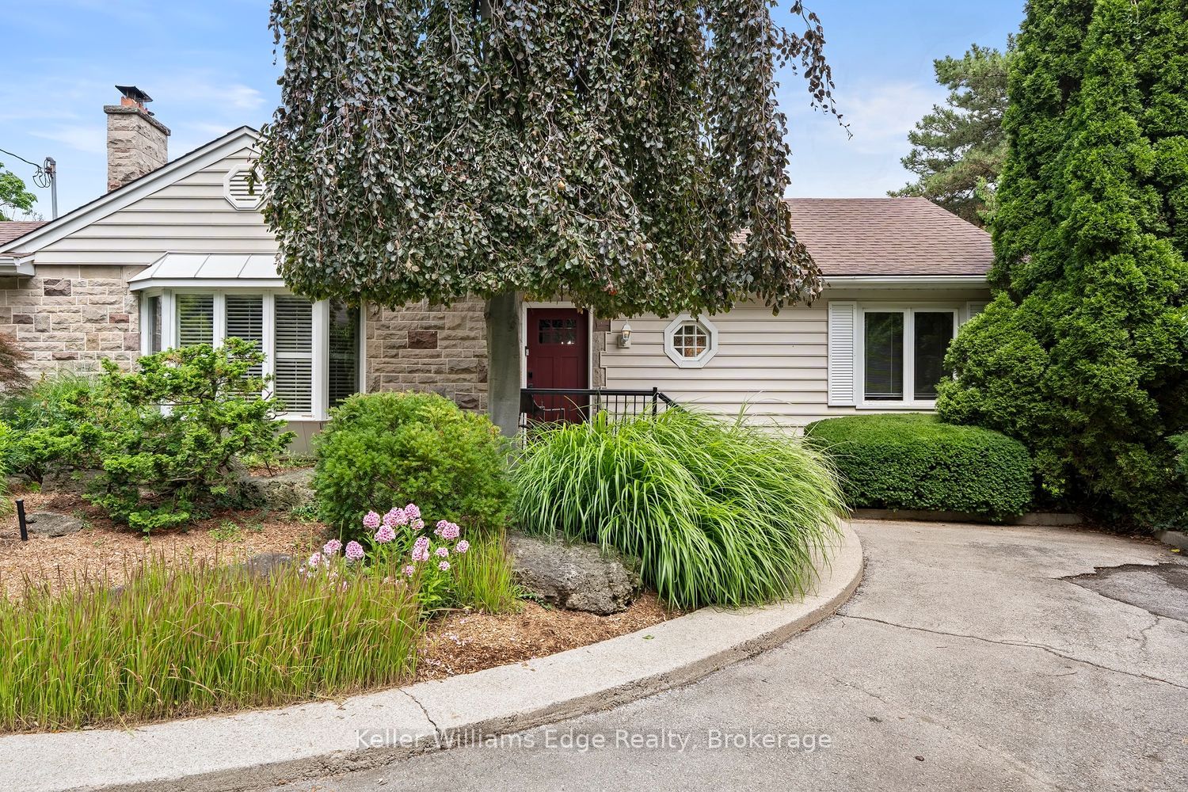
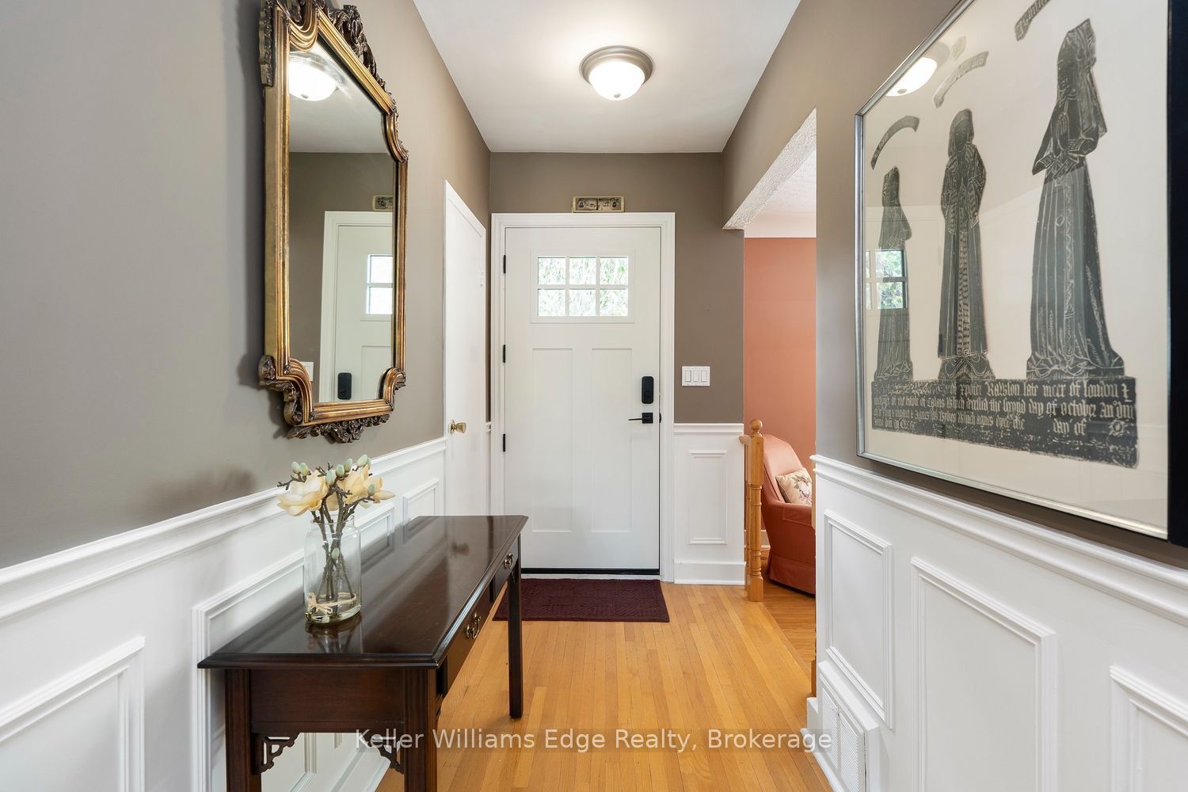
$5,698Nestled on a quiet court in one of Burlington's most sought-after neighbourhoods, 2057 Halton Place presents an opportunity to move in as-is, renovate or create a custom home on a truly remarkable property. Set on an exceptional oversized pie-shaped lot just minutes from downtown Burlington, this spacious 2,050 sq. ft. bungalow presents outstanding potential in an unbeatable location. The home's generous footprint features spacious principal rooms and the convenience of one-floor living. Outside, the expansive pie-shaped lot provides privacy and endless possibilities for an addition, custom build or spectacular outdoor retreat. A large inground pool is already in place, creating the foundation for an impressive outdoor entertaining space. Ideally situated just moments from Burlington's vibrant downtown core, you'll enjoy easy access to the waterfront, Spencer Smith Park, shopping, restaurants, cafe's, and year-round community events. Families will appreciate the proximity to excellent schools, parks, recreation facilities, and scenic walking and cycling trails, while commuters benefit from quick access to major highways, Burlington GO Station and public transit. Whether you're searching for a home to enjoy immediately, a renovation project, or the perfect setting for a future custom residence, this exceptional property offers a rare opportunity to secure a premium property in one of Burlington's most established and desirable neighbourhoods. Bring your vision and discover the incredible potential this property has to offer.
| 2 hours ago | Listing first seen on site | |
| 2 hours ago | Listing updated with changes from the MLS® |

Listing information is provided by Participants of the Toronto Real Estate Board. VOW information is provided exclusively for personal, non-commercial use, and may not be used for any purpose other than to identify prospective properties consumers may be interested in purchasing. Information is deemed reliable but not guaranteed. Copyright 2026, Toronto Real Estate Board
Last checked 2026-07-23 10:01 PM UTC