


320 Turning Leaf RoadOakville, ON L6L 6W7
Mortgage Calculator
Monthly Payment (Est.)
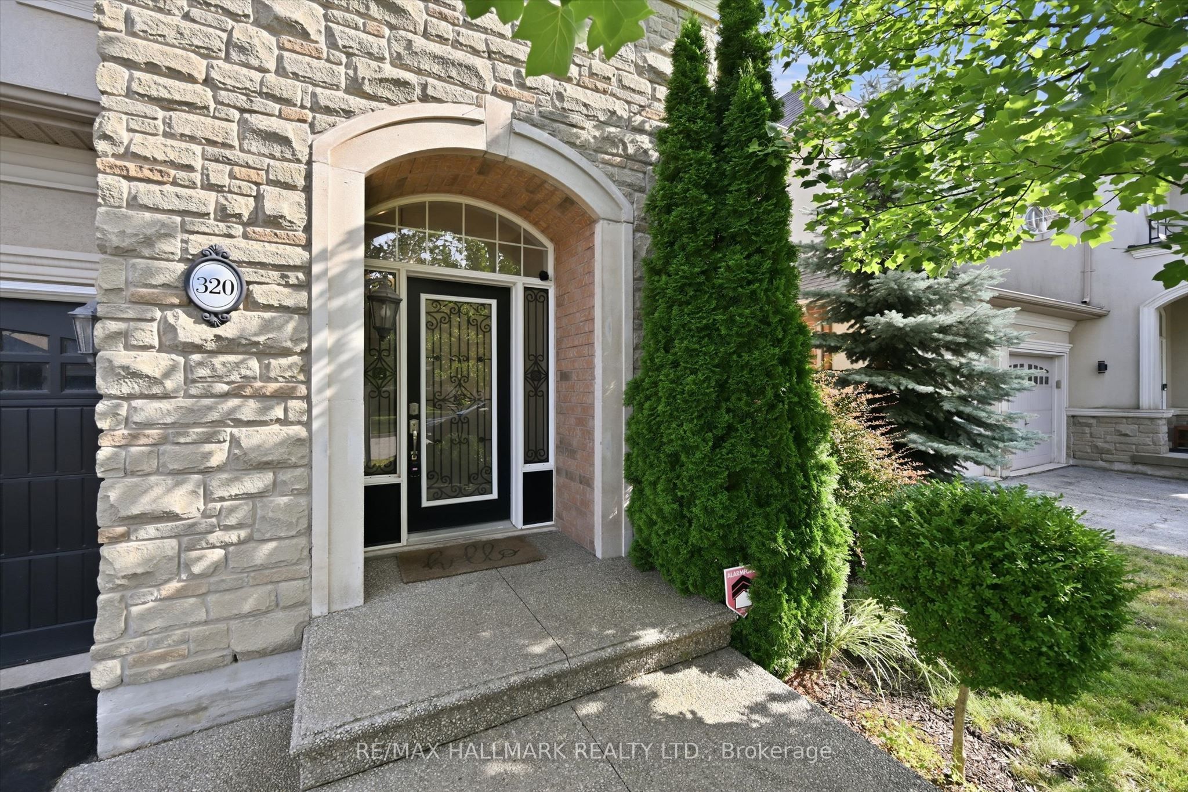
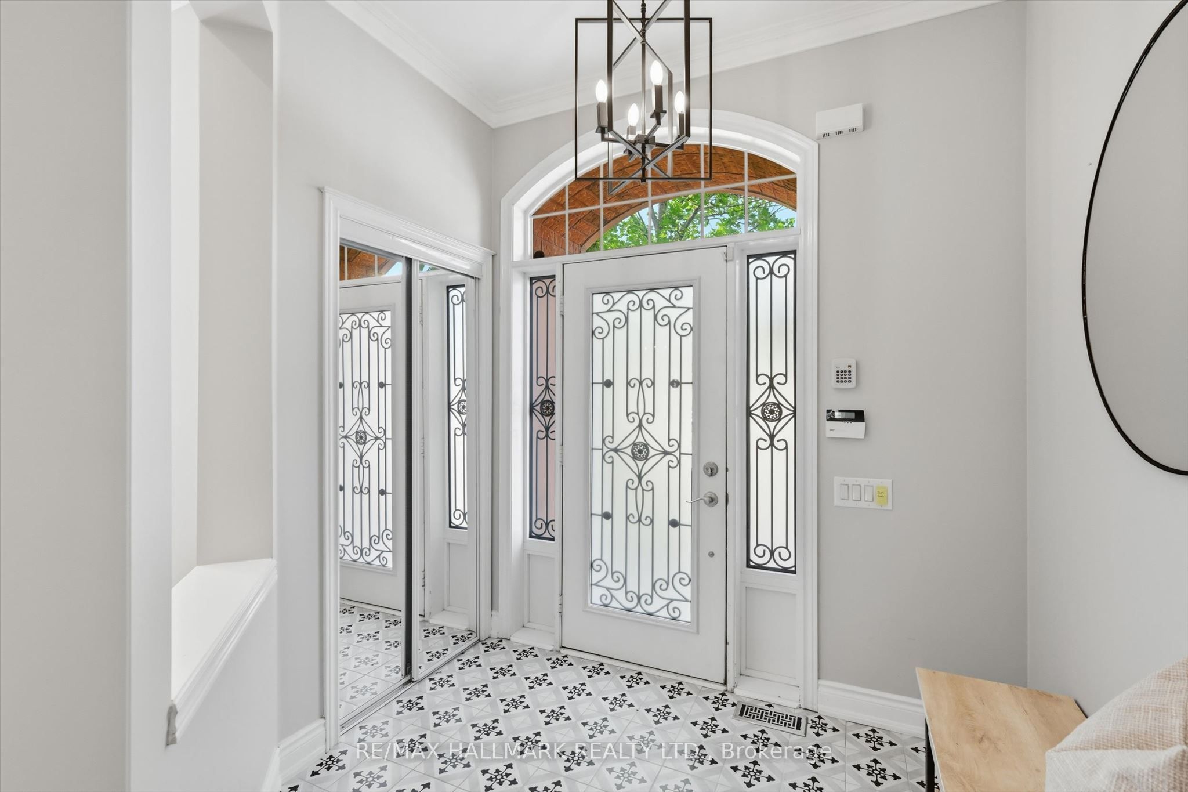
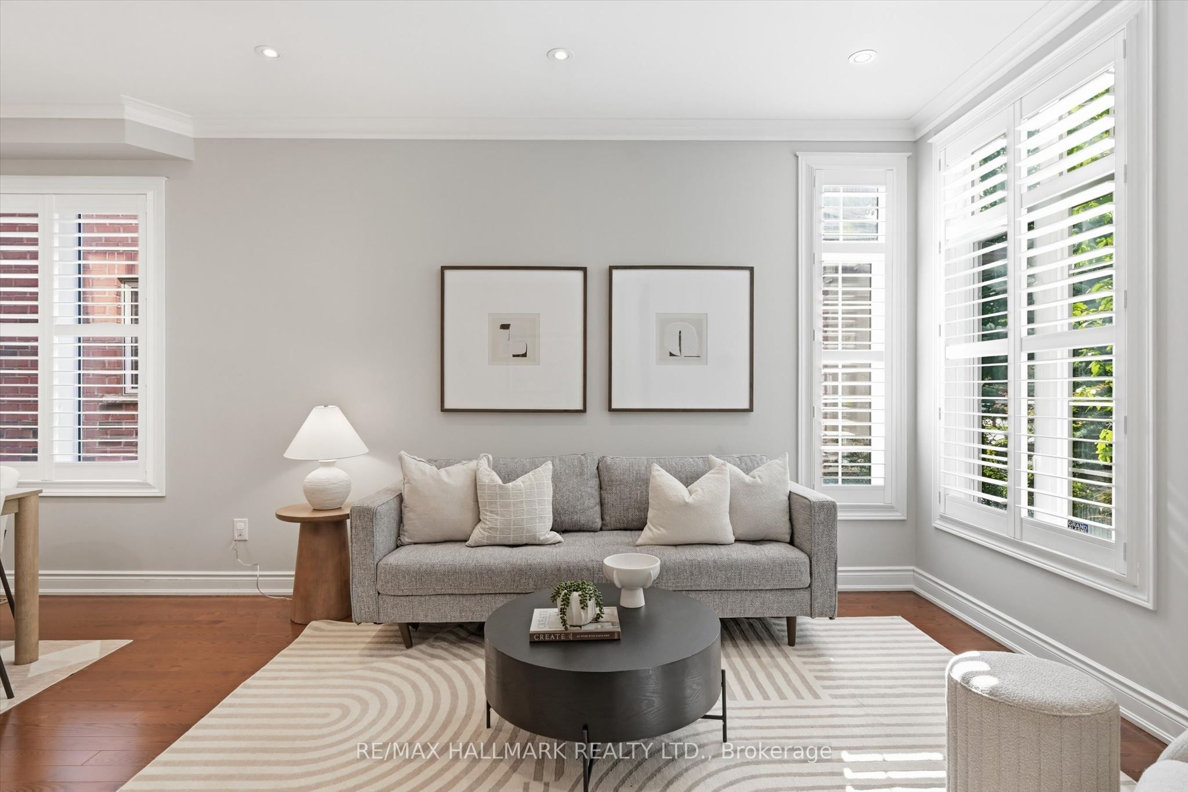
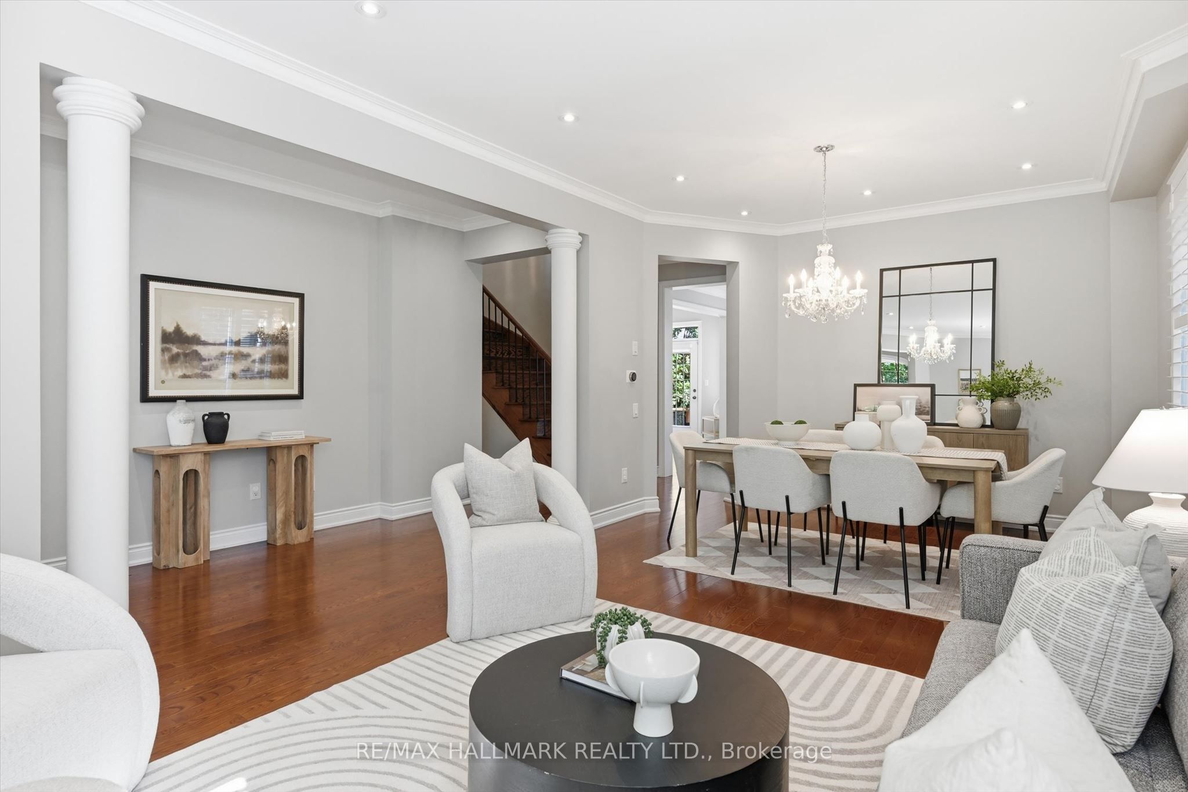
$7,756Welcome Home! Welcome to this beautifully updated family home in the highly sought-after Lakeshore Woods community, where stylish finishes, functional living spaces, and an unbeatable location come together.The heart of the home is the beautifully renovated kitchen (2018), featuring quartz countertops, stainless steel appliances, a spacious eat-in area, and a walkout to the large backyard deck-perfect for everyday living and entertaining alike. Throughout the main floor you'll find 9-foot smooth ceilings, hardwood flooring, crown mouldings, decorative columns, California shutters, solid oak stairs with elegant iron pickets, and the convenience of main floor laundry.Upstairs, the spacious primary suite offers a luxurious 5-piece ensuite complete with a quartz double vanity, walk-in glass shower, and plenty of room to unwind. Three additional generously sized bedrooms provide ample space for family, guests, or a growing household. The newly finished basement adds exceptional living space with a large recreation room, wet bar, dedicated home office or gym, a stylish 3-piece bathroom, and an abundance of storage.Outside, enjoy the fully fenced backyard with a storage shed, beautifully landscaped grounds, aggregate curbs, and a welcoming front porch.Located just steps from the lake, scenic walking trails, parks, and all the amenities that make Lakeshore Woods one of Oakville's most desirable neighbourhoods, this is a home your family will love for years to come. Book your private showing today!
| yesterday | Listing first seen on site | |
| yesterday | Listing updated with changes from the MLS® |

Listing information is provided by Participants of the Toronto Real Estate Board. VOW information is provided exclusively for personal, non-commercial use, and may not be used for any purpose other than to identify prospective properties consumers may be interested in purchasing. Information is deemed reliable but not guaranteed. Copyright 2026, Toronto Real Estate Board
Last checked 2026-07-25 09:55 PM UTC