


9 Crown GateOakville, ON L6M 0W8
Mortgage Calculator
Monthly Payment (Est.)
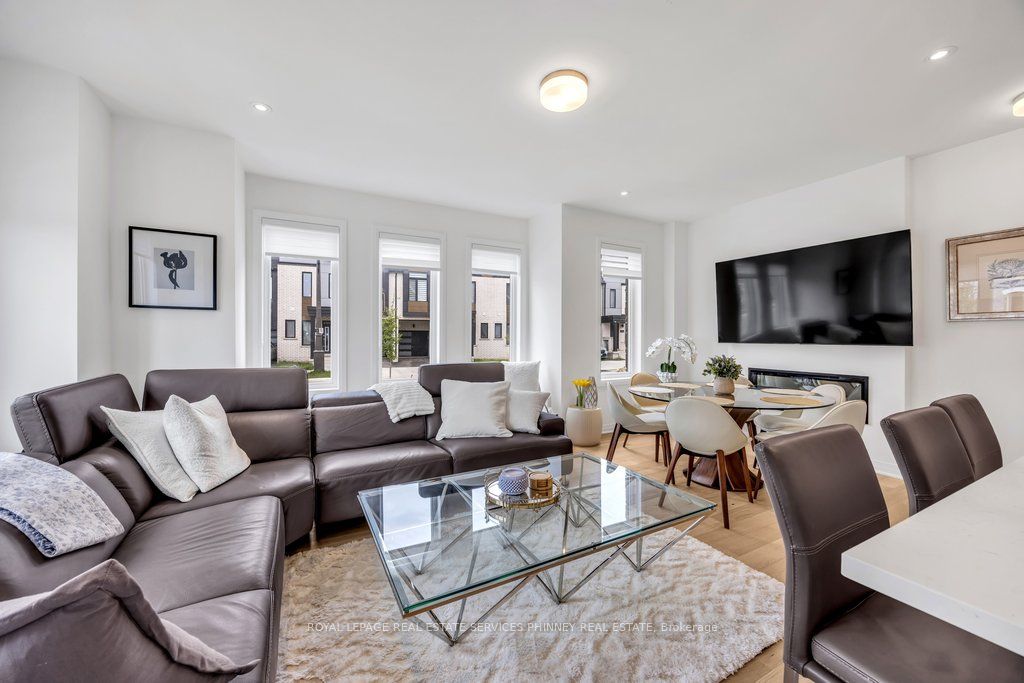
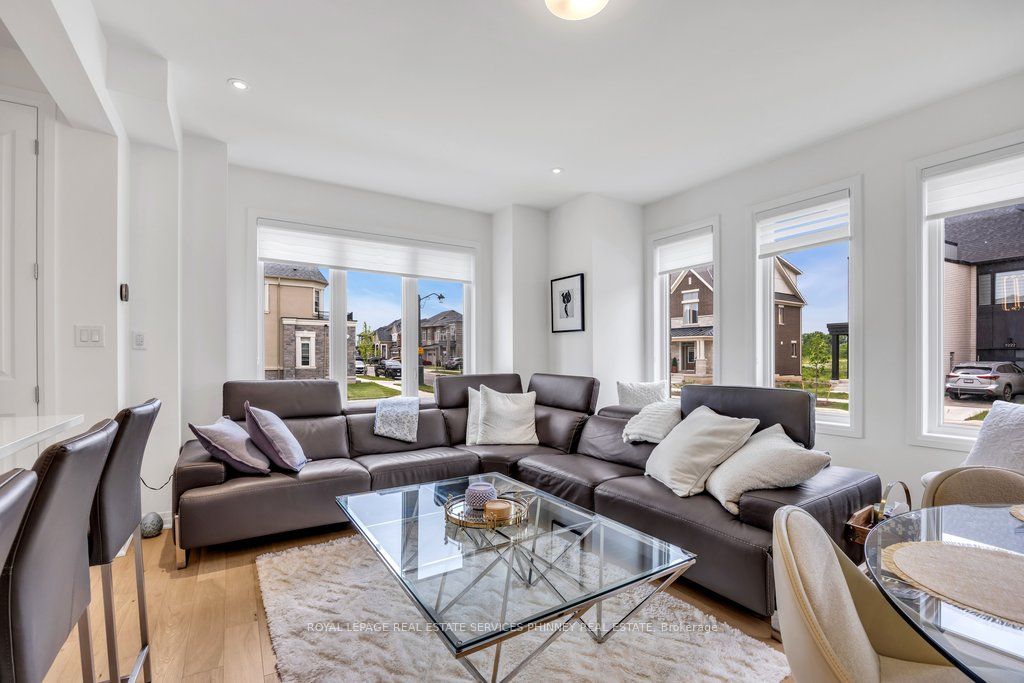
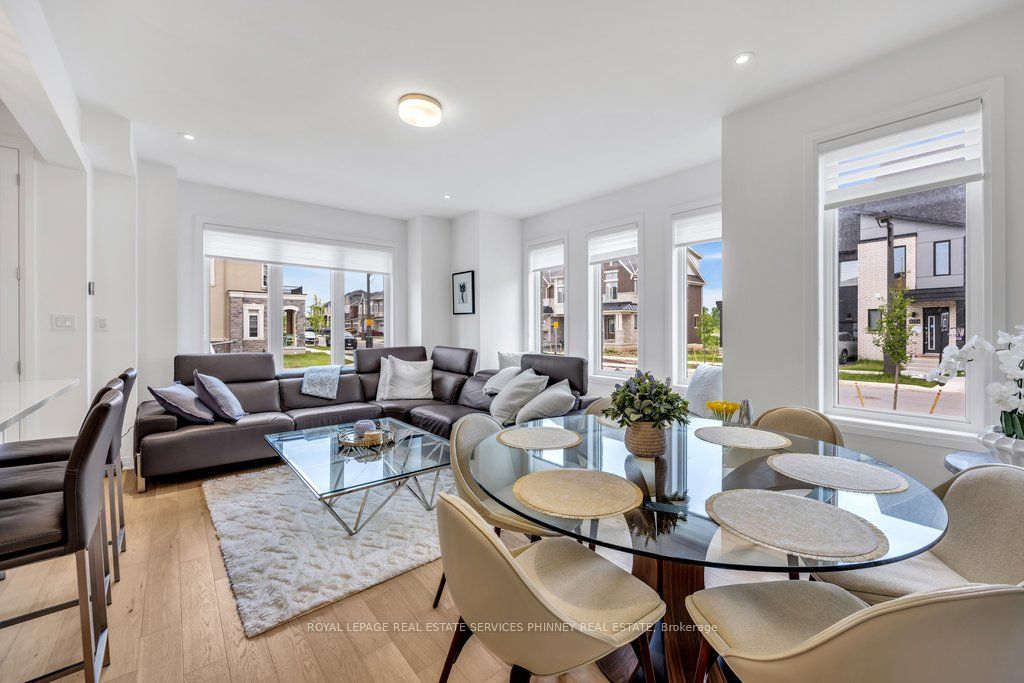
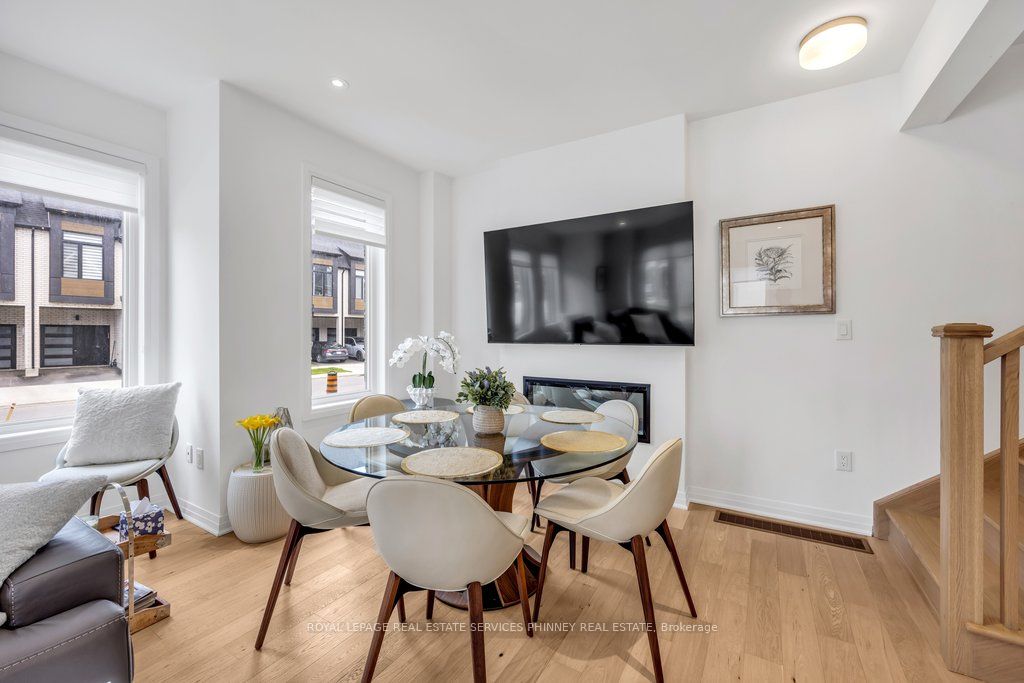
$6,821Luxury End-Unit "Freehold" townhome loaded with lots of beautiful features & luxuryupgrades! Best yet, "no" condo fees on this largest Caivan-built town model thatlooks like a large detached home from front profile & incorporates easy lifestyleliving! From white oak stairs that match the wide plank floors, linear fireplace,all quartz counters, custom silhouette & roller blinds throughout. 2 principalbedrooms on 2nd & 3rd floor with additional bedroom & bath and office area, it hasthe largest main floor design with centre island kitchen with closet that can be alarge pantry. A 2nd closet at front door. Each level conveniently has baths. TheFinished basement has lots of extra space. High ceilings making the space brightand airy. Moments from Oakville Hospital, Lions Valley Park, shops & restaurants.The best is yet to come in this beautiful development soon to be finished and readyto be enjoyed! Flexible closing make this an ideal opportunity for a luxuriousproperty!
| 3 hours ago | Listing first seen on site | |
| 3 hours ago | Listing updated with changes from the MLS® |

Listing information is provided by Participants of the Toronto Real Estate Board. VOW information is provided exclusively for personal, non-commercial use, and may not be used for any purpose other than to identify prospective properties consumers may be interested in purchasing. Information is deemed reliable but not guaranteed. Copyright 2026, Toronto Real Estate Board
Last checked 2026-07-24 09:54 PM UTC