


3217 Swiss CourtMississauga, ON L5N 5T9
Mortgage Calculator
Monthly Payment (Est.)
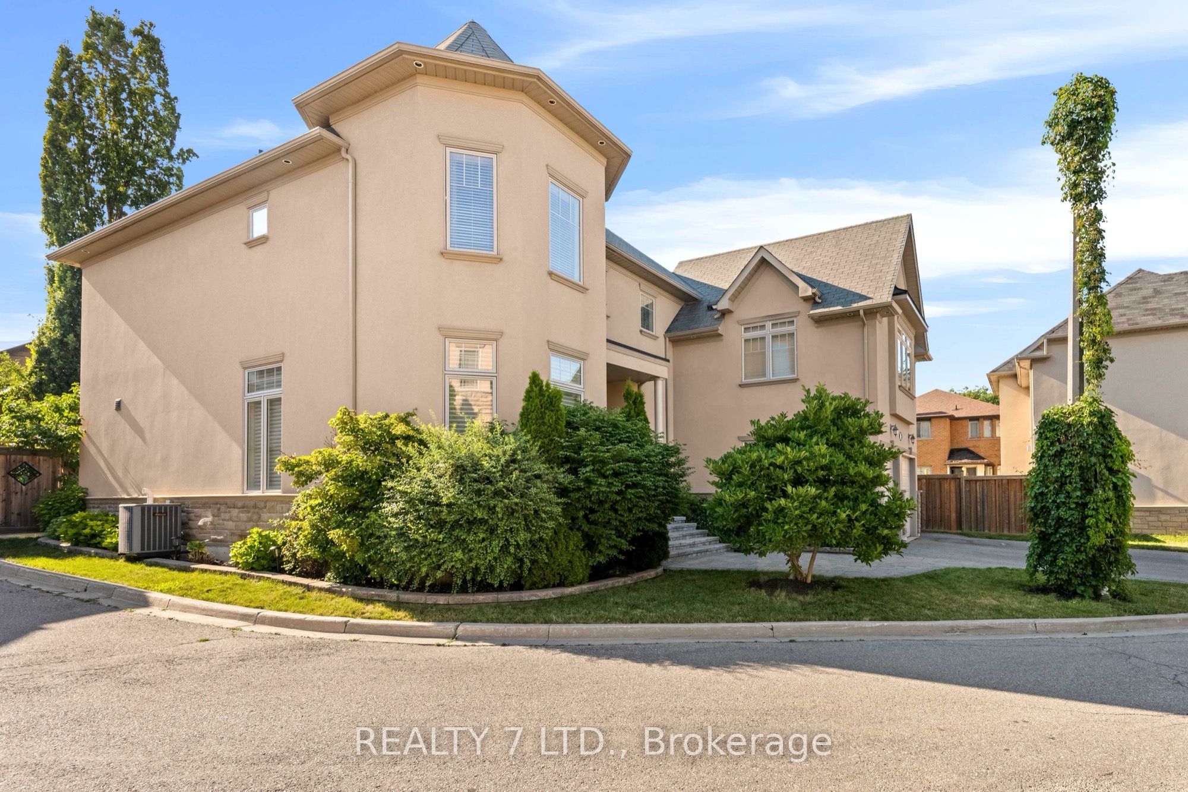
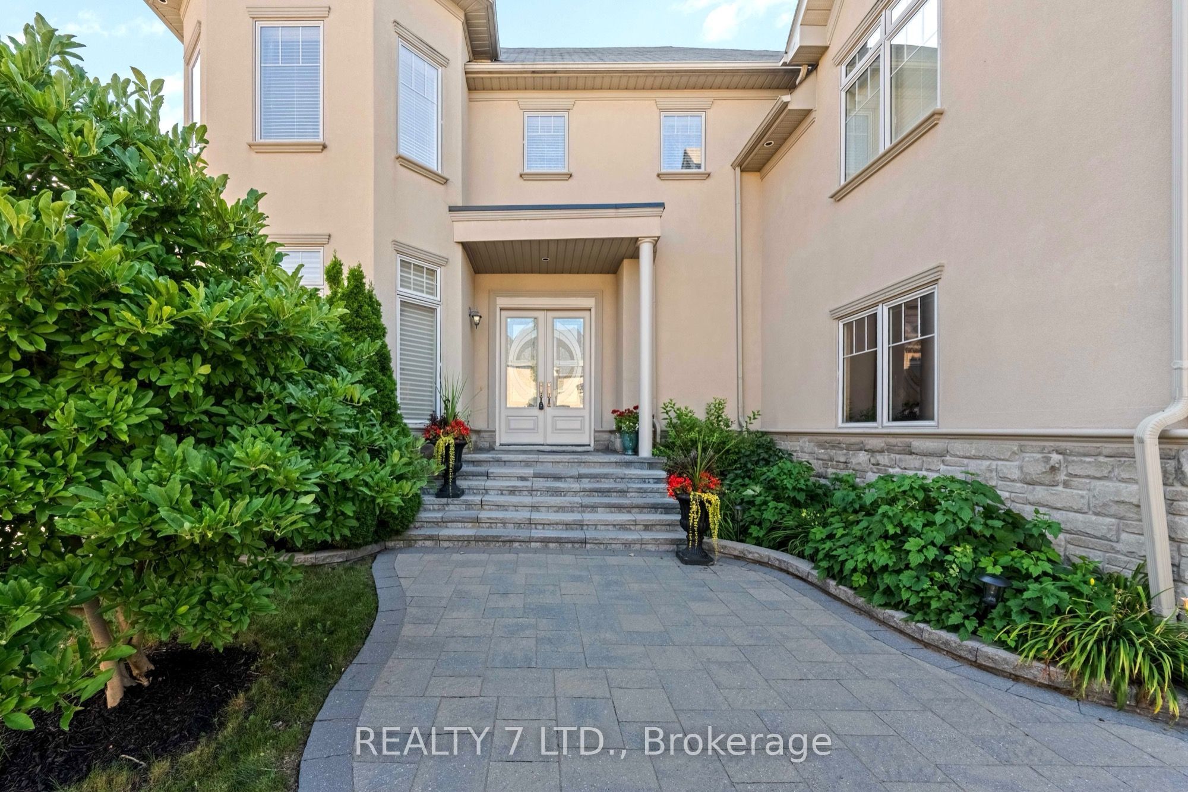
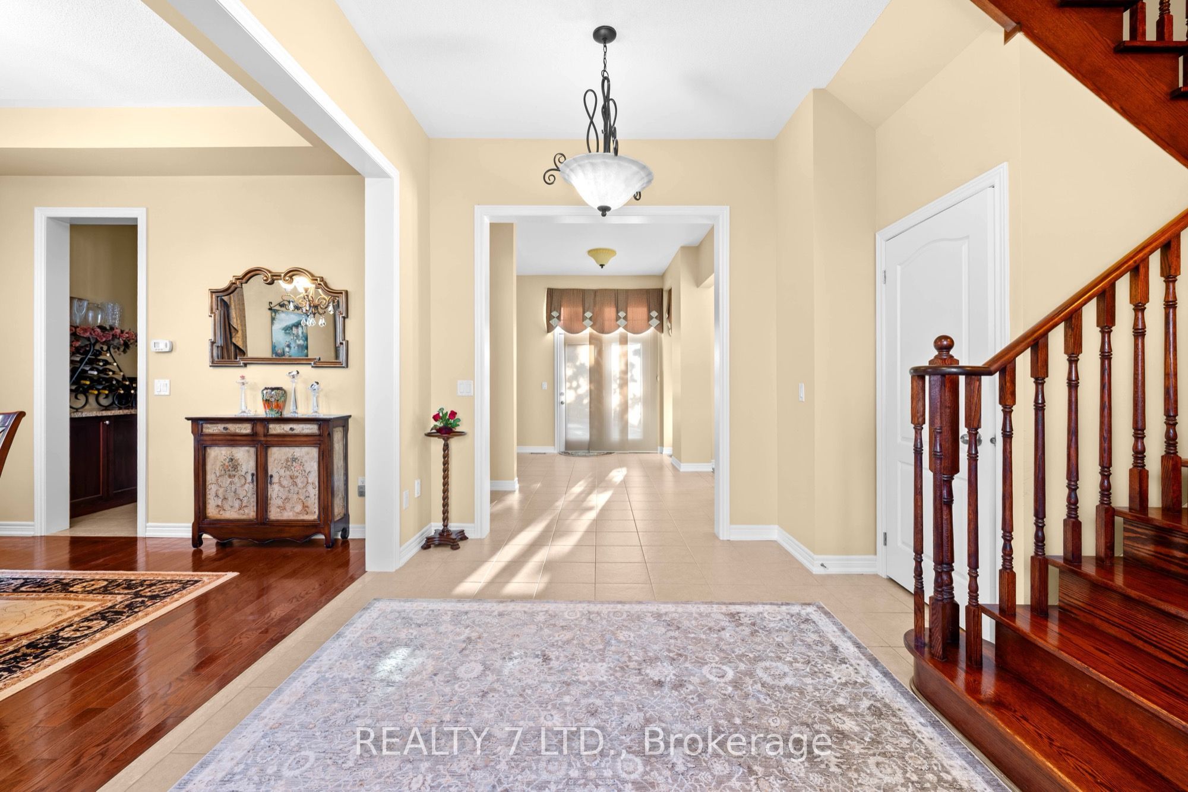
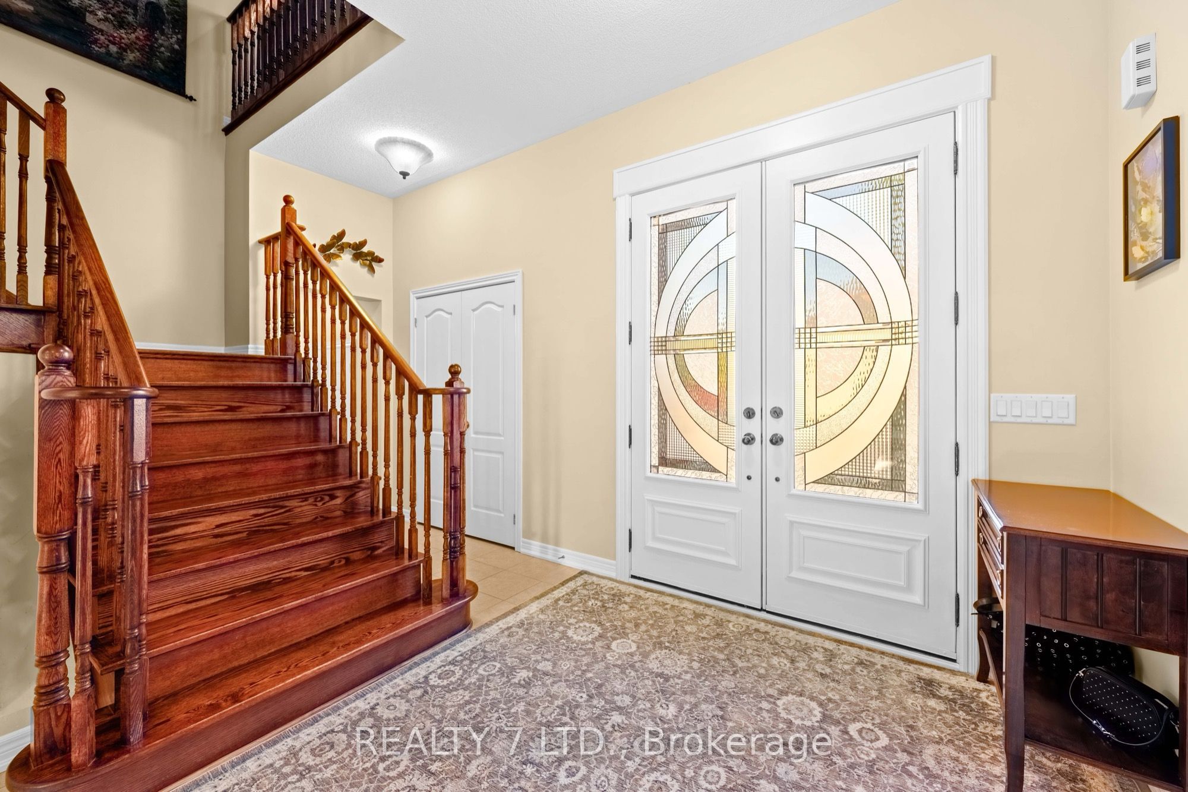
$6,611A rare opportunity to own this exceptional custom-built home, offering 10-foot ceilings on both the main and lower levels and located on a quiet, private court in one of the area's most desirable neighbourhoods. Enjoy easy access to top-rated schools, shopping, fine dining, parks, community amenities, and major GTA highways. Designed for both everyday living and entertaining, the chef-inspired kitchen features quartz countertops, premium appliances, and an open, functional layout. The convenience of second-floor laundry adds to the home's thoughtful design. The professionally landscaped front and backyard showcase extensive interlocking stone, creating beautiful outdoor spaces to relax or entertain. Recent upgrades include fully renovated bathrooms, newly renovated bedrooms, brand-new hardwood flooring throughout the entire upper level, including all bedrooms, hallway, and closets; furnace - 2024, HWT - 2026, AC - 2022, Central Vac - 2026. The unfinished lower level offers outstanding future potential with 10-foot ceilings, a separate entrance, and rough-ins already in place-ideal for an in-law suite or income-generating apartment.
| 22 hours ago | Listing first seen on site | |
| 22 hours ago | Listing updated with changes from the MLS® |

Listing information is provided by Participants of the Toronto Real Estate Board. VOW information is provided exclusively for personal, non-commercial use, and may not be used for any purpose other than to identify prospective properties consumers may be interested in purchasing. Information is deemed reliable but not guaranteed. Copyright 2026, Toronto Real Estate Board
Last checked 2026-07-25 08:20 PM UTC