


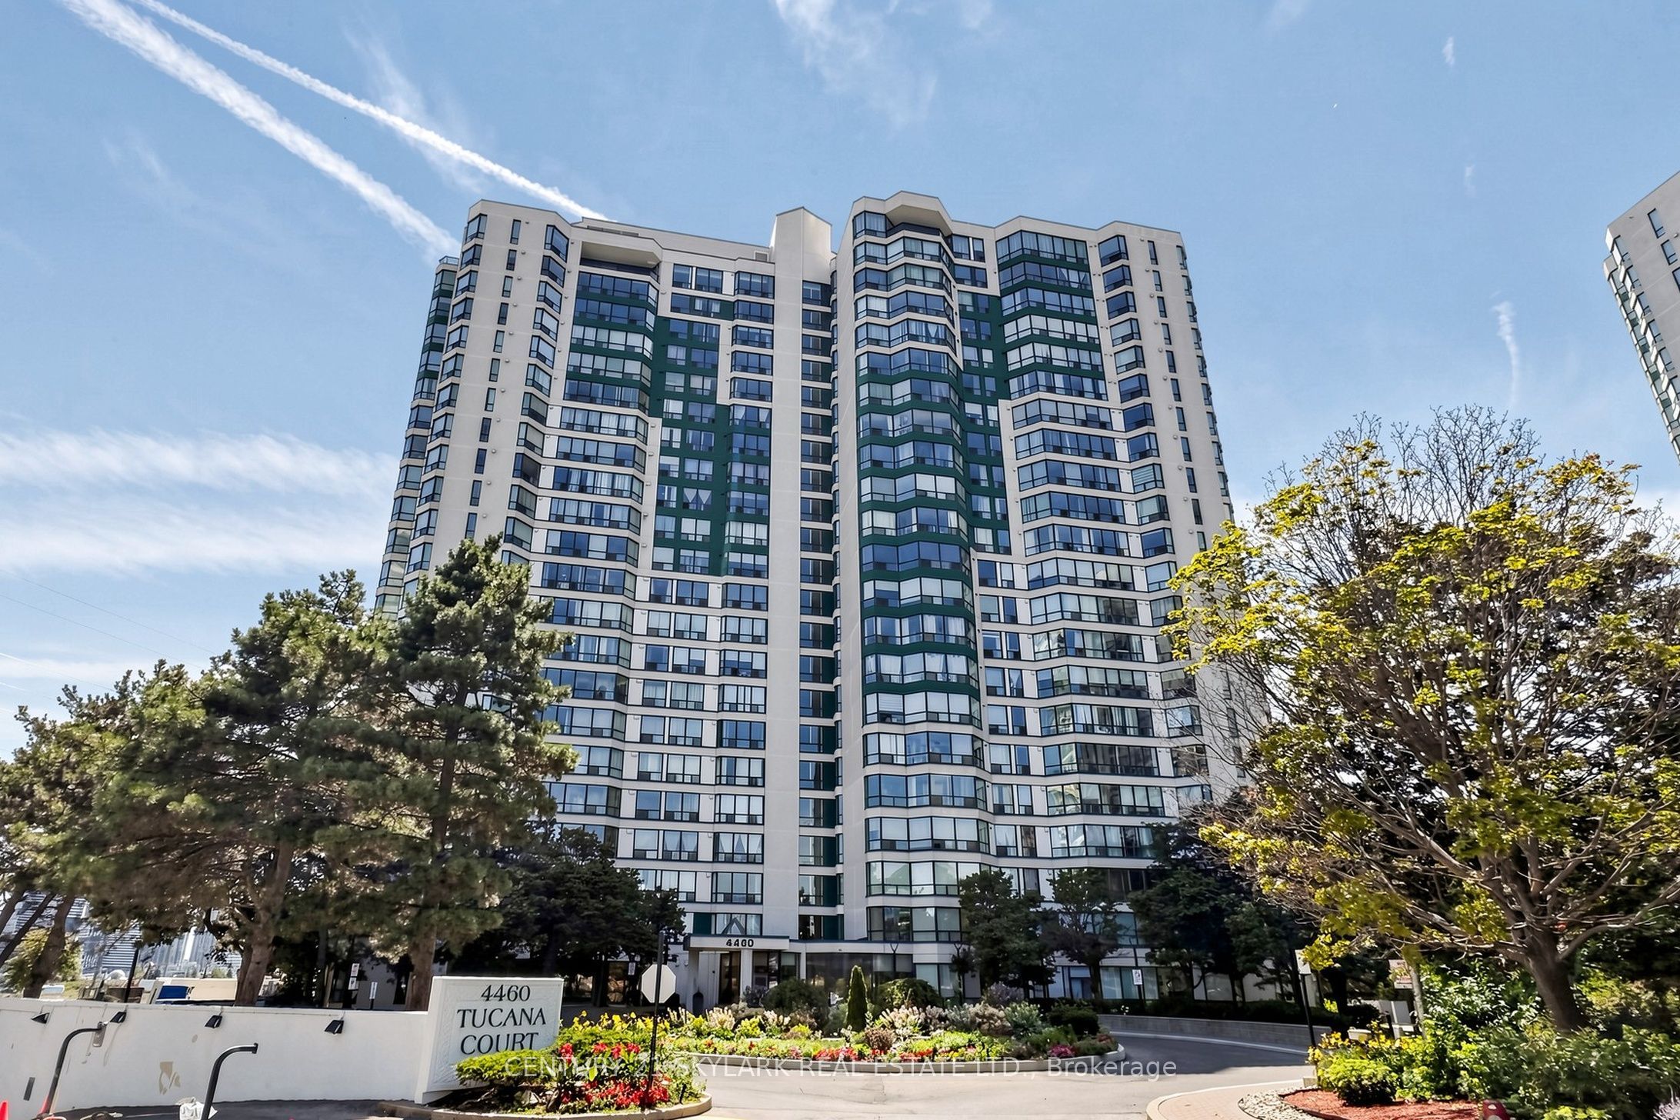
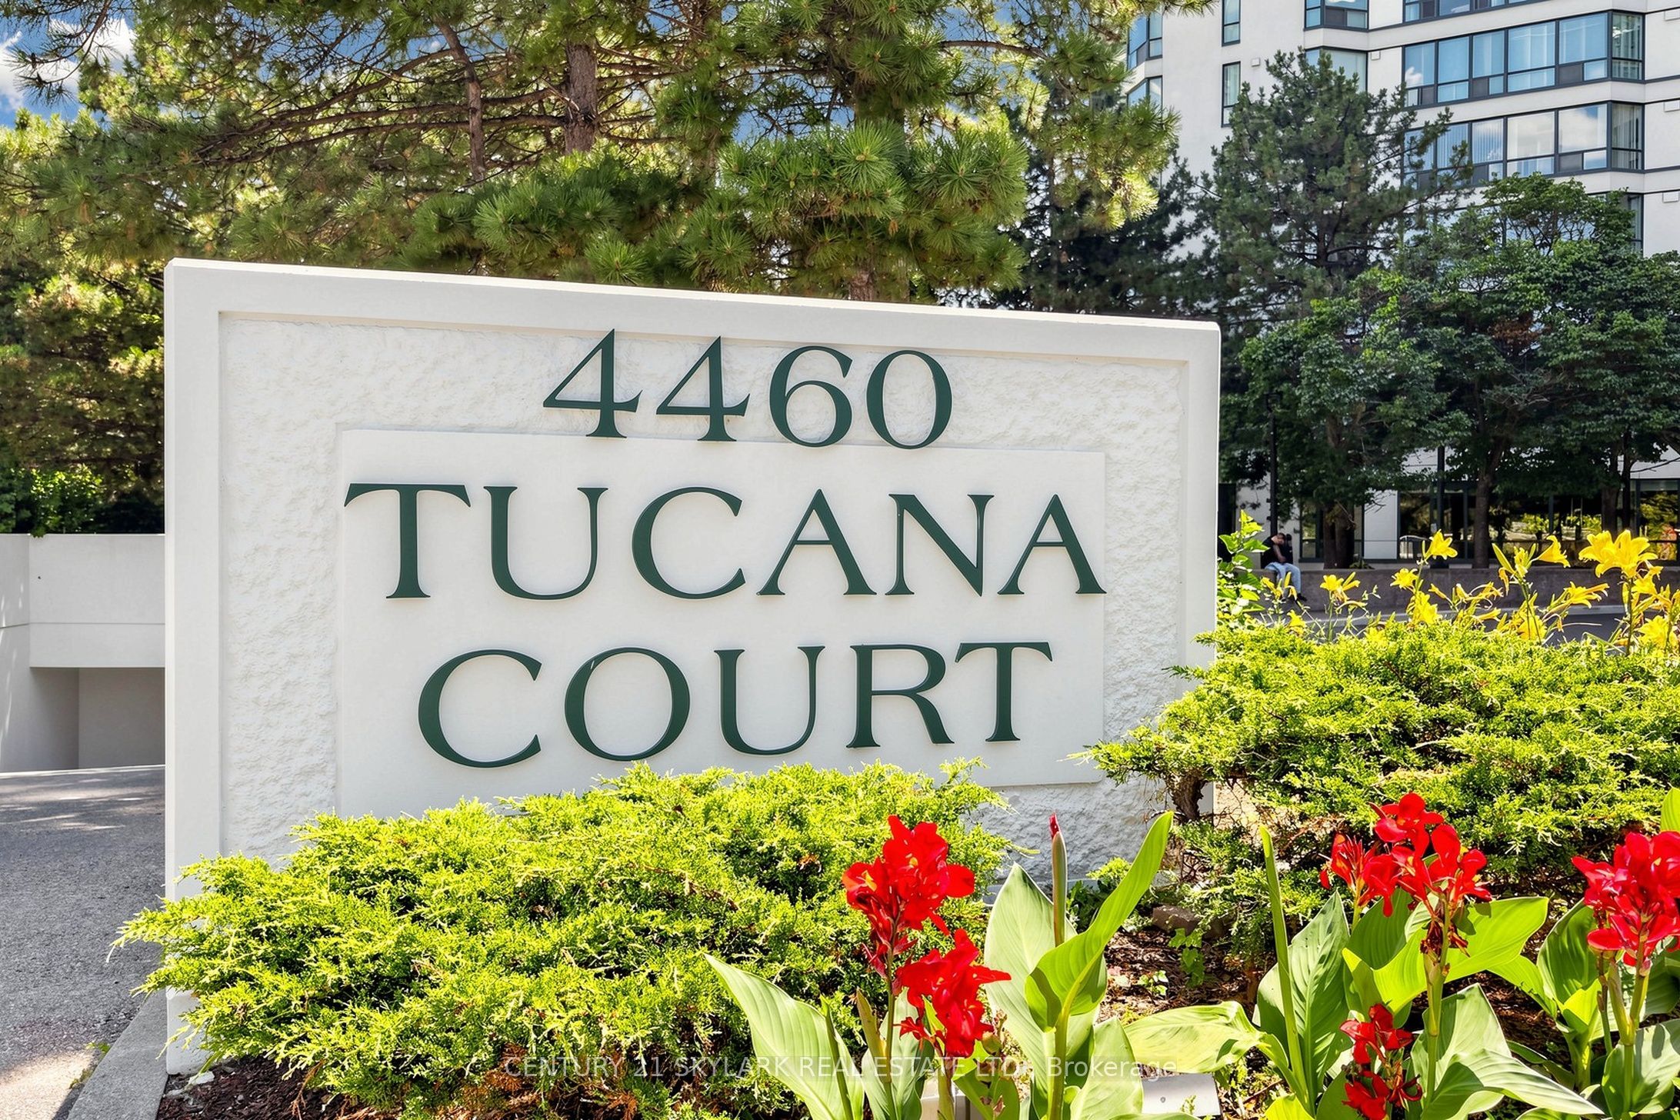
Kingsbridge Grand II4460 Tucana Court 1611Mississauga, ON L5R 3K9
Mortgage Calculator
Monthly Payment (Est.)
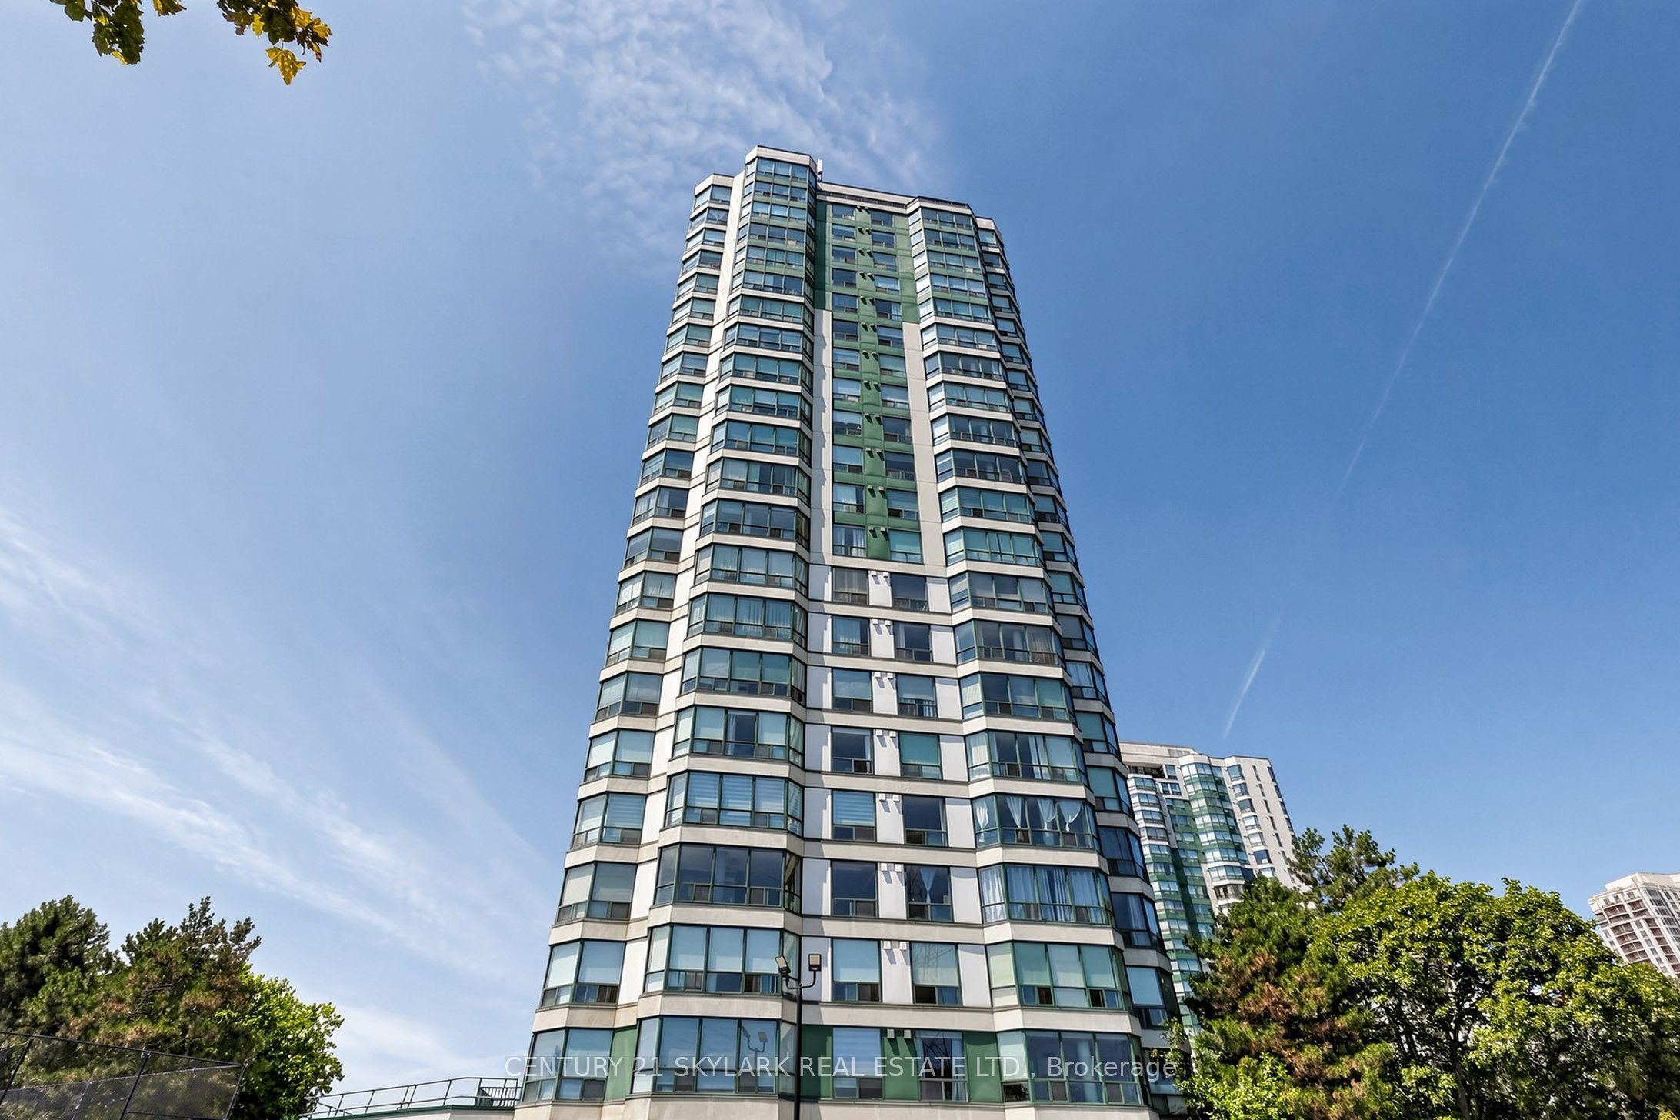
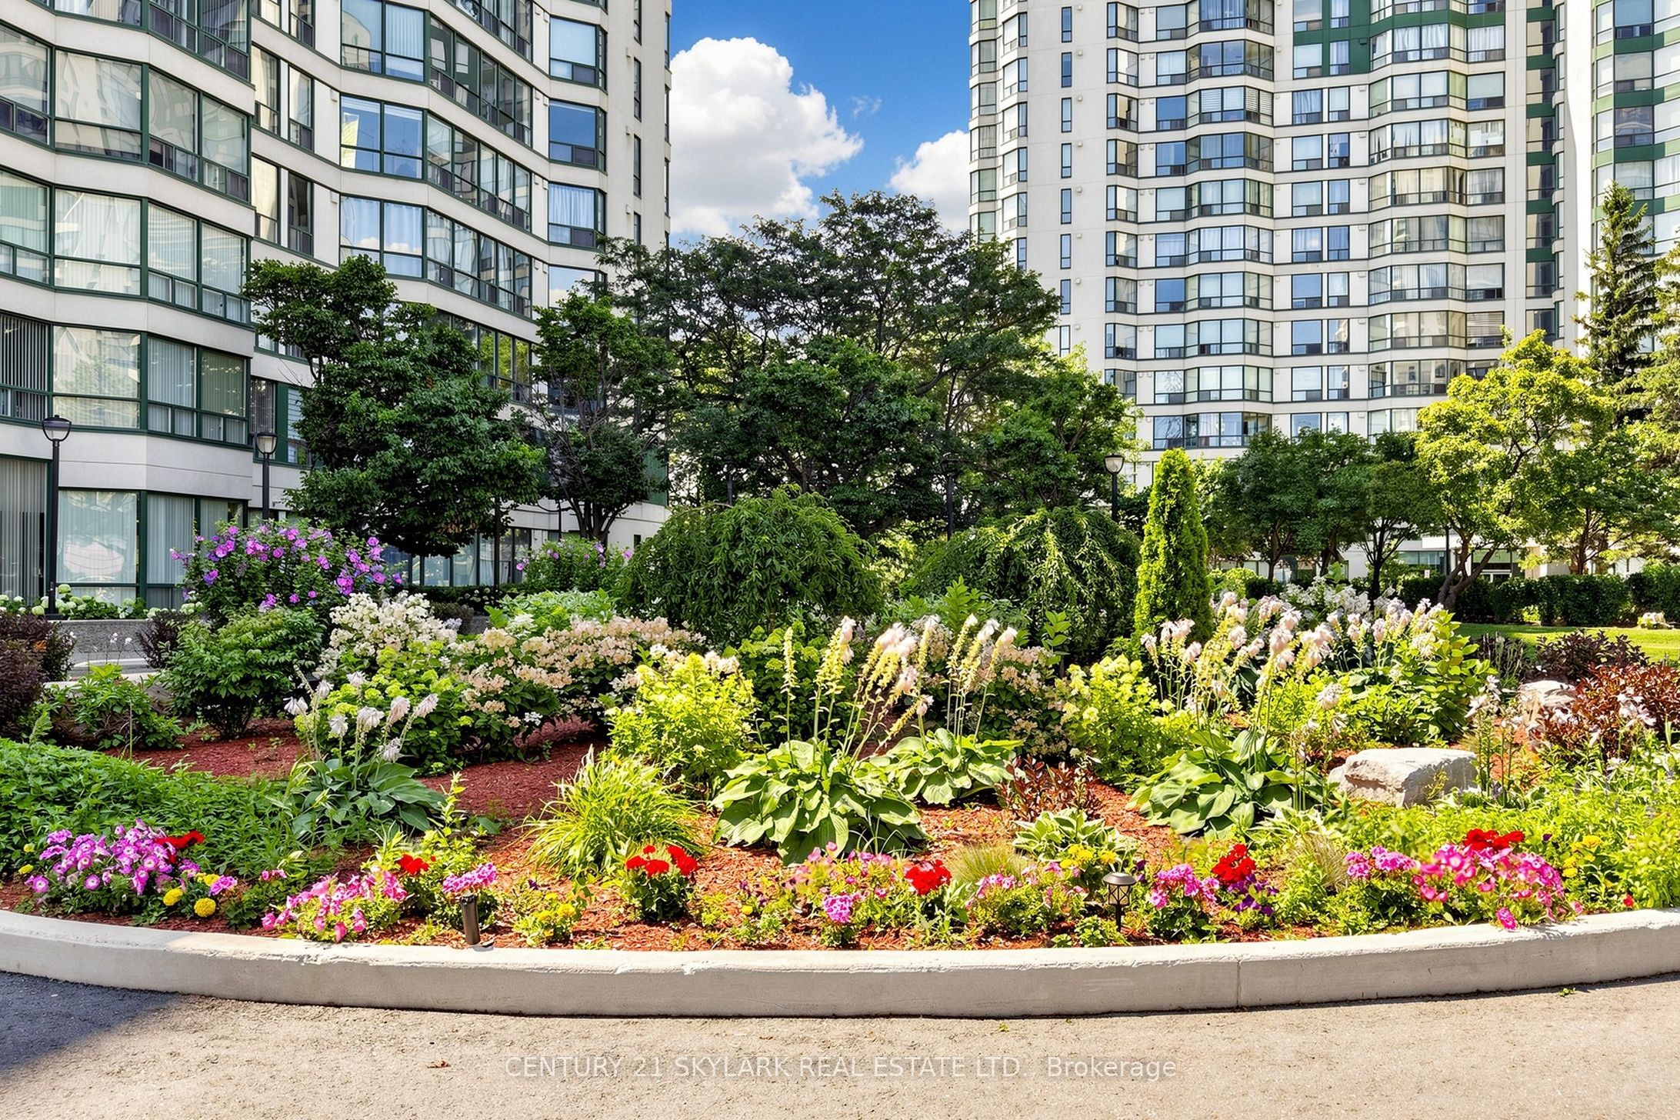
$2,281Welcome to this bright and spacious 2 + Den, 2 Bathroom condo offering approximately 900 sq ft. of well-designed living space in the heart of Mississauga. This sun-filled unit features a functional open-concept living and dining area with large windows that fill the home with natural light. The Versatile den/solarium is perfect as a home office, reading nook, play area or additional living space. The spacious primary bedroom features a walk-in closet and a private 4-piece ensuite. The second bedroom is generously sized, making this an ideal home for families, first-time buyers, downsizers or investors. A rare bonus is the ** 3 parking spaces**, including ** 1 tandem parking space (fits 2 vehicles)** plus 1 separate parking space ** . Conveniently located just minutes from square One Shopping, parks, schools, public transit, and major highways. A fantastic opportunity in a high sought-after location.
| 3 hours ago | Listing first seen on site | |
| 3 hours ago | Listing updated with changes from the MLS® |

Listing information is provided by Participants of the Toronto Real Estate Board. VOW information is provided exclusively for personal, non-commercial use, and may not be used for any purpose other than to identify prospective properties consumers may be interested in purchasing. Information is deemed reliable but not guaranteed. Copyright 2026, Toronto Real Estate Board
Last checked 2026-07-25 09:21 PM UTC