


2084 EDINBURGH DriveBurlington, ON L7R 2C9
Mortgage Calculator
Monthly Payment (Est.)
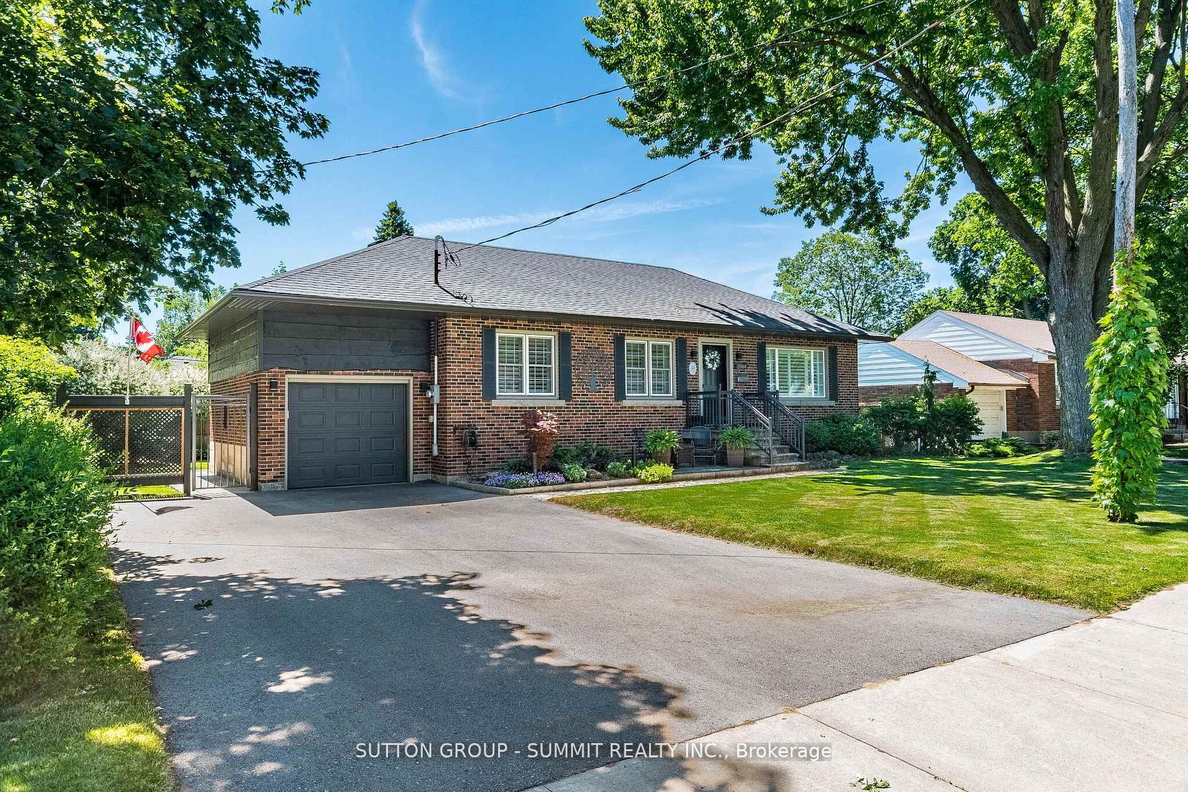
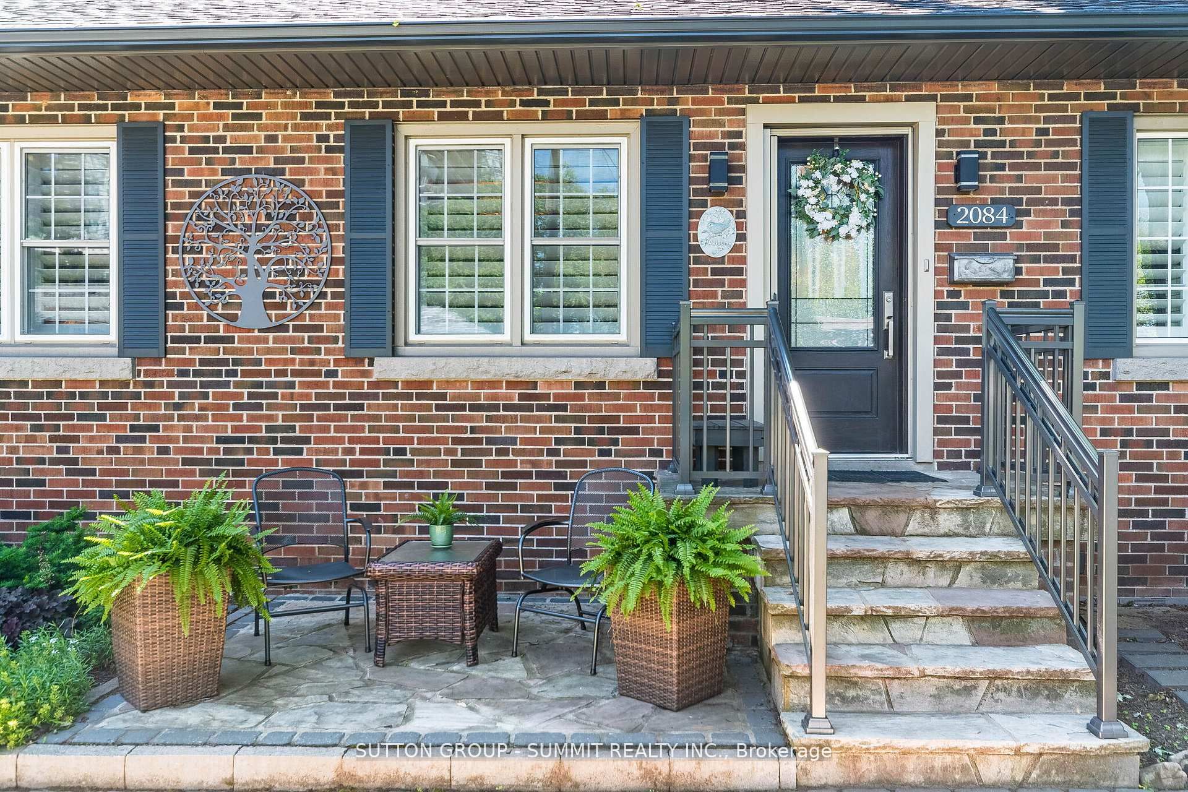
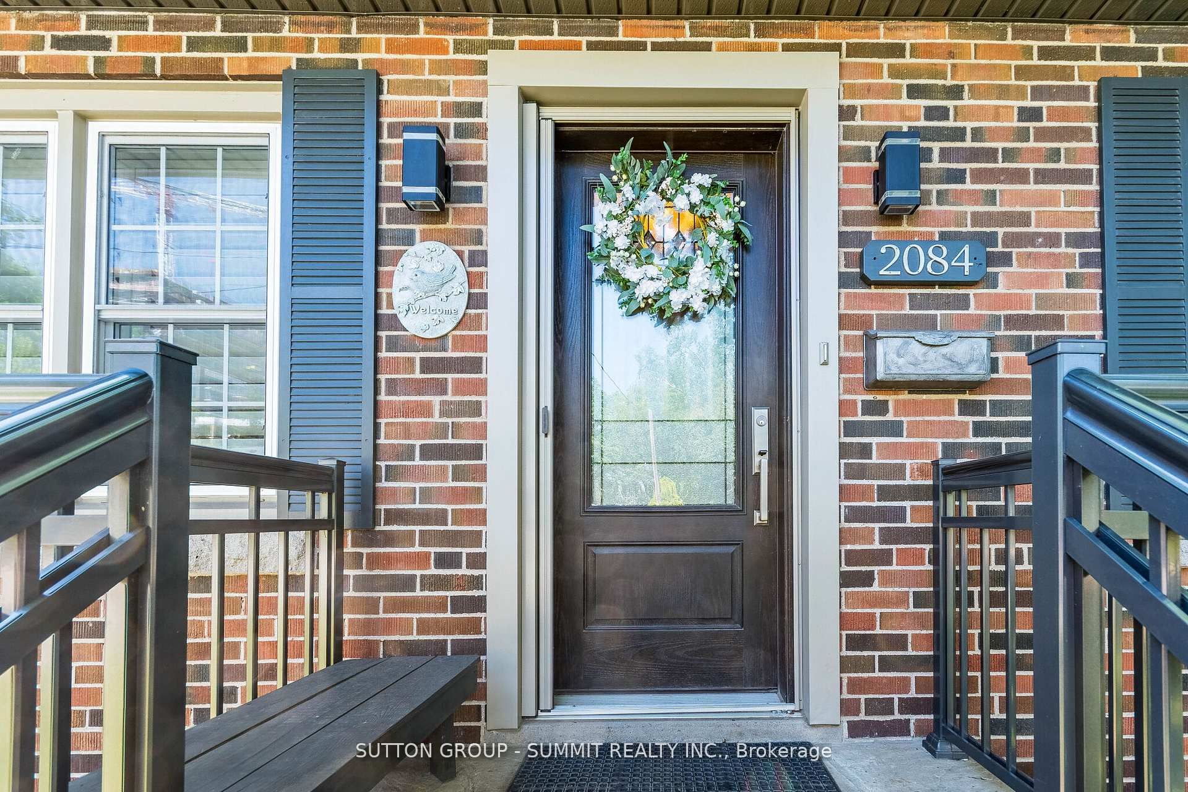
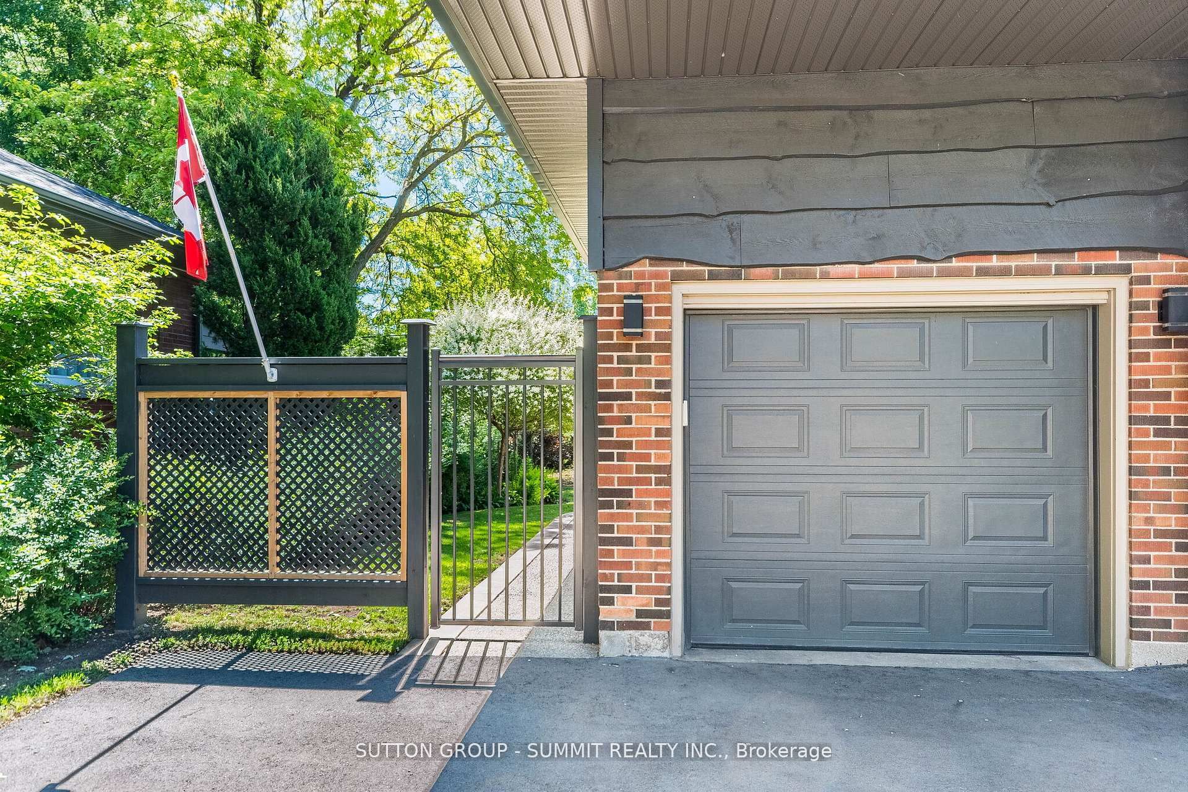
$5,425EXTRAORDINARY BUNGALOW with Exceptional Curb Appeal. Beginning with the beautiful landscaped front yard, 4 vehicle parking in the large driveway, plus the attached single garage complete w/ Rough-In for electric car charger & Outside access to large loft storage area at rear of house. Entering the home, features include Hardwood floors, porcelain tile, travertine & California shutters. The open concept living area offers a living room/dining room combination, features a gas fireplace with beautiful white mantle, Walk In Pantry W/ B/I Shelves & Oversized windows in both areas allowing natural light to stream in. The Kitchen boasts stunning stainless steel appliances including gas stove, S/S Range Hood, pristine white cabinetry with under and in-cabinet lighting, Marble counters and backsplash, oversized peninsula with storage and breakfast bar seating. The Spacious Primary Bedroom offers hardwood flooring a full 4pc ensuite with quartz counters, stand-alone soaker tub and a separate shower. Completing the main level is the 2nd bedroom overlooking the backyard, a full 3pc bathroom & laundry w/extra storage. One of the best surprises is The very bright 4 season sunroom/family room with large surrounding windows features in-floor heated travertine tile flooring, Vaulted Ceiling, Napoleon Electric FP and is hard wired for surround sound with ethernet network throughout home. From there head down the custom stained oak stairs to the professionally finished basement with a dri-core subfloor, rec room, office nook,3rd bedroom & The homes 3rd full bathroom with heated porcelain tile floors. Great area for kids or an in-law suite. Additional closet space & utility room with loads of storage completes the lower level. Step out back to the beautifully landscaped yard with stunning gardens, trees & hedges, an extra large exposed aggregate patio & walkway, and a relaxing 5x7 Hot Tub under a Private large gazebo. The recently Re-shingled & painted Garden shed completes the yard.
| 8 hours ago | Listing first seen on site | |
| 8 hours ago | Listing updated with changes from the MLS® |

Listing information is provided by Participants of the Toronto Real Estate Board. VOW information is provided exclusively for personal, non-commercial use, and may not be used for any purpose other than to identify prospective properties consumers may be interested in purchasing. Information is deemed reliable but not guaranteed. Copyright 2026, Toronto Real Estate Board
Last checked 2026-07-29 09:25 PM UTC