Save
Ask
Tour
Hide
Share
$1,050,000
New Listing

2449 BANKSIDE DR Drive
Mississauga, ON L5M 6E6

For Sale|Residential|Active
4
Beds
3
Total Baths
County:
Peel
Call Now: (905) 844.5000
Is this the listing for you? We can help make it yours.
(905) 844.5000
2449 BANKSIDE DR Drive2449 BANKSIDE DR Drive2449 BANKSIDE DR Drive2449 BANKSIDE DR Drive
Save
Ask
Tour
Hide
Share

Mortgage Calculator

Monthly Payment (Est.)

$4,791
Calculator powered by Showcase IDX, a Constellation1 Company. Copyright ©2026 Information is deemed reliable but not guaranteed.

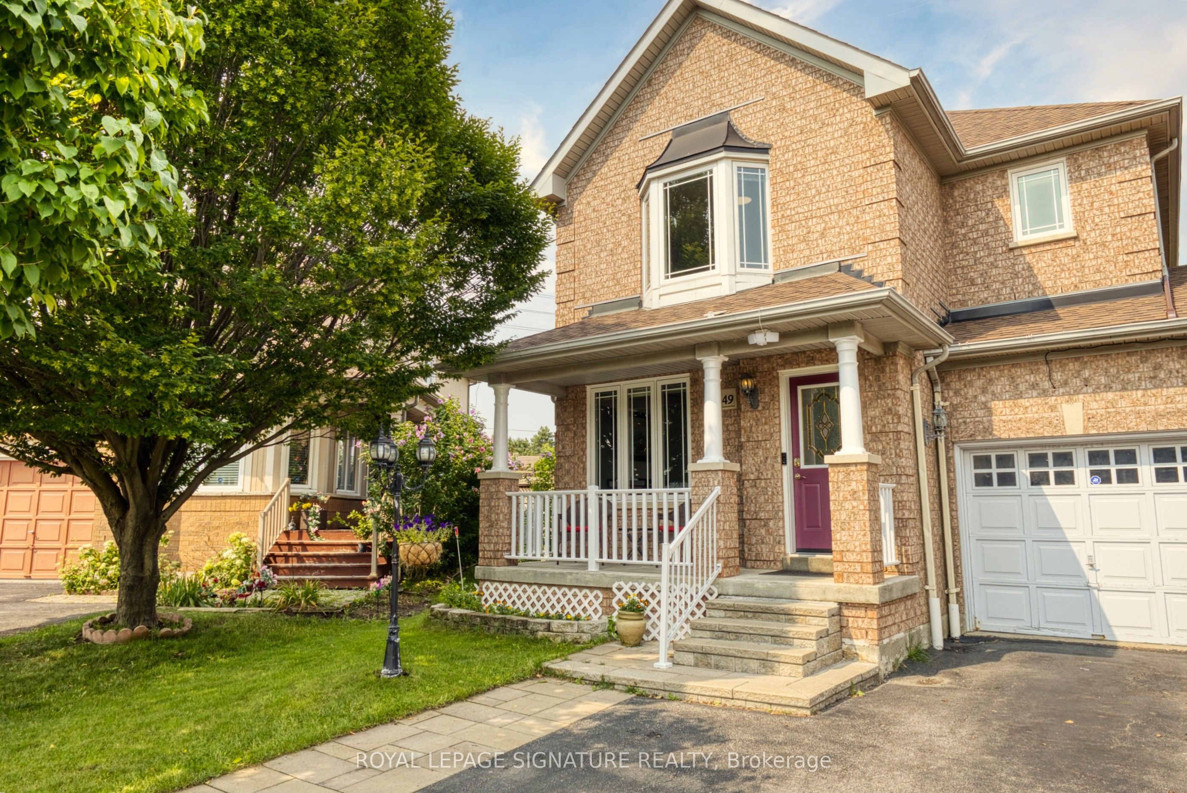
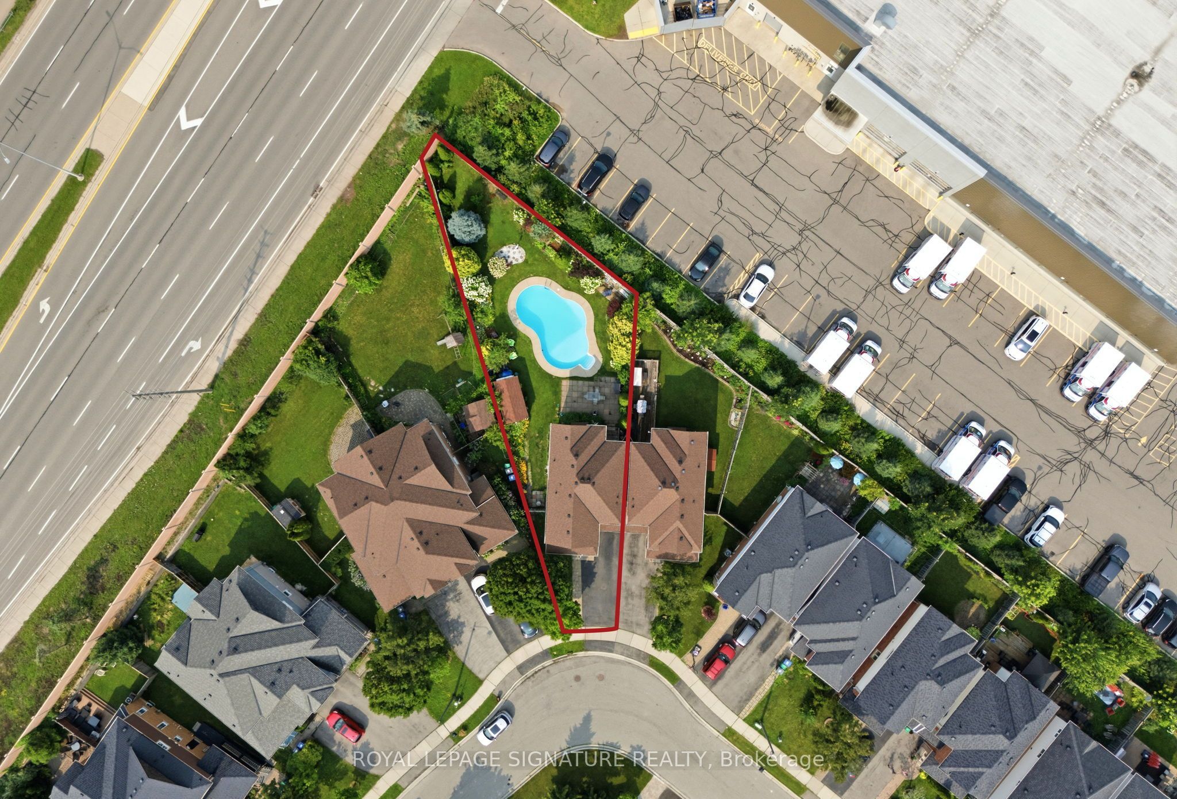
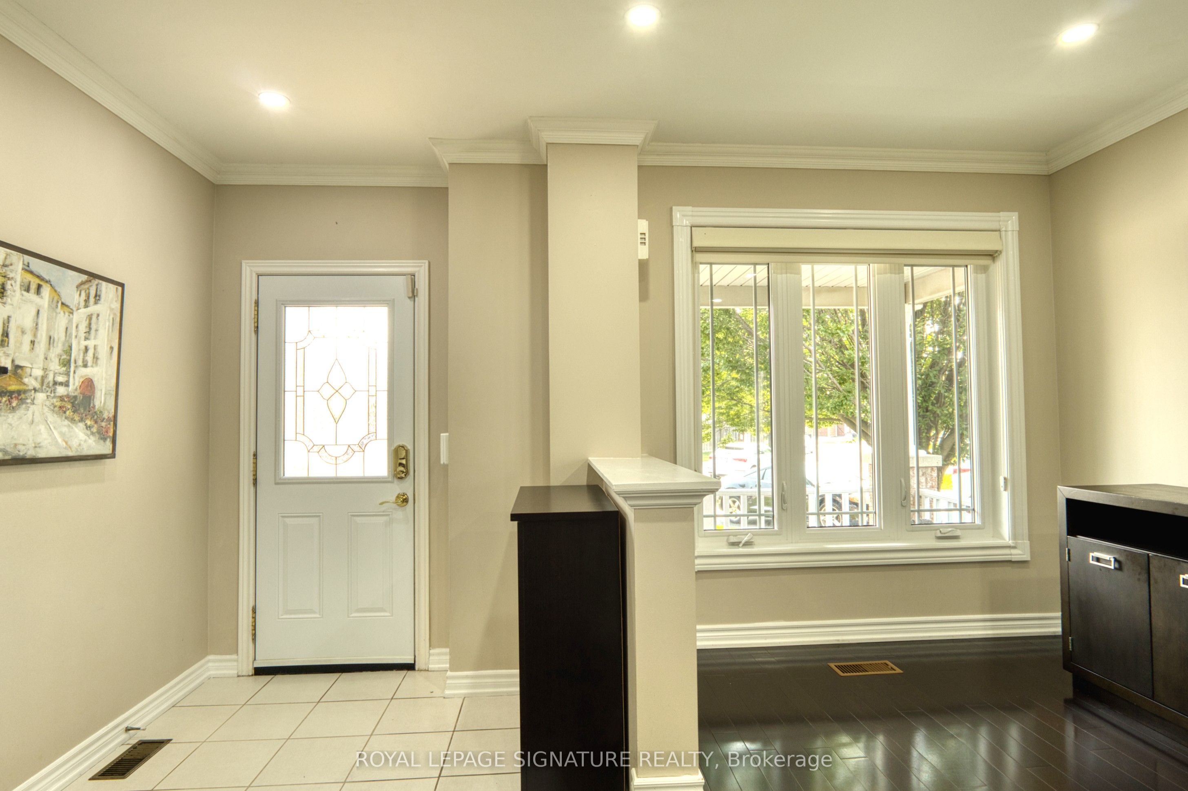
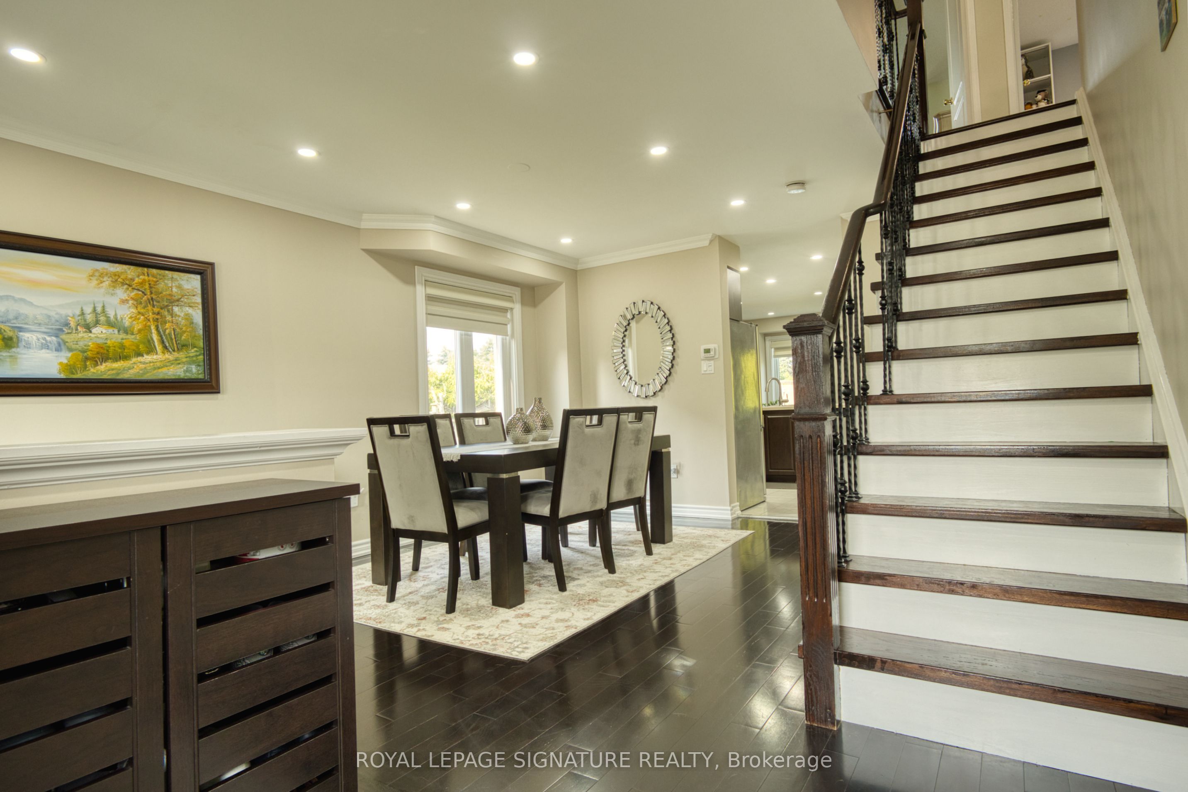
Checkout this meticulous executive link home situated on an impressive generous lot in the top school district of Mississauga. Minutes from major shopping mall, hospital, GO station and other amenities. It features gleaming hardwood floors on both the main and second levels, with pot lights and smooth ceilings on the main level. The functional layout separates the formal dining room from a living room with a fireplace beside the open-concept kitchen, upgraded with granite countertops, a stylish backsplash, and stainless-steel appliances. The family room opens to a backyard oasis with an inground pool, landscaped garden, and seating area - perfect for entertaining or relaxing on warm summer days. Upstairs, you'll find three spacious, sun-filled bedrooms with generous closet space and two full bathrooms. The finished basement extends the living area with a large recreation room, a kitchenette and ample storage. Easy access to highway 403 and 401. This incredible home offers combination of highly desired location, value, comfort and backyard retreat. A true pleasure to show and your new address!

Save
Ask
Tour
Hide
Share
Listing Snapshot
Price 
$1,050,000
Days On Site 
0 Days
Bedrooms 
4
Inside Area (SqFt) 
N/A
Total Baths 
3
Full Baths 
N/A
Partial Baths 
N/A
Lot Size 
N/A
Year Built 
N/A
MLS® Number 
W13616296
Status 
Active
Property Tax 
$7,588
Maintenance Fees 
N/A
Sq Ft Source 
N/A
Friends & Family
Recent Activity
7 hours agoListing first seen on site
8 hours agoListing updated with changes from the MLS®
General Features
Attached Garage 
Yes
Cross Street 
Thomas St and Erin Mills
Direction Faces 
East
Garage 
Yes
Number Of Stories 
2
Parking 
Garage Door OpenerAttached
Parking Spaces 
4
Style 
[2-Storey]
Water Source 
Public
Interior Features
Fireplace 
Yes
Fireplaces 
1
Heating 
Natural GasForced Air
Bedroom 2 
Dimensions - 3.67 x 2.75Level - Second
Bedroom 3 
Dimensions - 3.48 x 3.73Level - Second
Dining Room 
Dimensions - 5.54 x 3.23Level - First
Family Room 
Dimensions - 3.79 x 2.72Level - First
Foyer 
Dimensions - 2.4 x 1.3Level - First
Great Room 
Dimensions - 11.66 x 6.55Level - Lower
Kitchen 
Dimensions - 3.02 x 2.76Level - First
Living Room 
Dimensions - 4.51 x 2.66Level - First
Master Bedroom 
Dimensions - 5.12 x 3.7Level - SecondFeatures - Walk-In Closet(s)
Save
Ask
Tour
Hide
Share
Exterior Features
Fencing 
Fenced
Lot Features 
Irregular LotLandscaped
Patio And Porch 
PatioPorch
Roof 
Asphalt
Listing courtesy of ROYAL LEPAGE SIGNATURE REALTY

Listing information is provided by Participants of the Toronto Real Estate Board. VOW information is provided exclusively for personal, non-commercial use, and may not be used for any purpose other than to identify prospective properties consumers may be interested in purchasing. Information is deemed reliable but not guaranteed. Copyright 2026, Toronto Real Estate Board
Last checked 2026-07-29 09:25 PM UTC

Neighborhood & Commute
Source: Walkscore
Save
Ask
Tour
Hide
Share