


7 Godfrey's LaneMississauga, ON L5H 2T1
Mortgage Calculator
Monthly Payment (Est.)
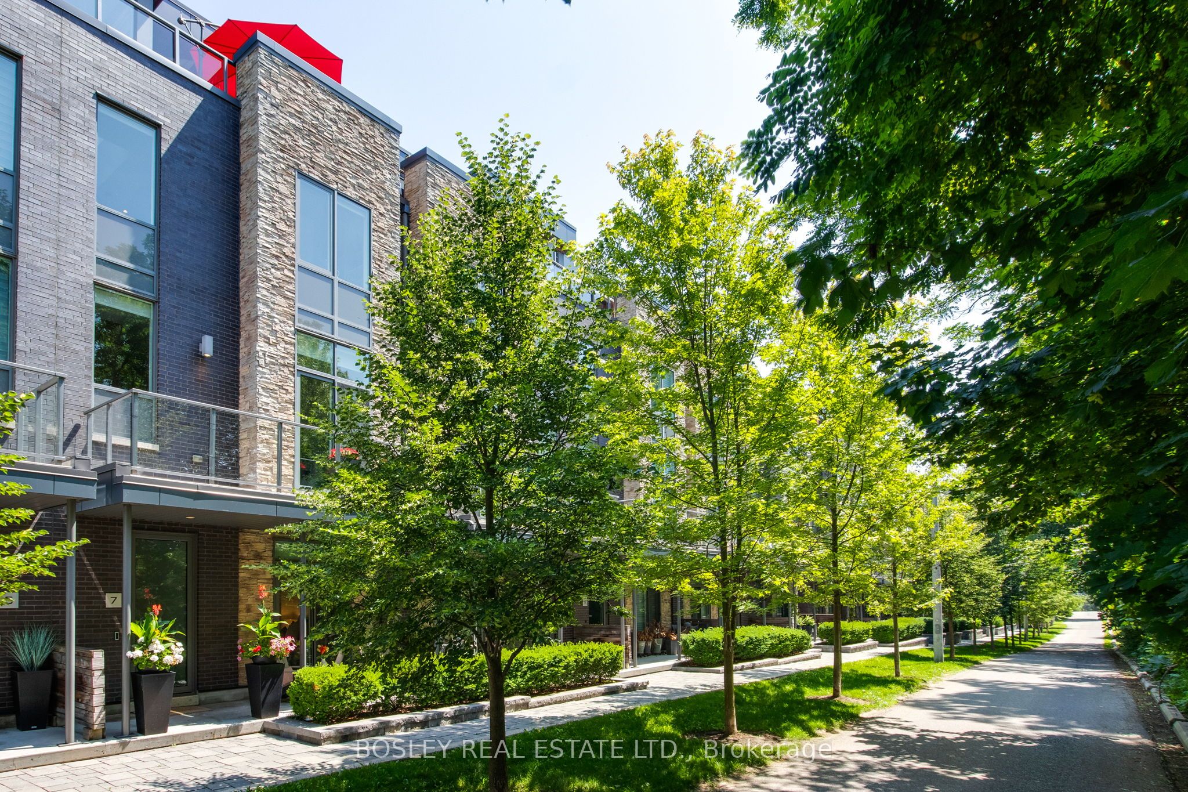
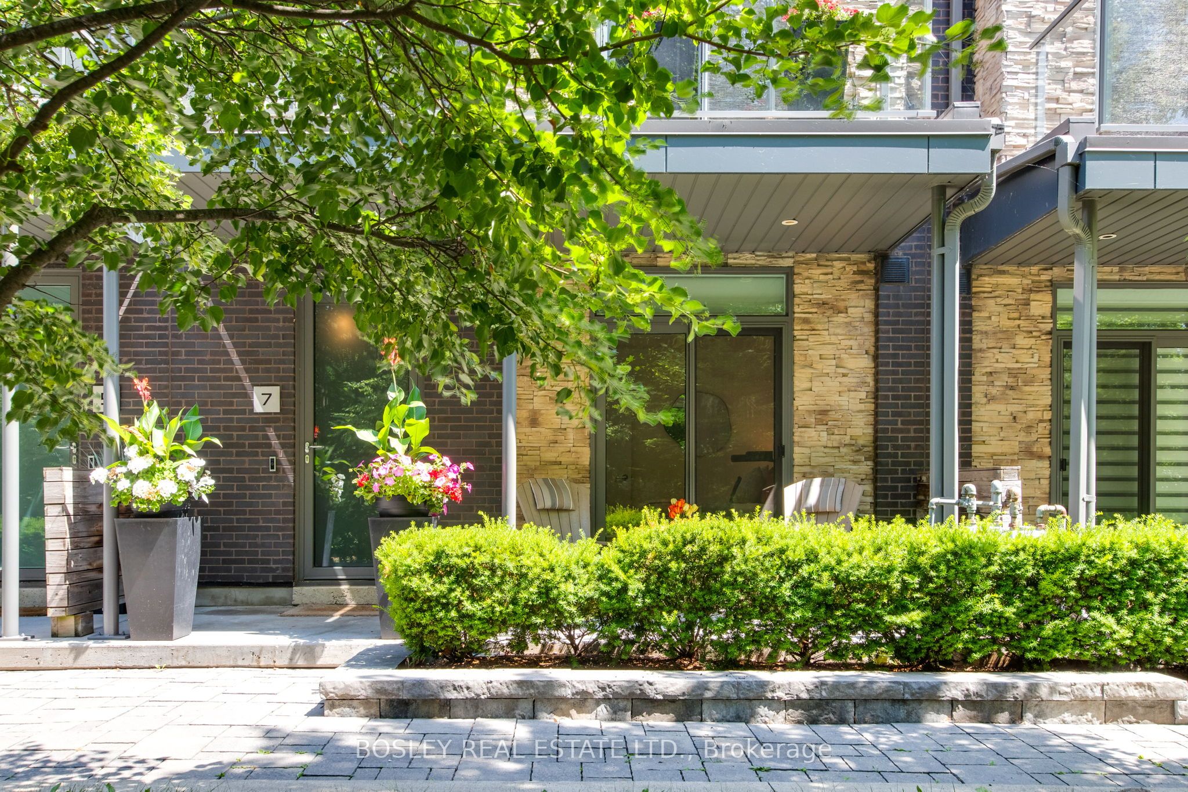
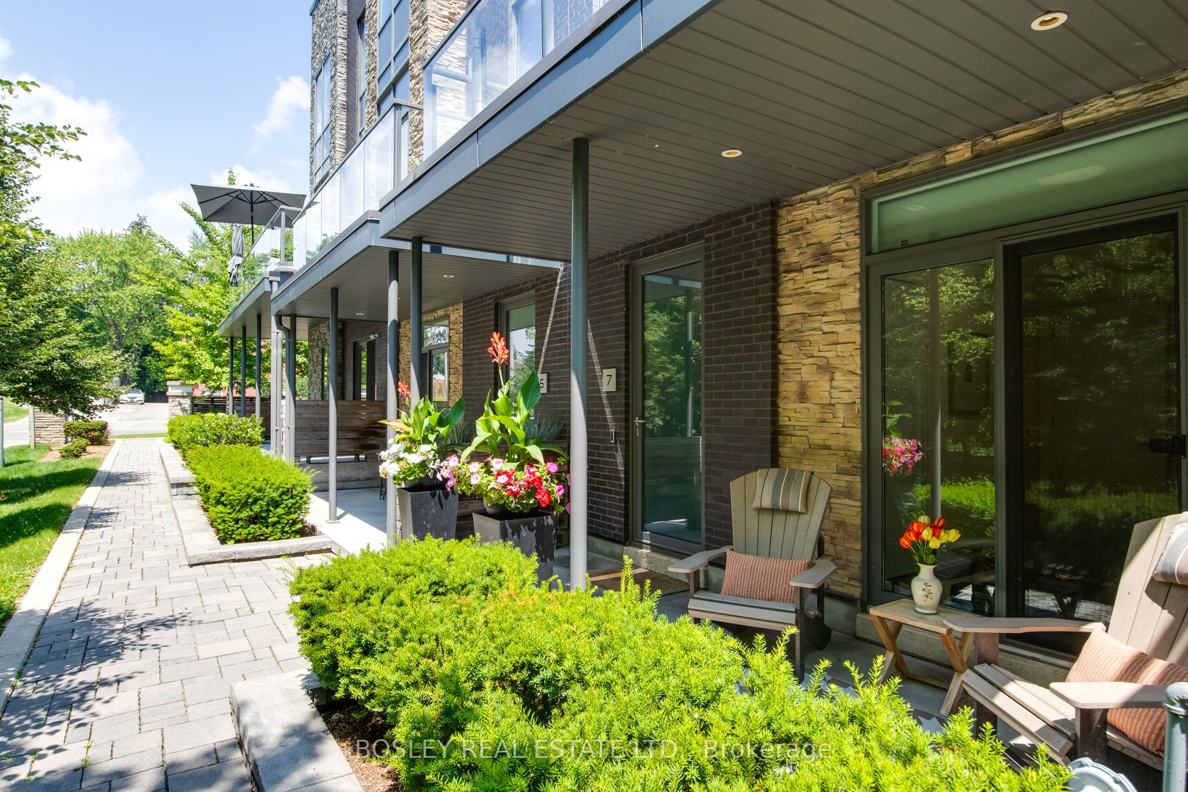
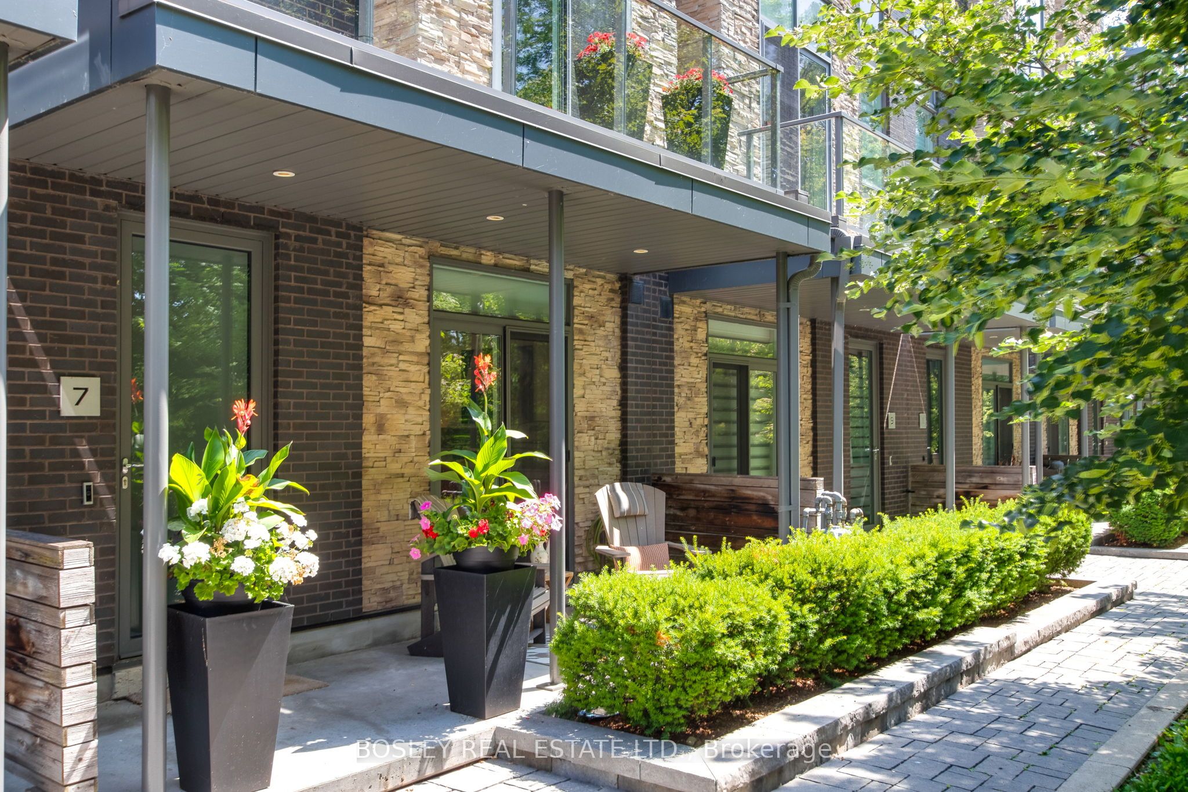
$7,596Truly the one you have been waiting for! Rarely available complex. LOCATION.. LIFESTYLE.. LUXURY. Welcome to this exquisite upscale contemporary 2017 well built Parklane townhome nestled in a private enclave of only 18 properties facing west onto the renowned Rhododendron Gardens with year round seasonal nature views and steps to Lake Ontario trails and picturesque waterfront. Sophisticated elegance abounds once you step inside from the generous front porch offering over 2800 sf on 4 levels .This coveted sunshine filled model features soaring 9 and 10 foot ceilings, wide plank engineered hardwood , Scavolini tailor made kitchen with custom granite peninsula, Miele appliances, picture windows, walk out to bbq balcony, gas fireplace , custom built in cabinetry/Euro Cave 156 bottle wine fridge, heated flooring on the ground level, kitchen and lower level bathroom. This revised floor plan offers 4 bedrooms if needed or several options for offices/gym/etc. A true highlight is the expansive top floor with bedroom, 4 piece ensuite, walk in closet and recreational space leading to a generous outdoor terrace with incredible all season views of the park perfect for that early morning coffee or late day glass of wine to unwind. 3 further patios/porches add to the outside enjoyment equaling almost 500 sf exterior space for bbqing or reading your favorite novel. Delight in your own 2 car side by side attached garage with room for storage. **If wanted , an elevator could be installed as designed to do so. ** All this with close proximity to dynamic and lively Port Credit Village..shops/dining/community events , transit and highways, Snug Harbour, GO station, hospitals and so much more. The Parklane community owners pride themselves on a well maintained complex offering visitor parking and a small common elements fee to cover landscaping and snow removal. Come see for yourself what a truly one of a kind home this is!
| 6 hours ago | Listing first seen on site | |
| 6 hours ago | Listing updated with changes from the MLS® |

Listing information is provided by Participants of the Toronto Real Estate Board. VOW information is provided exclusively for personal, non-commercial use, and may not be used for any purpose other than to identify prospective properties consumers may be interested in purchasing. Information is deemed reliable but not guaranteed. Copyright 2026, Toronto Real Estate Board
Last checked 2026-07-29 09:25 PM UTC