


3725 Althorpe CircleMississauga, ON L5N 7G5
Mortgage Calculator
Monthly Payment (Est.)
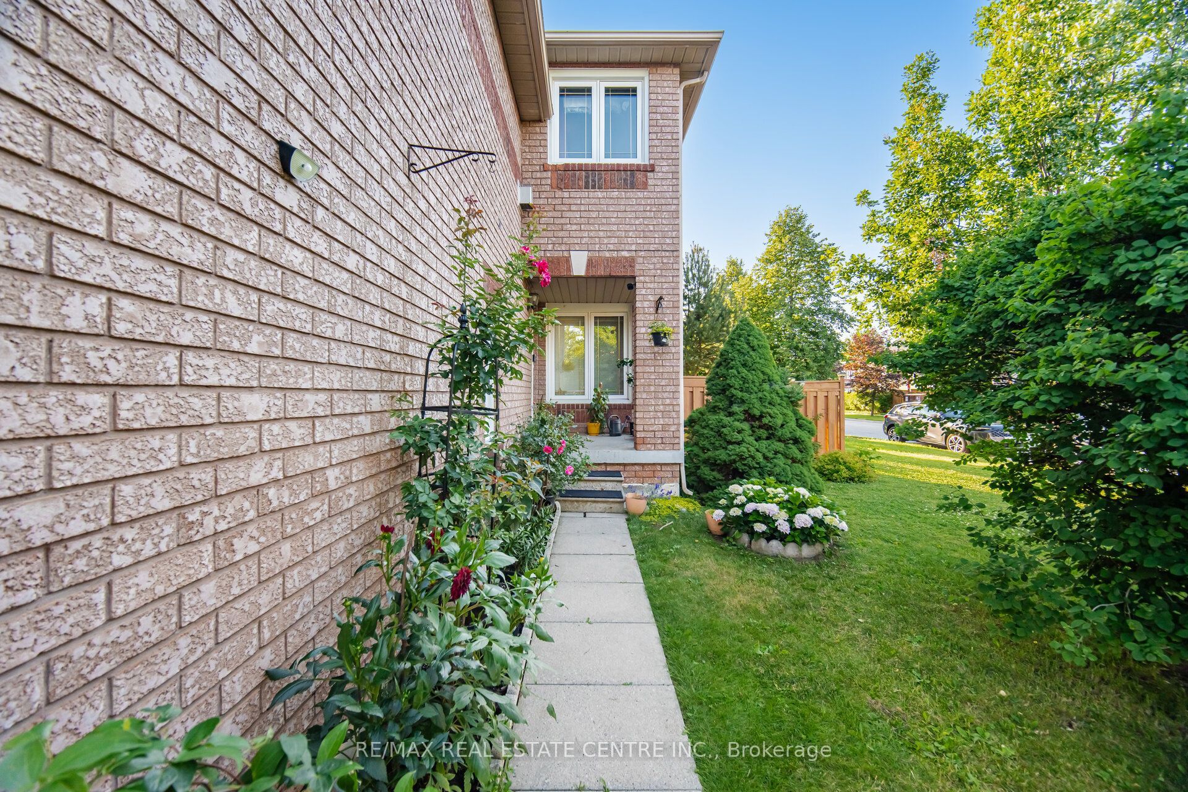
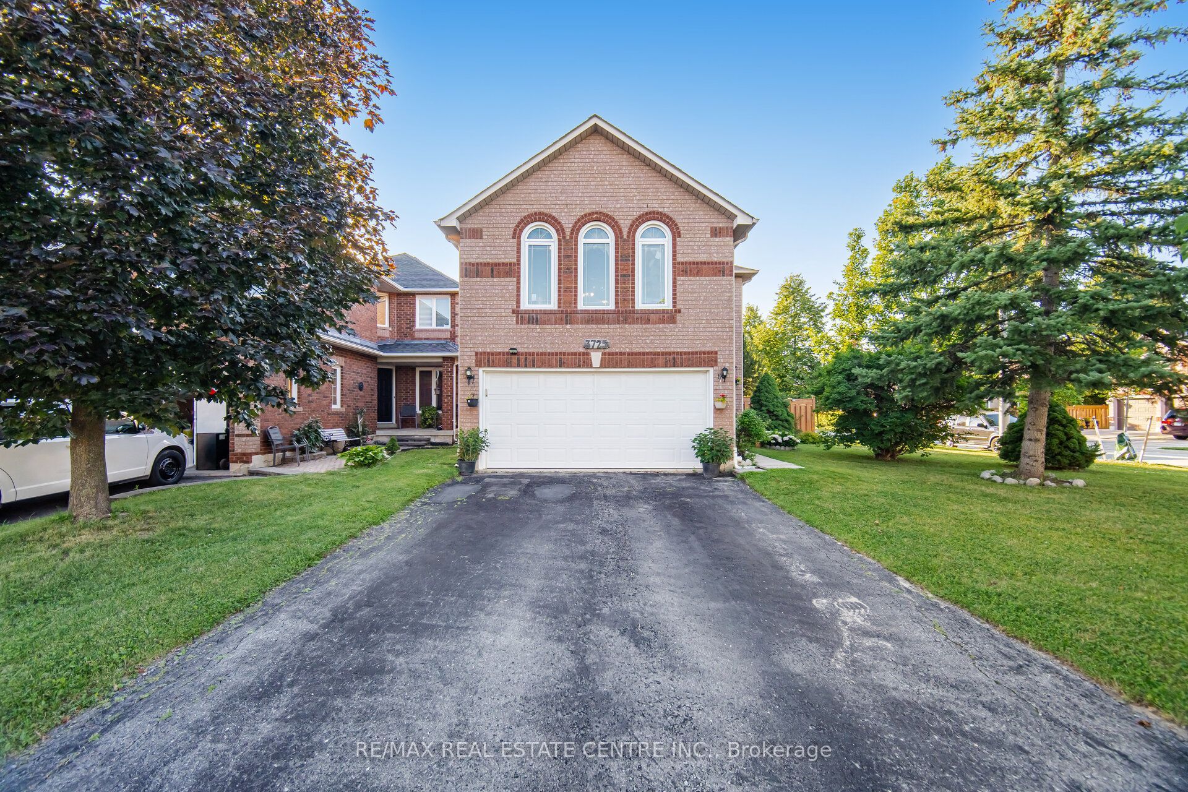
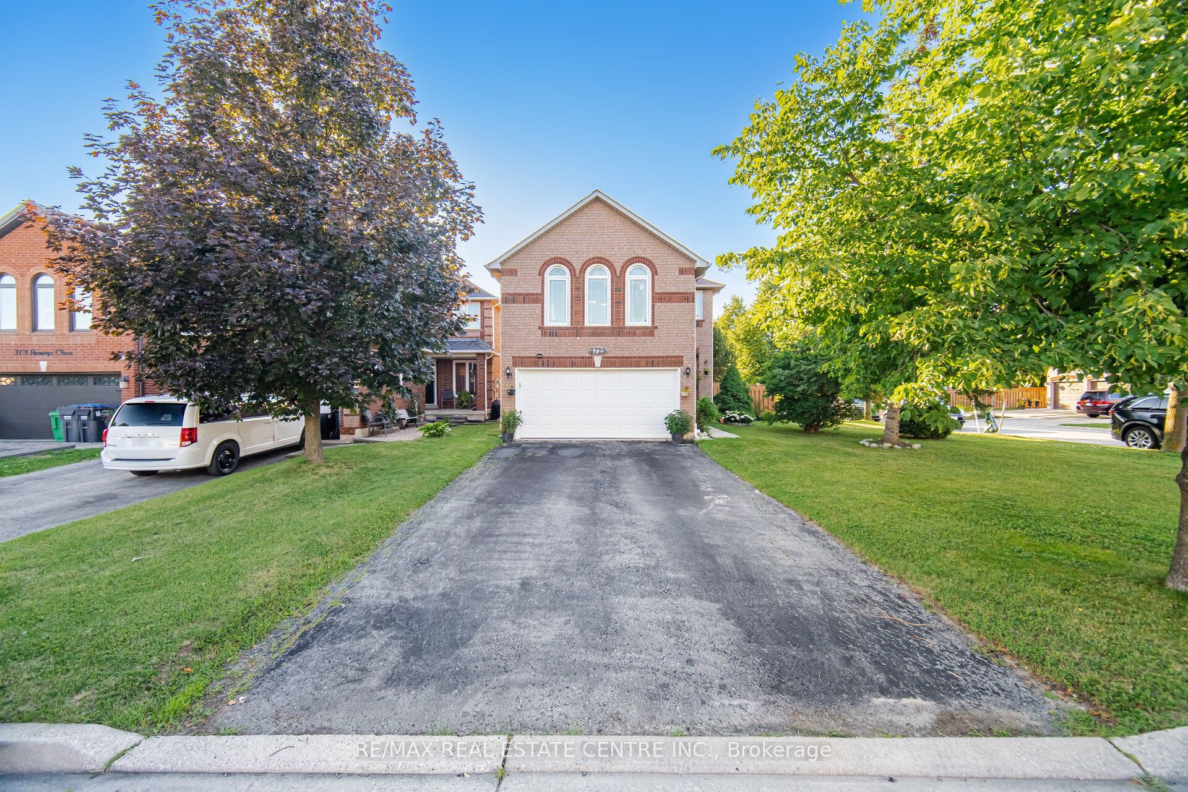
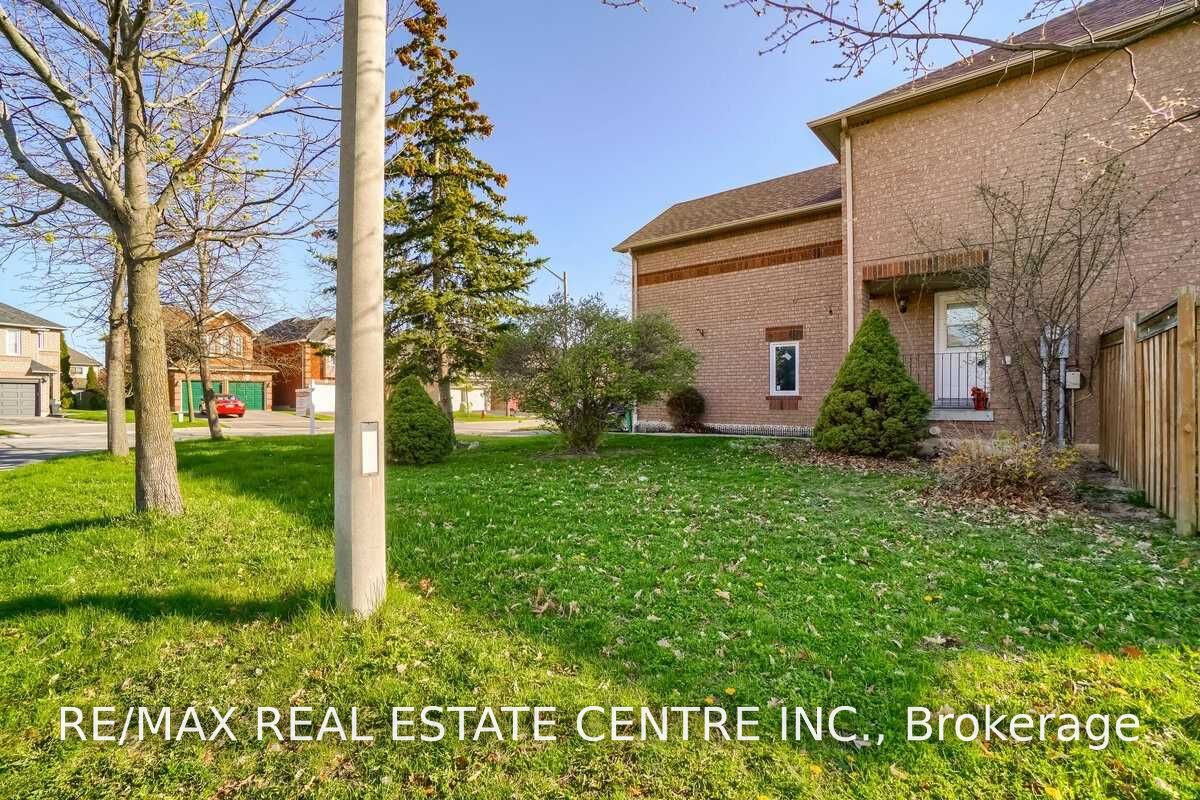
$5,703Welcome to this beautiful detached home located in one of Mississauga's most prestigious and family-friendly communities. Offering spacious living areas, quality finishes, and a professionally finished basement, this exceptional home is ideal for families seeking comfort, style, and convenience.Step onto the inviting front porch and into the elegant main floor featuring executive-sized living and family rooms, hardwood flooring throughout, and a spacious kitchen with a bright breakfast area. Walk out to the large deck, perfect for BBQs, outdoor entertaining, or relaxing with family and friends.The upper level offers generously sized bedrooms with plenty of natural light and ample closet space, providing comfortable living for the whole family.The professionally finished basement adds valuable living space with high-end finishes, pot lights, large windows, and a beautifully finished bathroom. Whether used as a recreation room, home office, gym, guest suite, or additional family space, the basement offers flexibility to suit your lifestyle.Located beside a beautiful park and just minutes from top-rated schools, shopping centres, restaurants, public transit, and all essential amenities. Enjoy easy access to Highways 401, 403, and 407 for a convenient commute throughout the GTA.
| 4 hours ago | Listing first seen on site | |
| 4 hours ago | Listing updated with changes from the MLS® |

Listing information is provided by Participants of the Toronto Real Estate Board. VOW information is provided exclusively for personal, non-commercial use, and may not be used for any purpose other than to identify prospective properties consumers may be interested in purchasing. Information is deemed reliable but not guaranteed. Copyright 2026, Toronto Real Estate Board
Last checked 2026-07-29 09:25 PM UTC