Save
Ask
Tour
Hide
Share
$1,249,000
New Listing

542 Boyd Lane
Milton, ON L9E 1W6

For Sale|Single Family Residence|Active
4
Beds
3
Total Baths
County:
Halton
Call Now: (905) 844.5000
Is this the listing for you? We can help make it yours.
(905) 844.5000
542 Boyd Lane542 Boyd Lane542 Boyd Lane542 Boyd Lane
Save
Ask
Tour
Hide
Share

Mortgage Calculator

Monthly Payment (Est.)

$5,698
Calculator powered by Showcase IDX, a Constellation1 Company. Copyright ©2026 Information is deemed reliable but not guaranteed.

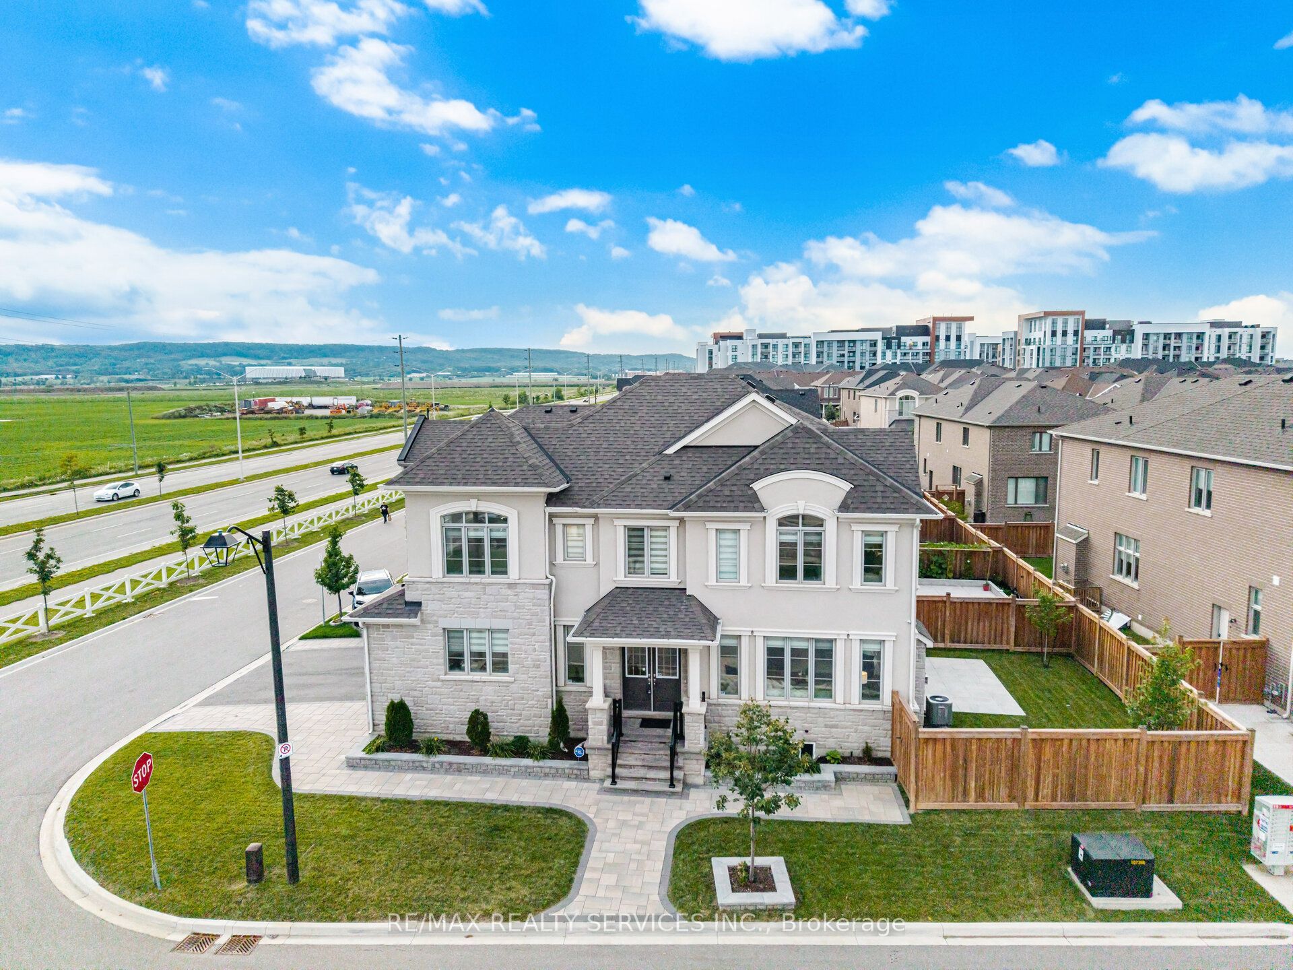
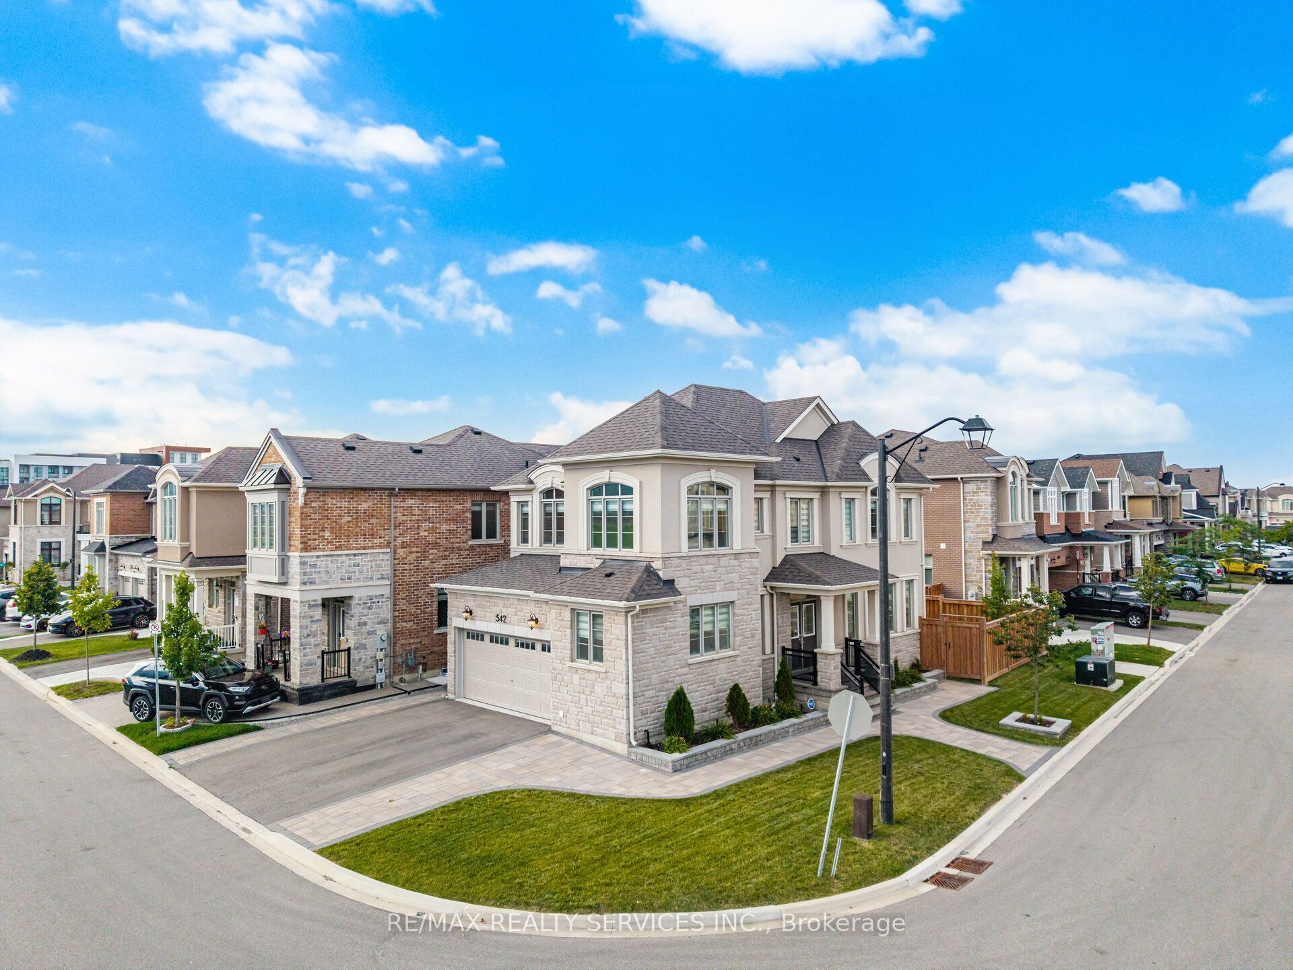
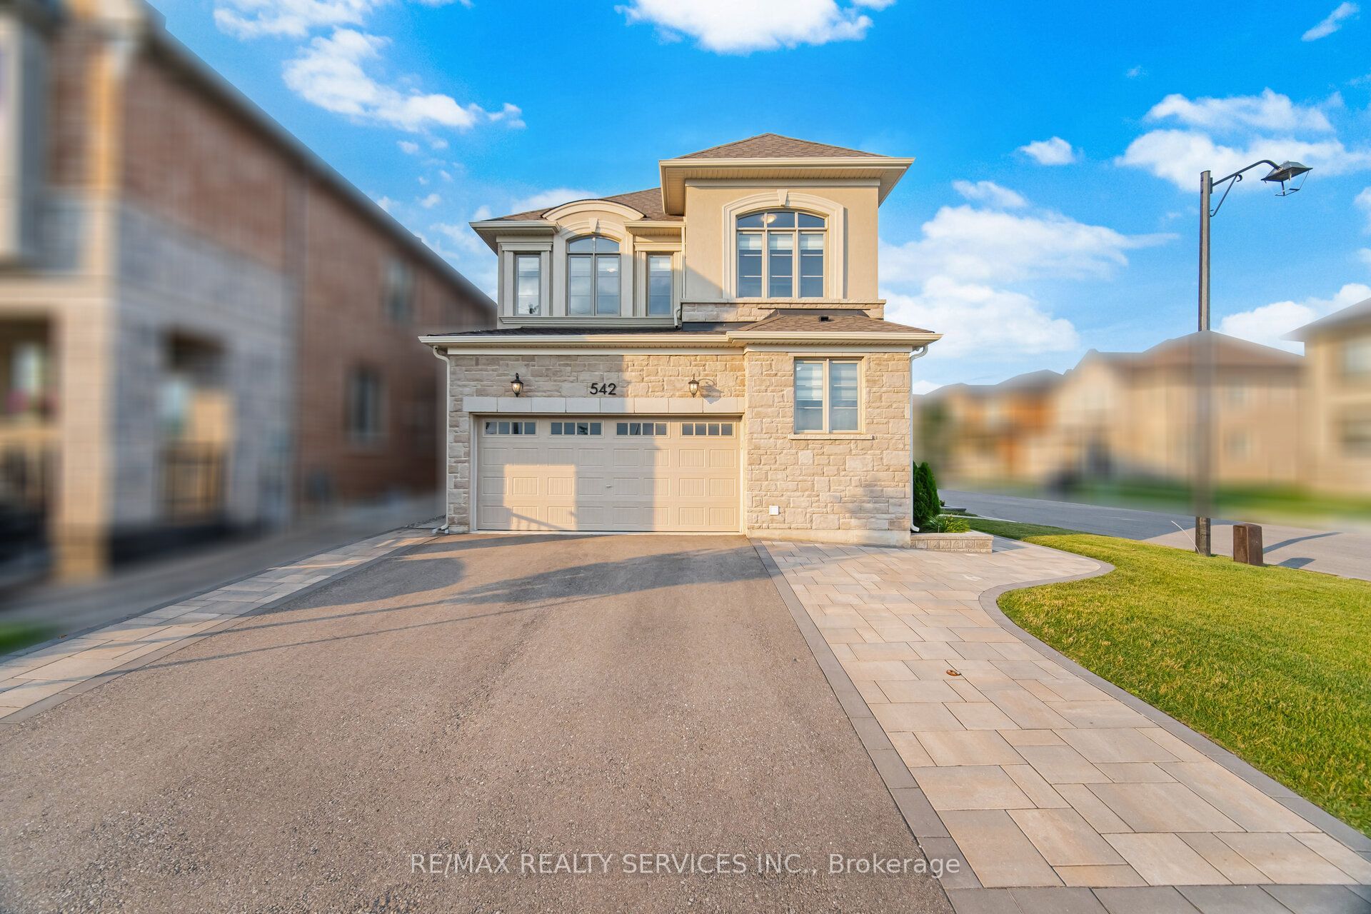
Welcome to 542 Boyd Lane! This beautiful detached home is situated on a premium corner lot with breathtaking Escarpment views and no sidewalks on either side. The Main Floor features an open concept layout with smooth ceilings, hardwood flooring and a spacious living room with a gas fireplace. The upgraded kitchen boasts quartz countertops, a centre island with a breakfast bar, stylish backsplash, pantry, and premium finishes. A convenient laundry room with storage provides direct access to the double car garage. The upper level offers four generously sized bedrooms, including a spacious primary suite with a walk-in closet and a luxurious 5 piece ensuite. Ideally located close to schools, parks, and the Mattamy National Cycling Centre (Velodrome), offering exceptional indoor and outdoor walking facilities. Situated in one of Milton's fastest-growing communities, this home is also near the future campuses of Wilfrid Laurier University and Conestoga College. Offering the perfect blend of luxury, comfort, convenience and future growth potential.

Save
Ask
Tour
Hide
Share
Listing Snapshot
Price 
$1,249,000
Days On Site 
0 Days
Bedrooms 
4
Inside Area (SqFt) 
N/A
Total Baths 
3
Full Baths 
N/A
Partial Baths 
N/A
Lot Size 
N/A
Year Built 
N/A
MLS® Number 
W13618022
Status 
Active
Property Tax 
$5,528.28
Maintenance Fees 
N/A
Sq Ft Source 
N/A
Friends & Family
Recent Activity
3 hours agoListing first seen on site
3 hours agoListing updated with changes from the MLS®
General Features
Attached Garage 
Yes
Cross Street 
Tremaine/Britannia/Kovalchik
Direction Faces 
South
Garage 
Yes
Number Of Stories 
2
Parking 
Attached
Parking Spaces 
4
Property Condition 
New Construction
Property Sub Type 
Single Family Residence
Style 
[2-Storey]
Water Source 
Public
Interior Features
Cooling 
Fireplace 
Yes
Heating 
Natural GasForced Air
Bedroom 2 
Dimensions - 4.02 x 3.08Level - SecondArea - 12Area Source - OtherArea Units - Square MetersDescription - Bedroom 2
Bedroom 3 
Dimensions - 3.35 x 3.05Level - SecondArea - 10Area Source - OtherArea Units - Square MetersDescription - Bedroom 3
Bedroom 4 
Dimensions - 3.04 x 2.74Level - SecondArea - 8Area Source - OtherArea Units - Square MetersDescription - Bedroom 4
Dining Room 
Dimensions - 3.65 x 2.40Level - MainArea - 8Area Source - OtherArea Units - Square MetersDescription - Breakfast
Great Room 
Dimensions - 3.84 x 5.05Level - MainArea - 19Area Source - OtherArea Units - Square MetersDescription - Great Room
Kitchen 
Dimensions - 3.65 x 2.60Level - MainArea - 9Area Source - OtherArea Units - Square MetersDescription - Kitchen
Master Bedroom 
Dimensions - 4.32 x 3.69Level - SecondArea - 15Area Source - OtherArea Units - Square MetersFeatures - Walk-In Closet(s)Description - Primary Bedroom
Save
Ask
Tour
Hide
Share
Exterior Features
Construction Details 
Stucco
Roof 
Asphalt
Community Features
MLS Area 
Milton
Listing courtesy of RE/MAX REALTY SERVICES INC.

Listing information is provided by Participants of the Toronto Real Estate Board. VOW information is provided exclusively for personal, non-commercial use, and may not be used for any purpose other than to identify prospective properties consumers may be interested in purchasing. Information is deemed reliable but not guaranteed. Copyright 2026, Toronto Real Estate Board
Last checked 2026-07-29 09:25 PM UTC

Neighborhood & Commute
Source: Walkscore
Save
Ask
Tour
Hide
Share