


Save
Ask
Tour
Hide
$1,099,000
1 Day On Site
2057 White Dove CircleOakville, ON L6M 3R7
For Sale|Residential|Active
3
Beds
3
Total Baths
County:
Halton
Call Now: (905) 844.5000
Is this the listing for you? We can help make it yours.
(905) 844.5000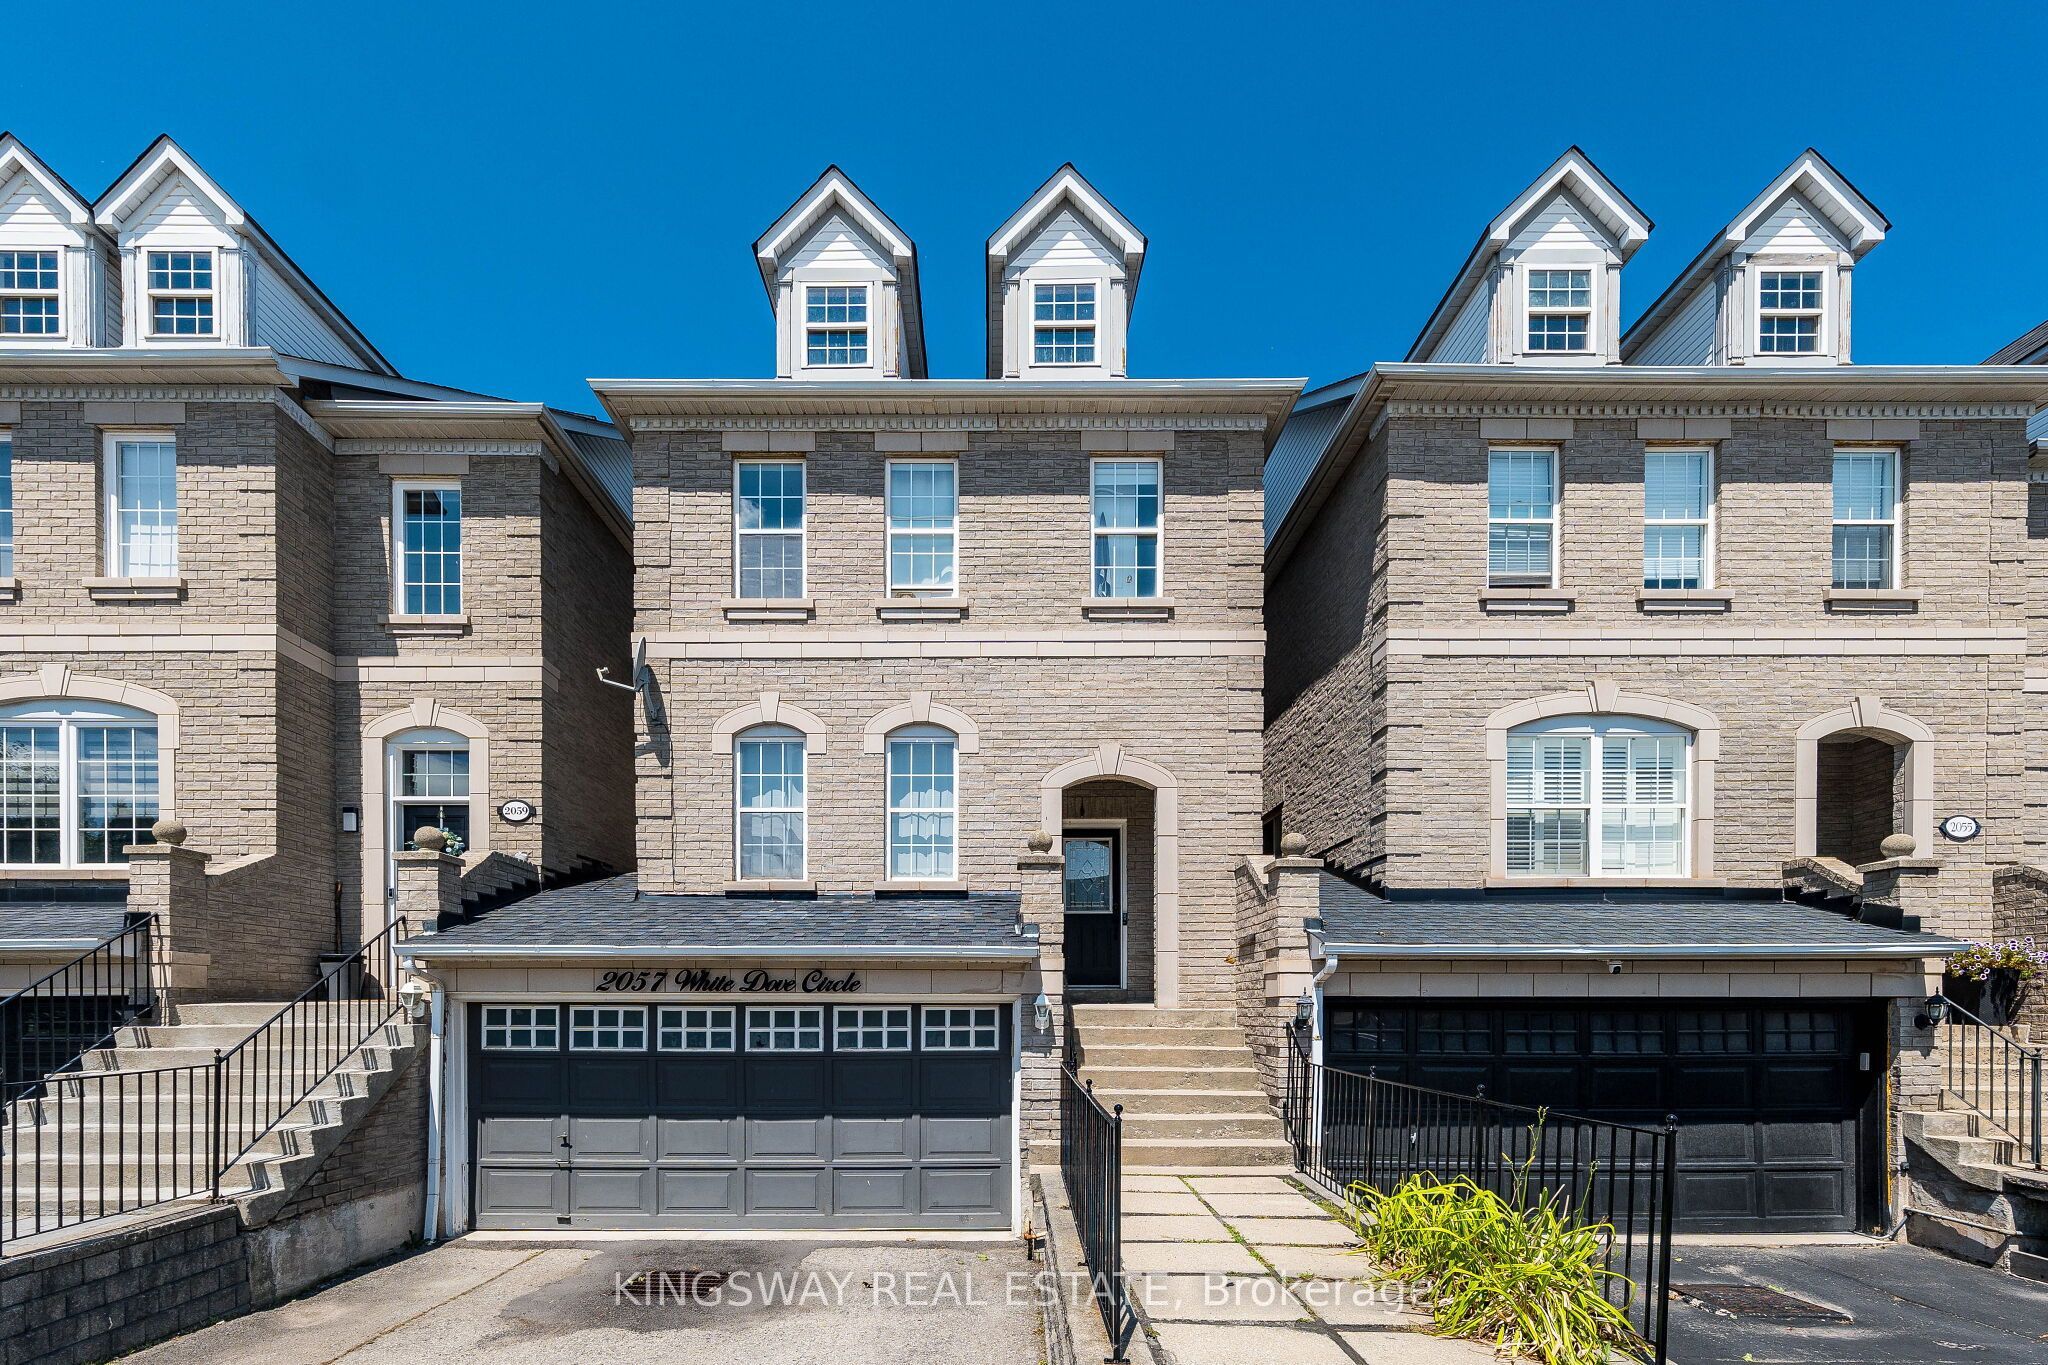
Save
Ask
Tour
Hide
Mortgage Calculator
Monthly Payment (Est.)
$5,014Calculator powered by Showcase IDX, a Constellation1 Company. Copyright ©2026 Information is deemed reliable but not guaranteed.
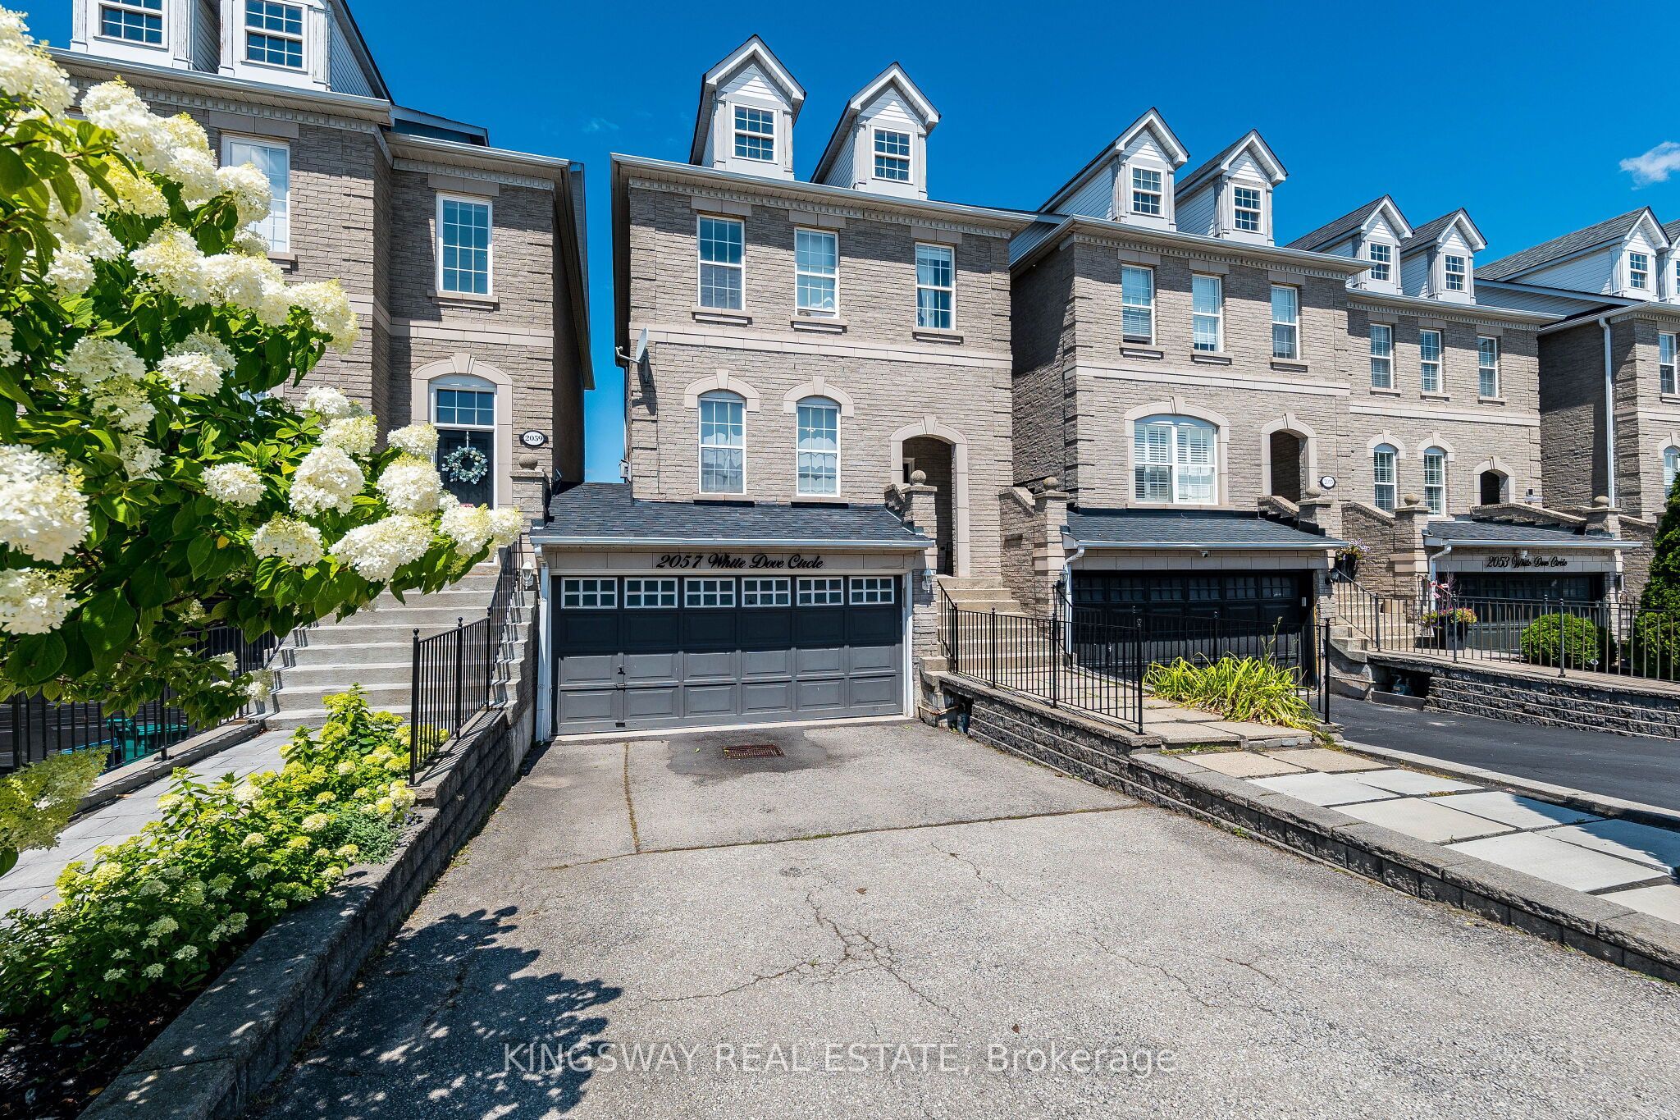
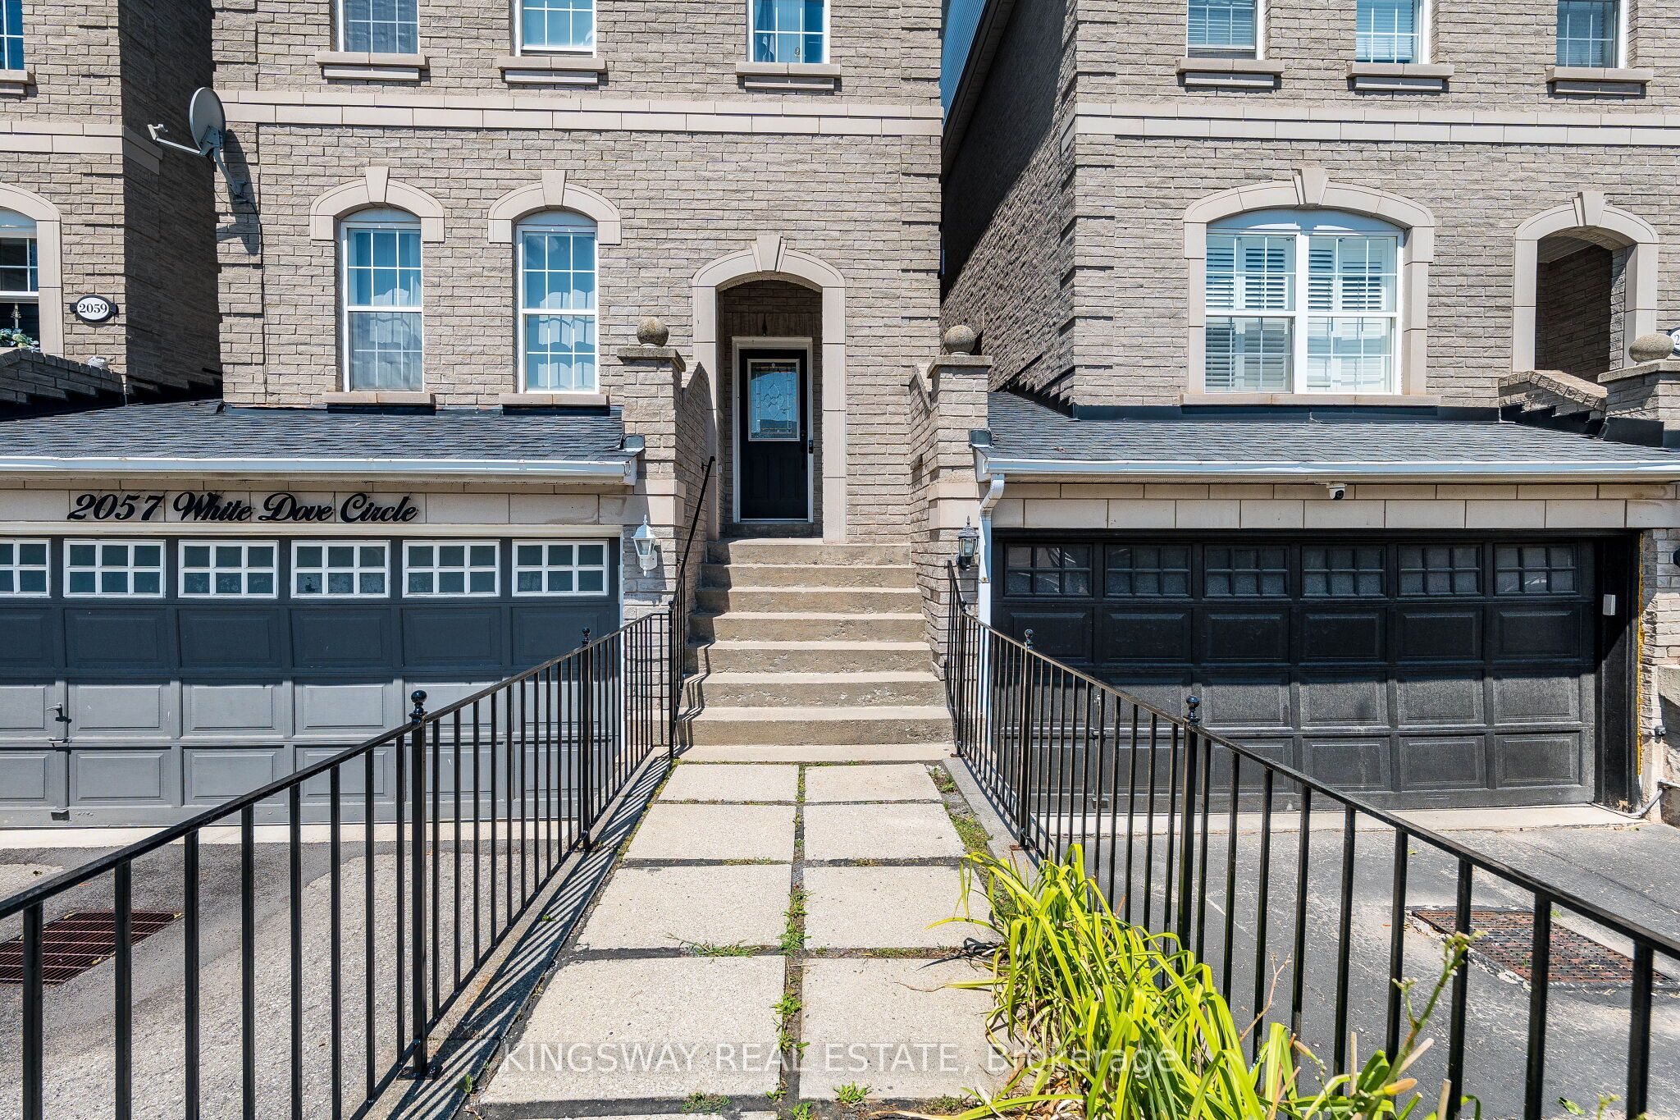
Beautiful 3-bedroom Link home nestled in one of Oakville's most mature and desirable neighborhoods! Enjoy seamless access to scenic trails, top-ranked schools (Forest Trail, West Oak, and Garth Webb), plus local shopping, the community centre, and Oakville Hospital just minutes away. Featuring an open-concept layout with new main-floor laminate (2025). Meticulously maintained and move-in ready with extensive updates: Furnace owned (2025), A/C (2025), Carpet 2nd floor(2021), Roof (2018), Fridge & Stove (2022), LG Washer & Dryer (2022), and Garage Door Opener. A thoughtful, heart-filled home crafted for modern living!
Save
Ask
Tour
Hide
Listing Snapshot
Price
$1,099,000
Days On Site
1 Day
Bedrooms
3
Inside Area (SqFt)
N/A
Total Baths
3
Full Baths
N/A
Partial Baths
N/A
Lot Size
N/A
Year Built
N/A
MLS® Number
W13623502
Status
Active
Property Tax
$4,561.15
Maintenance Fees
N/A
Sq Ft Source
N/A
Friends & Family
Recent Activity
| yesterday | Listing first seen on site | |
| yesterday | Listing updated with changes from the MLS® |
General Features
Attached Garage
Yes
Cross Street
Upper Middle/3rd Line/Sandpipe
Direction Faces
South
Garage
Yes
Number Of Stories
2
Parking
Attached
Parking Spaces
4
Style
2-Storey
Water Source
Public
Interior Features
Basement
Finished
Cooling
Central Air
Fireplace
Yes
Fireplaces
1
Heating
Natural GasForced Air
Save
Ask
Tour
Hide
Exterior Features
Construction Details
Brick
Pool Features
None
Roof
Asphalt
Listing courtesy of KINGSWAY REAL ESTATE

Listing information is provided by Participants of the Toronto Real Estate Board. VOW information is provided exclusively for personal, non-commercial use, and may not be used for any purpose other than to identify prospective properties consumers may be interested in purchasing. Information is deemed reliable but not guaranteed. Copyright 2026, Toronto Real Estate Board
Last checked 2026-08-01 11:07 PM UTC
Listing information is provided by Participants of the Toronto Real Estate Board. VOW information is provided exclusively for personal, non-commercial use, and may not be used for any purpose other than to identify prospective properties consumers may be interested in purchasing. Information is deemed reliable but not guaranteed. Copyright 2026, Toronto Real Estate Board
Last checked 2026-08-01 11:07 PM UTC
Neighborhood & Commute
Source: Walkscore
Save
Ask
Tour
Hide