


2410 Eden Valley DriveOakville, ON L6H 6L2
Mortgage Calculator
Monthly Payment (Est.)
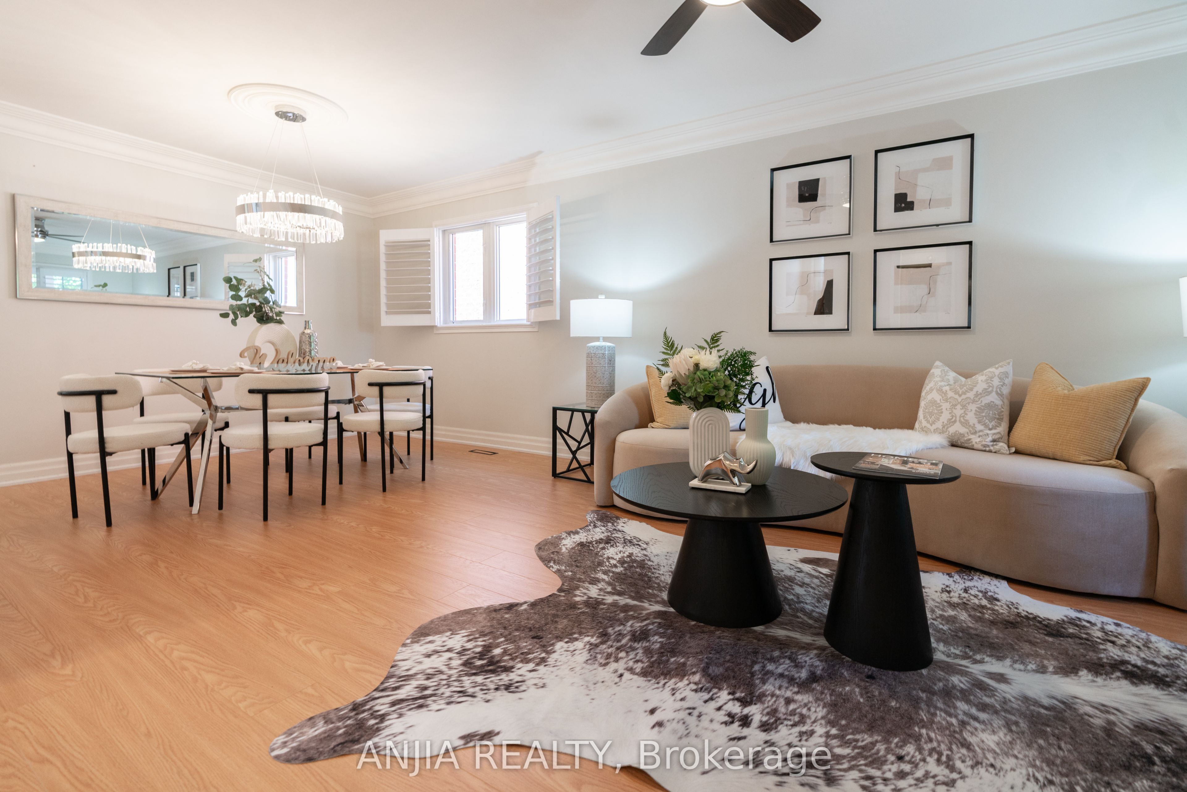
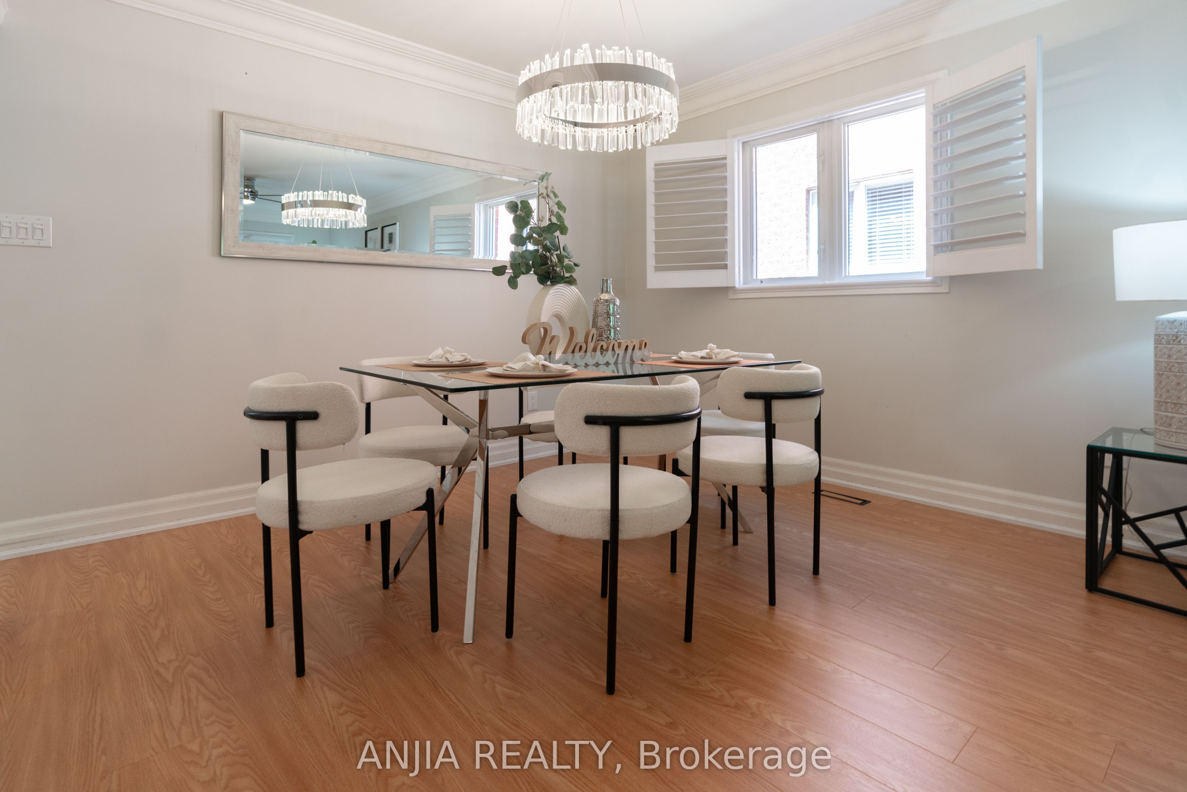
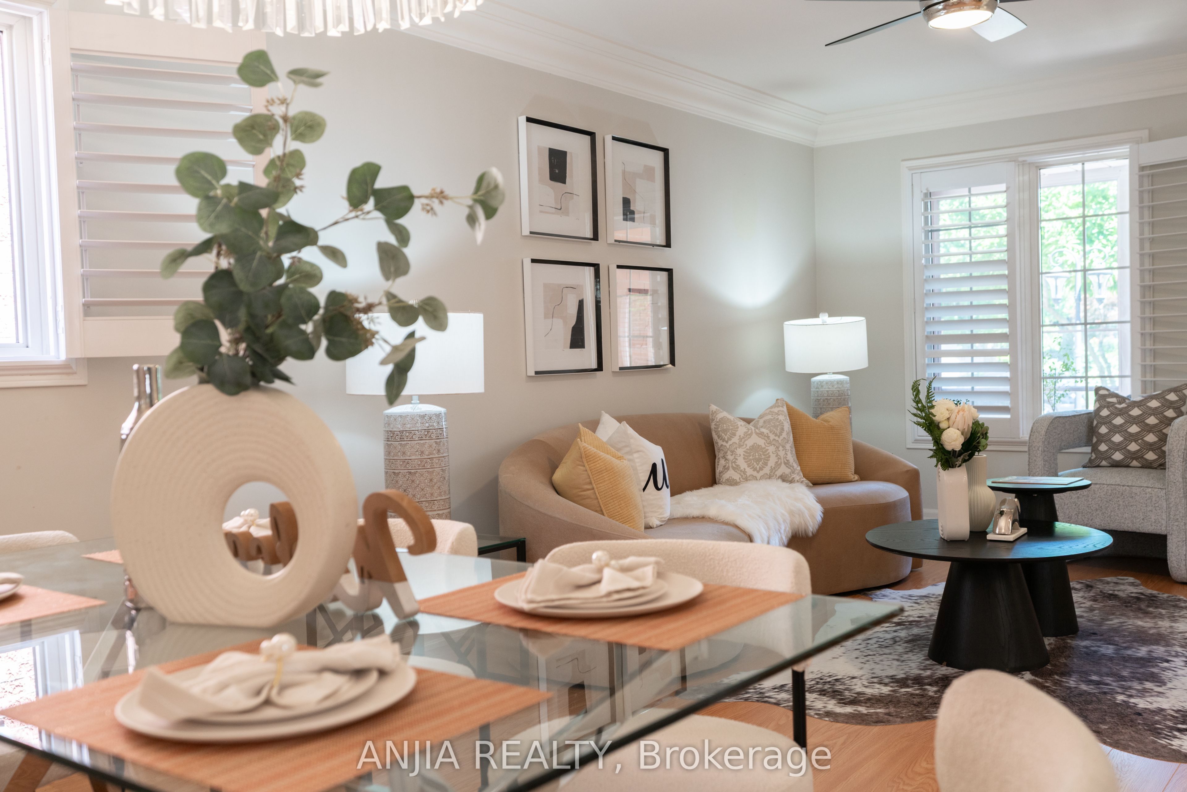
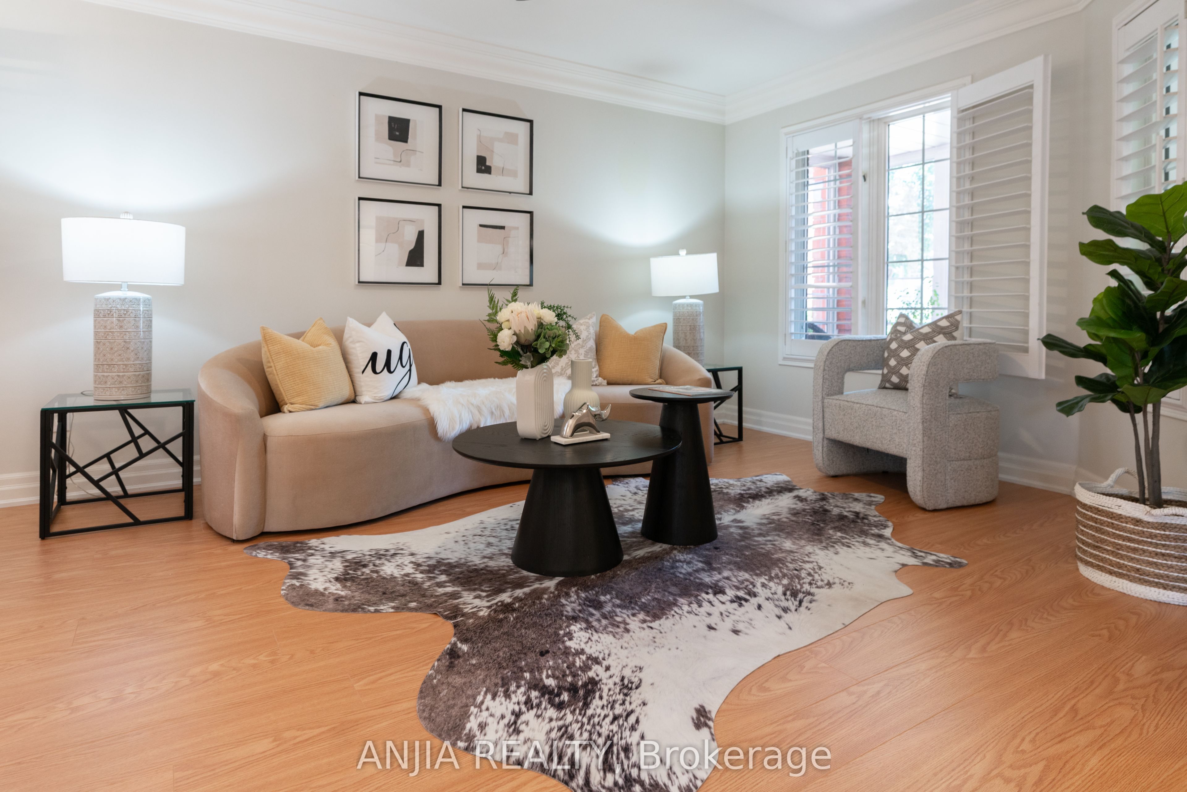
$7,291Welcome to 2410 Eden Valley Drive - a beautifully updated detached family home that perfectly blends comfort, style, and functionality. Featuring 4 spacious bedrooms, 4 bathrooms, and a finished basement,A rare main-floor bathroom with a walk-in shower adds flexibility and convenience for guests or multi-generational families.Fully Renovated Kitchen is the heart of the home, showcasing premium JennAir appliances, sleek countertops, abundant cabinetry, and an inviting layout that's perfect for both everyday living and entertaining. Move-in-ready home is thoughtfully designed for modern family living.The bright, Upstairs, you'll find four generously sized bedrooms, while the finished basement provides exceptional additional living space ideal for a recreation room, home gym, office, or guest suite.Outside, pride of ownership is evident from the patterned concrete driveway to the walkways on both sides of the home. A durable METAL Roof offers lasting peace of mind, while permanent LED exterior lighting adds year-round curb appeal and convenience. Step into the private backyard oasis, where mature trees, lush green space, and a beautifully landscaped setting create the perfect place to relax, entertain, or enjoy family time outdoors.Located in a highly desirable neighbourhood close to parks, schools, shopping, and everyday amenities, this exceptional home offers the perfect combination of quality upgrades, thoughtful design, and timeless appeal. Simply move in and enjoy.
| 2 hours ago | Price changed to $1,598,000 | |
| 2 hours ago | Listing updated with changes from the MLS® | |
| 18 hours ago | Listing first seen on site |

Listing information is provided by Participants of the Toronto Real Estate Board. VOW information is provided exclusively for personal, non-commercial use, and may not be used for any purpose other than to identify prospective properties consumers may be interested in purchasing. Information is deemed reliable but not guaranteed. Copyright 2026, Toronto Real Estate Board
Last checked 2026-07-31 09:22 PM UTC