


45 Kingsbridge Garden Circle N 3307Mississauga, ON L5R 3K4
Mortgage Calculator
Monthly Payment (Est.)
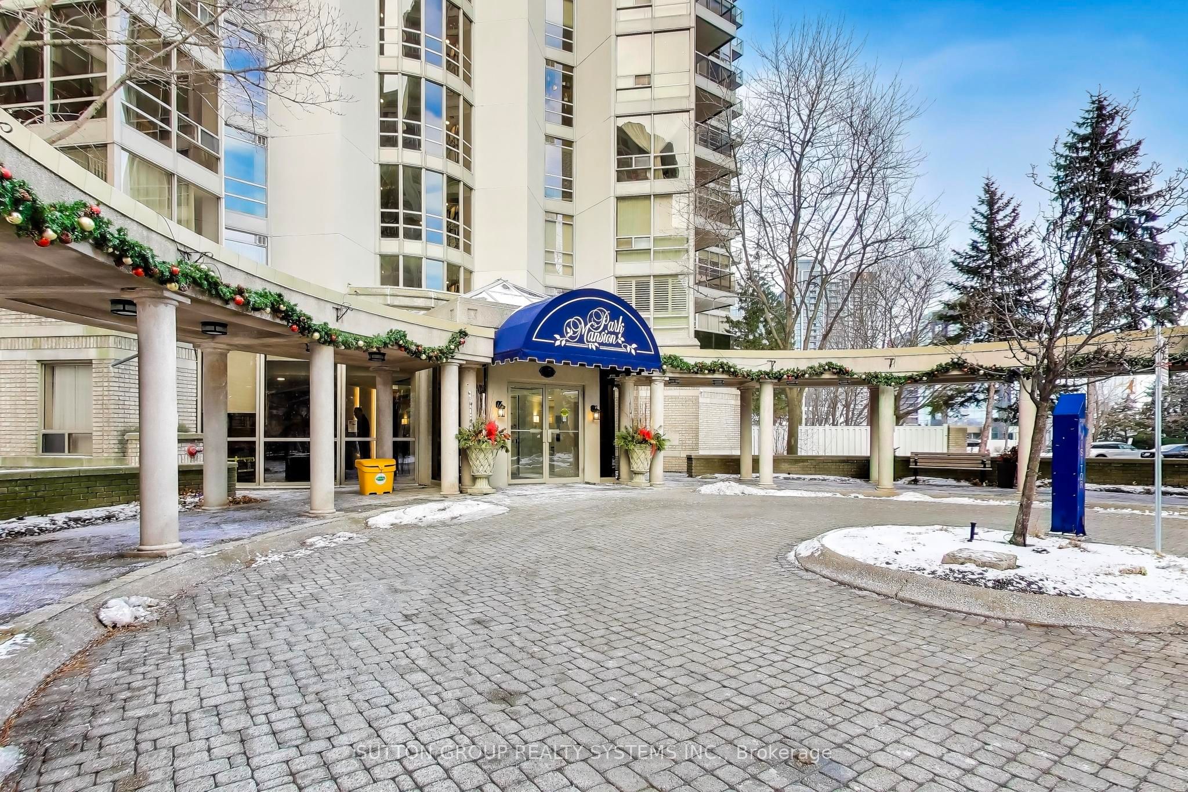
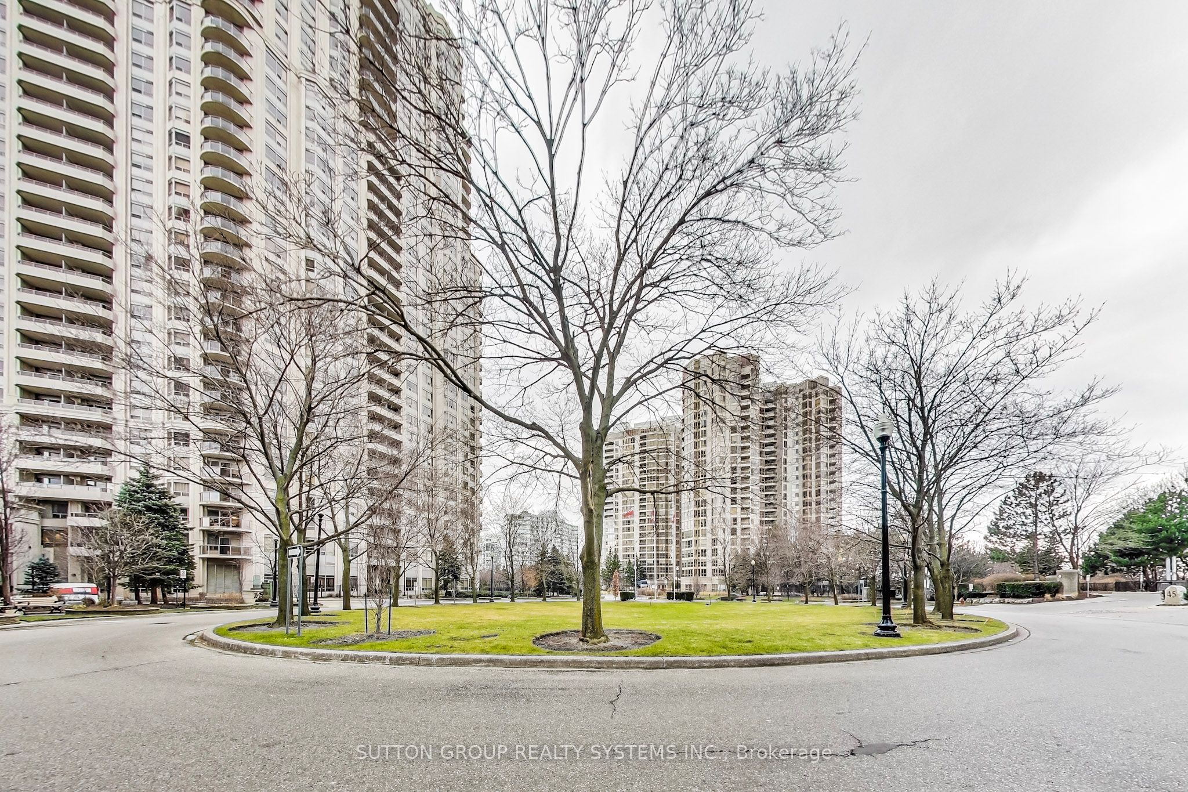
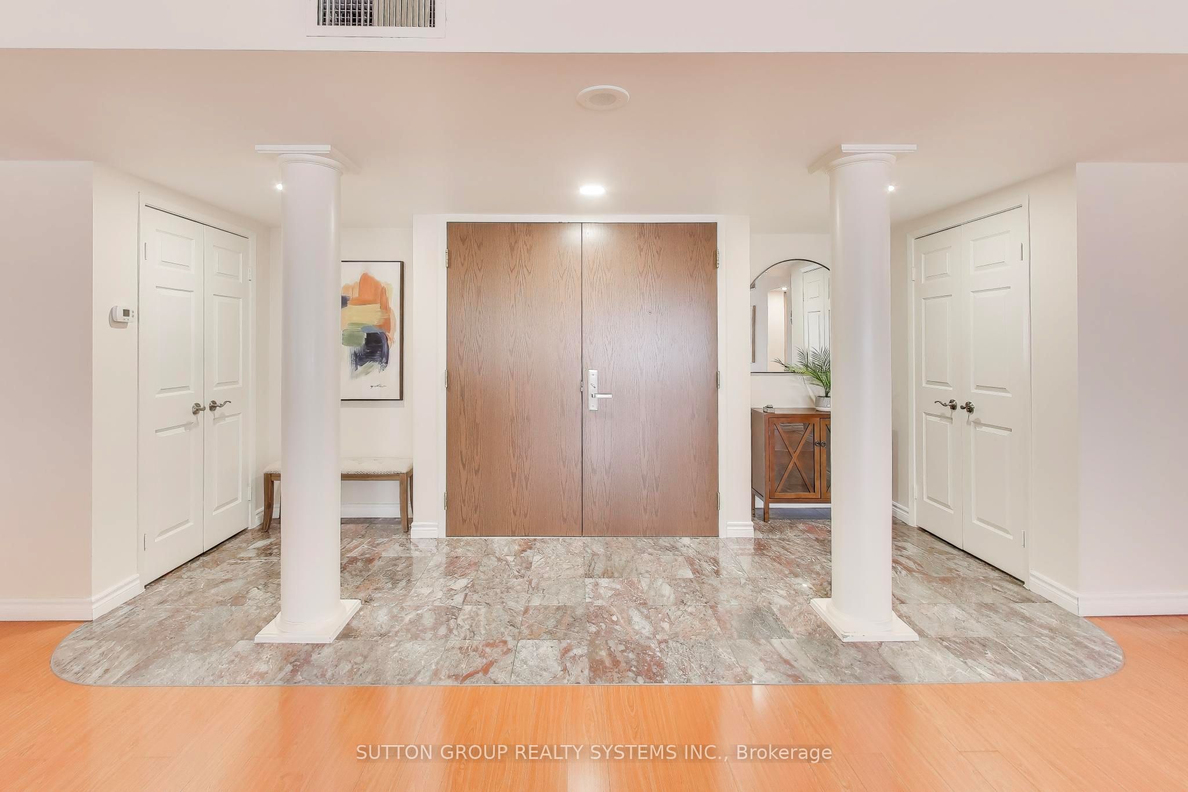
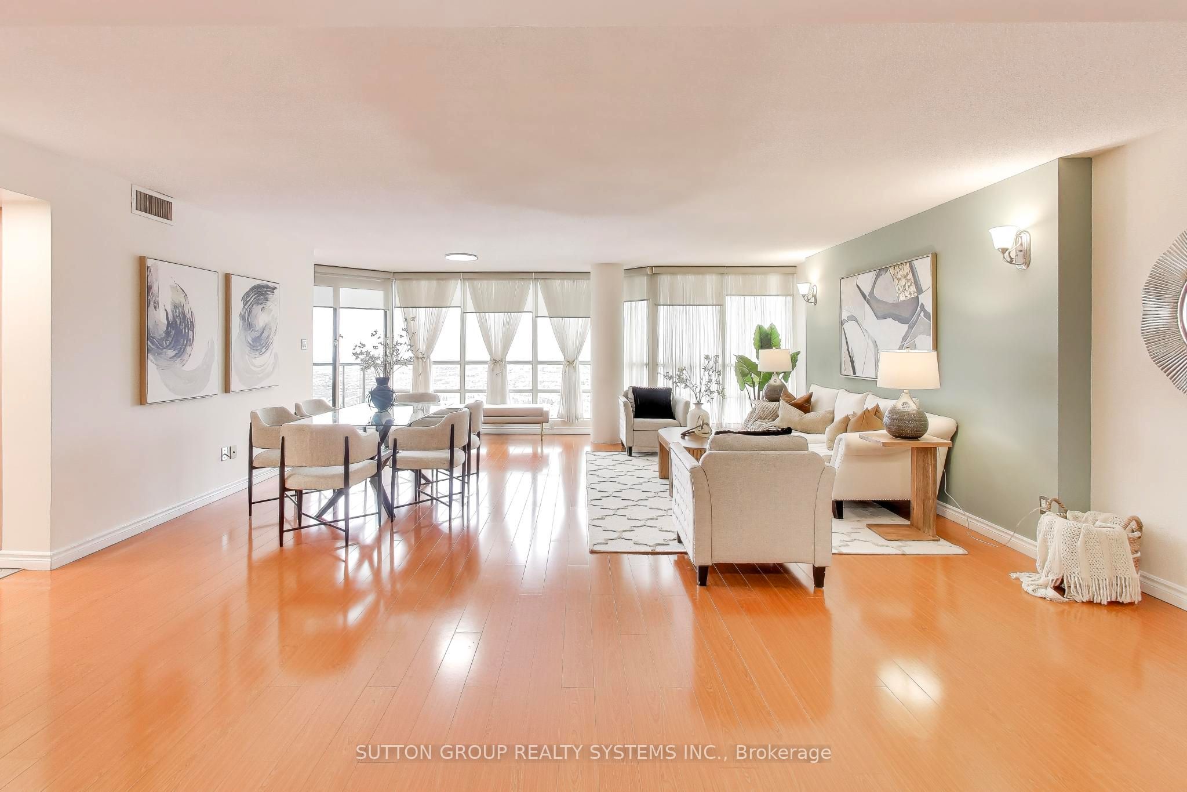
$5,876***RARELY OFFERED!**OVER 2,200 SQ.FT. OF TRUE LIVING SPACES***3 FULL-SIZED BEDROOMS W/CUSTOM BUILT-IN CLOSETS, FLOOR TO CEILING WINDOWS***APPROX. $5,650 PROPERTY TAX, LOWER THAN MANY COMPARABLE CONDOS***2 EXTRA LARGE PARKING SPACES NEAR P1 ELEVATOR, WITH A DEDICATED EV CHARGING STATION INSTALLED***OVERSIZED P1 LOCKER PLUS A LARGE ENSUITE STORAGE RM***PET-FRIENDLY COMMUNITY***PRIVATE BEDROOM WING SEPARATED BY A FRENCH-DOOR, ENHANCED WITH SOUND-INSULATED WALL FOR ADDED COMFORT AND QUIET***LAVISH PRIMARY SUITE FEATURES DOUBLE-DOOR ENTRY, HIS AND HERS WALK IN CLOSETS AND A LUXURIOUS 5-PC SUITE W/WHIRLPOOL TUB***OUTSTANDING AMENITIES WITH 24-HOUR CONCIERGE SERVICE***WELL-MAINTAINED BUILDING WITH EXCELLENT RESERVE FUNDS PLUS OUTSTANDING MANAGEMENT AND SERVICE***THIS PARK MANSION IS ONE OF MISSISSAUGA TO-TOUCH LUXURY CONDO COMMUNITIES***QTIET AND UNOBSTRUCTED SOUTHWEST VIEWS SET AWAY FROM THE BUSY AND NOISY HW10 STREET***PARKIING P1 #231 & 232.***LOCKER P1 B1-9*****MUST COME AND SEE****
| 11 hours ago | Listing first seen on site | |
| 11 hours ago | Listing updated with changes from the MLS® |

Listing information is provided by Participants of the Toronto Real Estate Board. VOW information is provided exclusively for personal, non-commercial use, and may not be used for any purpose other than to identify prospective properties consumers may be interested in purchasing. Information is deemed reliable but not guaranteed. Copyright 2026, Toronto Real Estate Board
Last checked 2026-07-31 09:17 PM UTC