Save
Ask
Tour
Hide
Share
$1,149,000
1 Day On Site

2086 Cavendish Drive
Burlington, ON L7P 1Z1

For Sale|Single Family Residence|Active
4
Beds
2
Total Baths
County:
Halton
Call Now: (905) 844.5000
Is this the listing for you? We can help make it yours.
(905) 844.5000
2086 Cavendish Drive2086 Cavendish Drive2086 Cavendish Drive2086 Cavendish Drive
Save
Ask
Tour
Hide
Share

Mortgage Calculator

Monthly Payment (Est.)

$5,242
Calculator powered by Showcase IDX, a Constellation1 Company. Copyright ©2026 Information is deemed reliable but not guaranteed.

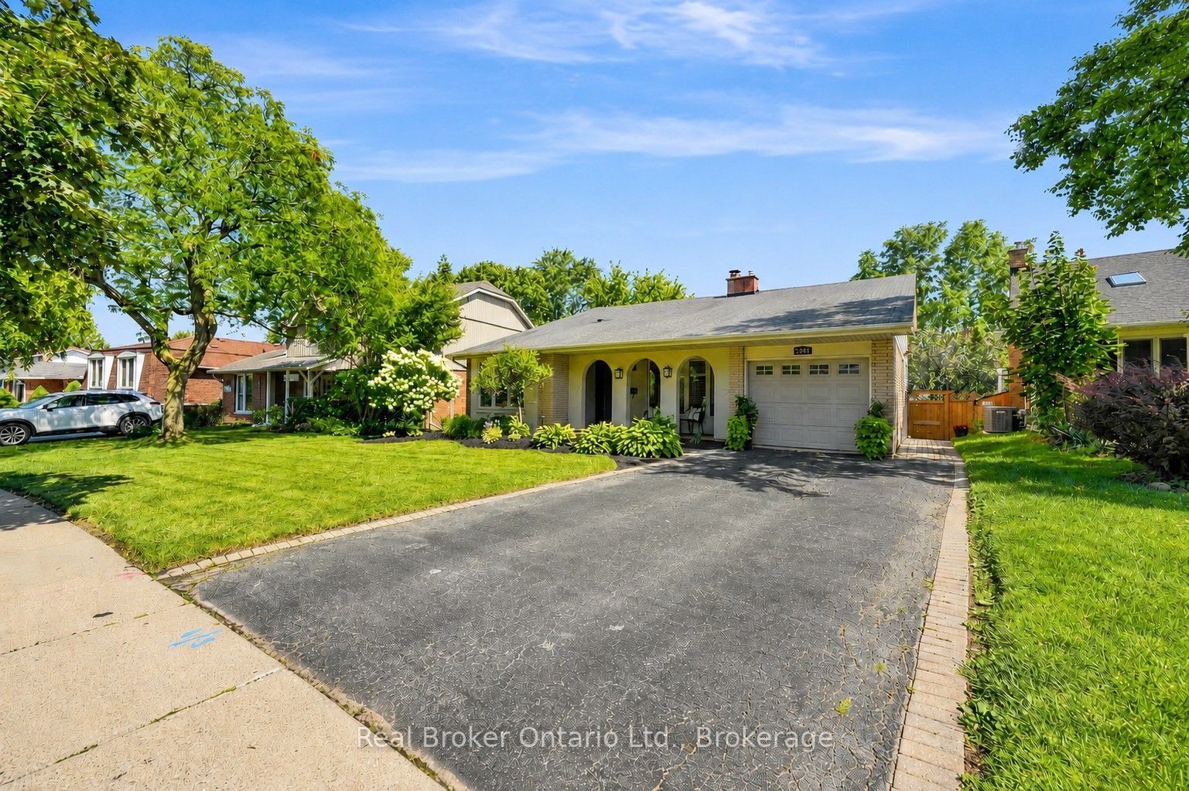
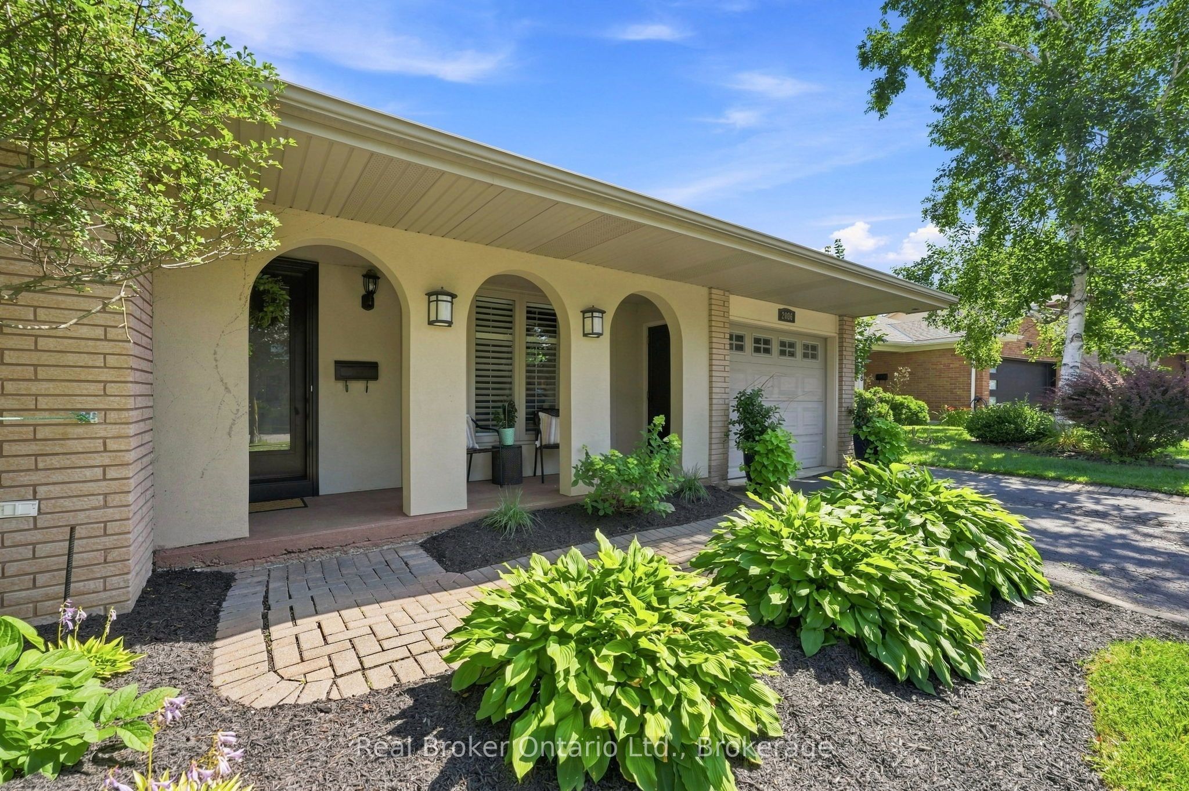
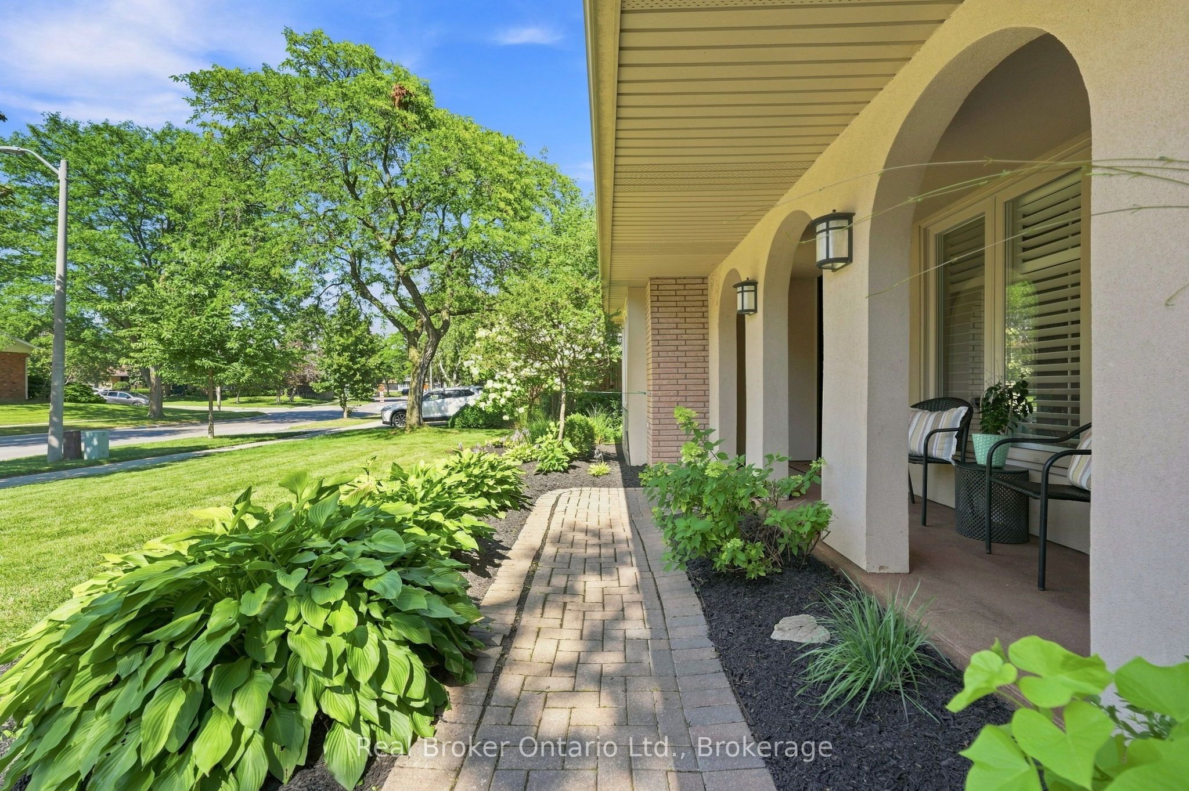
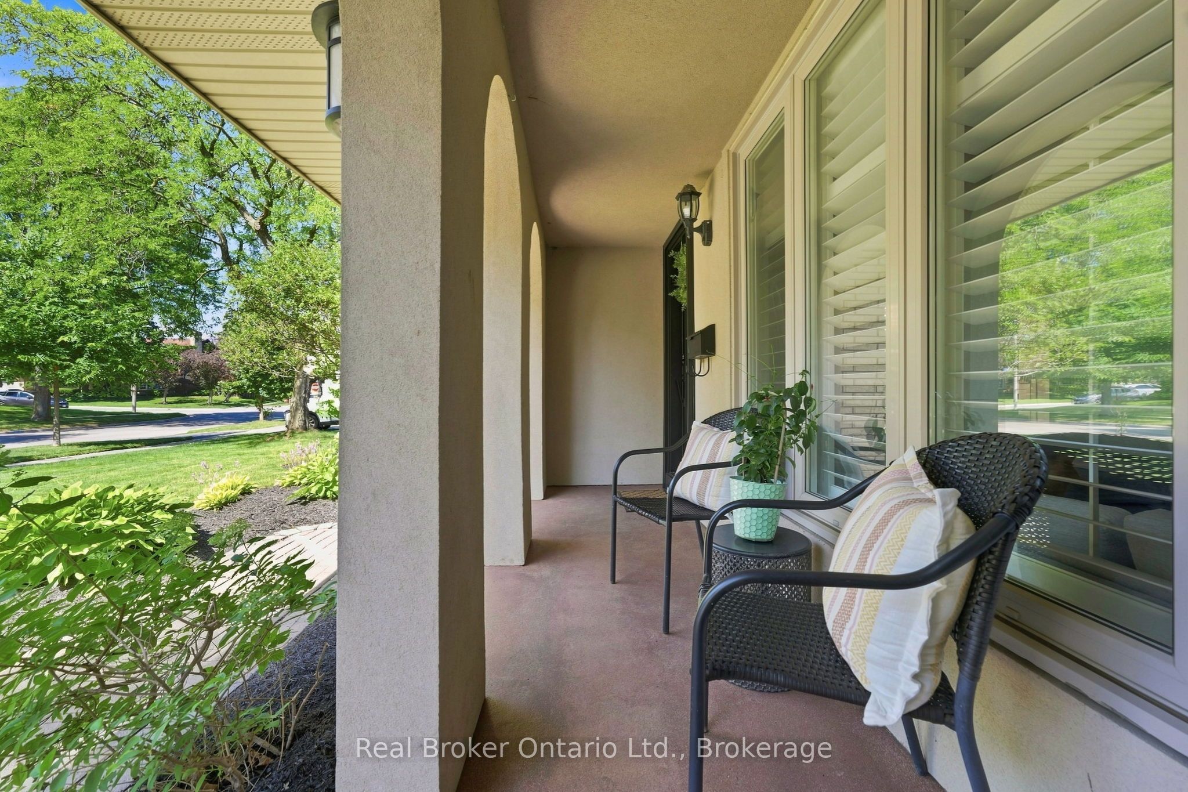
Set on a peaceful stretch of Cavendish Drive, this backsplit has been steadily and thoughtfully updated by its owners. The kitchen, bathroom, and laundry room have all been fully renovated. The basement was redone top to bottom, new carpet included, giving you real flexible living space rather than an afterthought. The major systems are already handled. Brand new furnace and central air, both installed last year. Upper level windows replaced just two years ago. Pool shed shingles redone in 2025. The kind of home where the big-ticket work is done, so you can spend your energy on the fun parts. Out back, the in-ground pool has a brand new liner and all new equipment, framed by a new fence and fresh landscaping. With no rear neighbours, it's a private backyard retreat that feels like your own. A covered front porch welcomes you home, and parking is generous with an attached garage plus driveway space for four vehicles. Brant Hills is a well-loved, family-friendly pocket with parks, golf, schools, and quick highway access all close by. This is a home for someone who wants space, privacy, and the peace of mind that the work has already been done.

Save
Ask
Tour
Hide
Share
Listing Snapshot
Price 
$1,149,000
Days On Site 
1 Day
Bedrooms 
4
Inside Area (SqFt) 
N/A
Total Baths 
2
Full Baths 
N/A
Partial Baths 
N/A
Lot Size 
0.1332 Acres
Year Built 
N/A
MLS® Number 
W13625626
Status 
Active
Property Tax 
$5,732
Maintenance Fees 
N/A
Sq Ft Source 
N/A
Friends & Family
Recent Activity
yesterdayListing first seen on site
yesterdayListing updated with changes from the MLS®
General Features
Attached Garage 
Yes
Cross Street 
Brant St to Faversham Ave East on Cavendish Drive
Direction Faces 
South
Garage 
Yes
Parking 
TandemAttached
Parking Spaces 
4
Property Sub Type 
Single Family Residence
Security 
Smoke Detector(s)
Style 
Backsplit 3
Utilities 
Cable Available
Water Source 
Public
Zoning 
R3.2
Interior Features
Basement 
FinishedFull
Cooling 
Central Air
Fireplace 
Yes
Fireplace Features 
GasLiving Room
Fireplaces 
1
Heating 
Natural GasForced Air
Interior 
Storage
Bedroom 2 
Dimensions - 2.82 x 2.82Level - Third
Bedroom 3 
Dimensions - 3.17 x 3.86Level - Third
Bedroom 4 
Dimensions - 3.23 x 3.91Level - Main
Dining Room 
Dimensions - 3.38 x 3.32Level - Second
Family Room 
Dimensions - 6.45 x 4.75Level - Main
Foyer 
Dimensions - 1.5 x 5.74Level - Second
Kitchen 
Dimensions - 3.67 x 4.67Level - Second
Laundry 
Dimensions - 2.31 x 2.39Level - Main
Living Room 
Dimensions - 3.93 x 6.38Level - Second
Master Bedroom 
Dimensions - 3.66 x 3.86Level - Third
Recreation 
Dimensions - 4.44 x 6.76Level - Basement
Save
Ask
Tour
Hide
Share
Exterior Features
Construction Details 
StuccoBrick
Exterior 
Lighting
Fencing 
Fenced
Lot Features 
Irregular LotLevelRolling SlopeCleared
Other Structures 
Shed(s)
Patio And Porch 
PatioPorch
Pool Features 
In Ground
Roof 
Asphalt
View 
Trees/WoodsGardenPool
Waterview 
Trees/WoodsGardenPool
Listing courtesy of Real Broker Ontario Ltd.

Listing information is provided by Participants of the Toronto Real Estate Board. VOW information is provided exclusively for personal, non-commercial use, and may not be used for any purpose other than to identify prospective properties consumers may be interested in purchasing. Information is deemed reliable but not guaranteed. Copyright 2026, Toronto Real Estate Board
Last checked 2026-08-02 01:21 AM UTC

Neighborhood & Commute
Source: Walkscore
Save
Ask
Tour
Hide
Share