Save
Ask
Tour
Hide
Share
$1,149,000
New Listing

SHADOW CREEK
1095 Skyview Drive 4
Burlington, ON L7P 4W7

For Sale|Condominium|Active
3
Beds
3
Total Baths
County:
Halton
Call Now: (905) 844.5000
Is this the listing for you? We can help make it yours.
(905) 844.5000
1095 Skyview Drive 41095 Skyview Drive 41095 Skyview Drive 41095 Skyview Drive 4
Save
Ask
Tour
Hide
Share

Mortgage Calculator

Monthly Payment (Est.)

$5,242
Calculator powered by Showcase IDX, a Constellation1 Company. Copyright ©2026 Information is deemed reliable but not guaranteed.

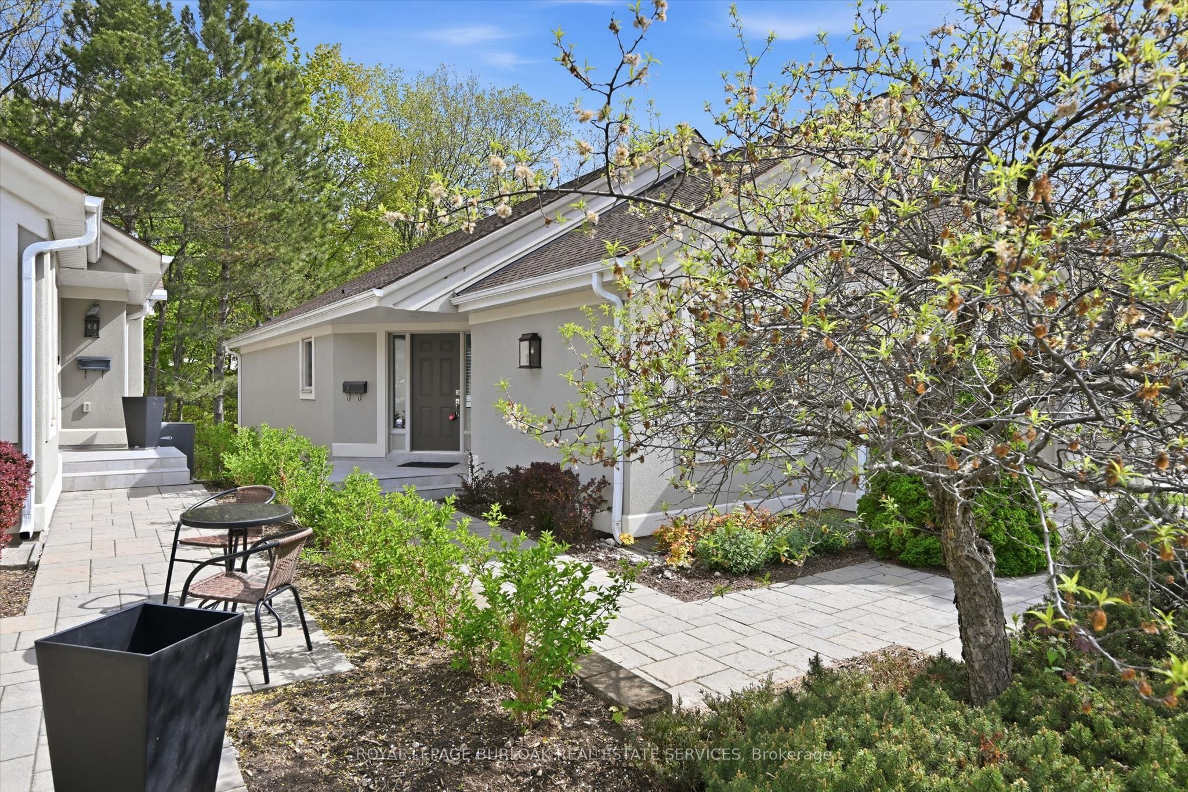
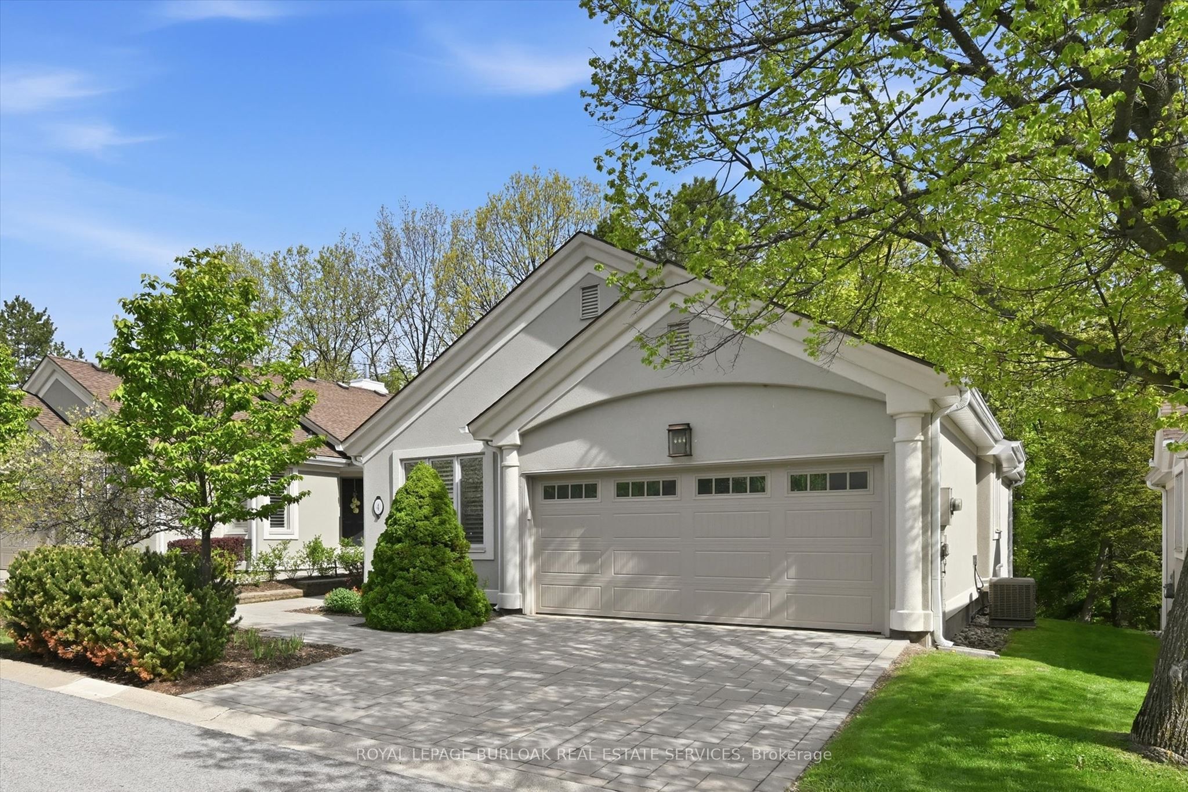
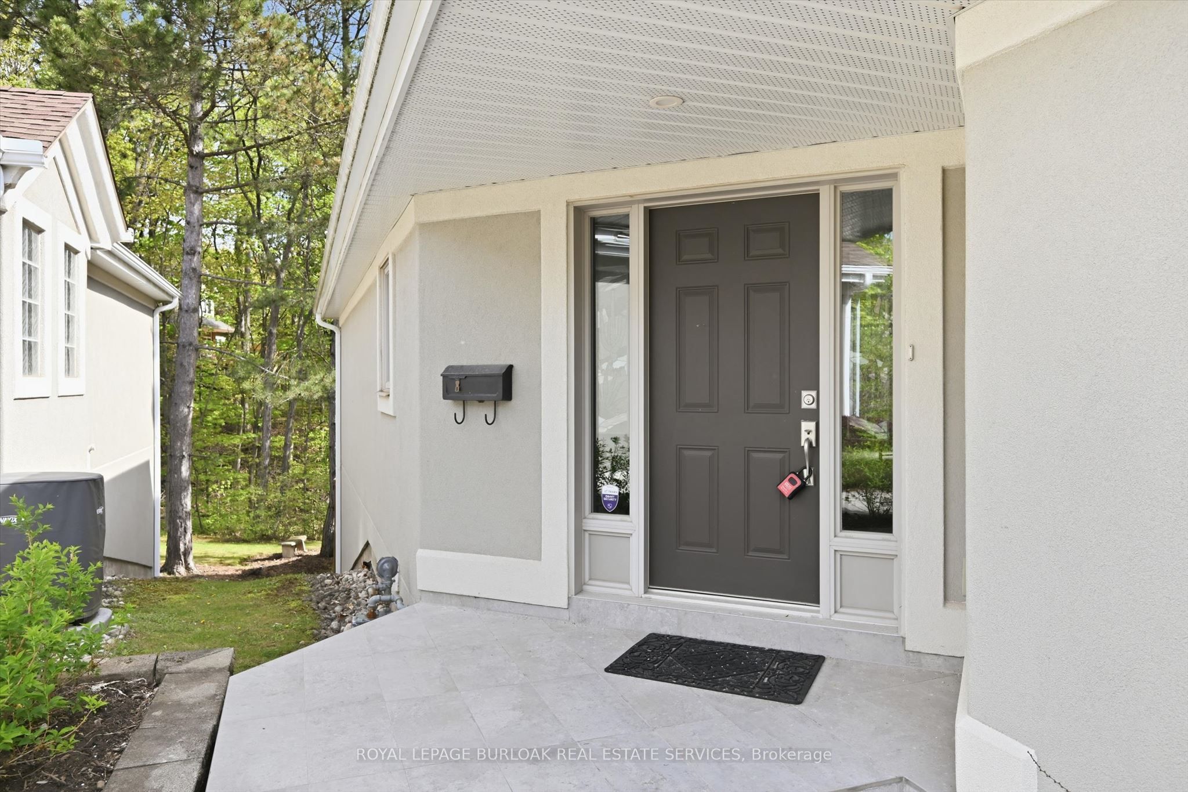
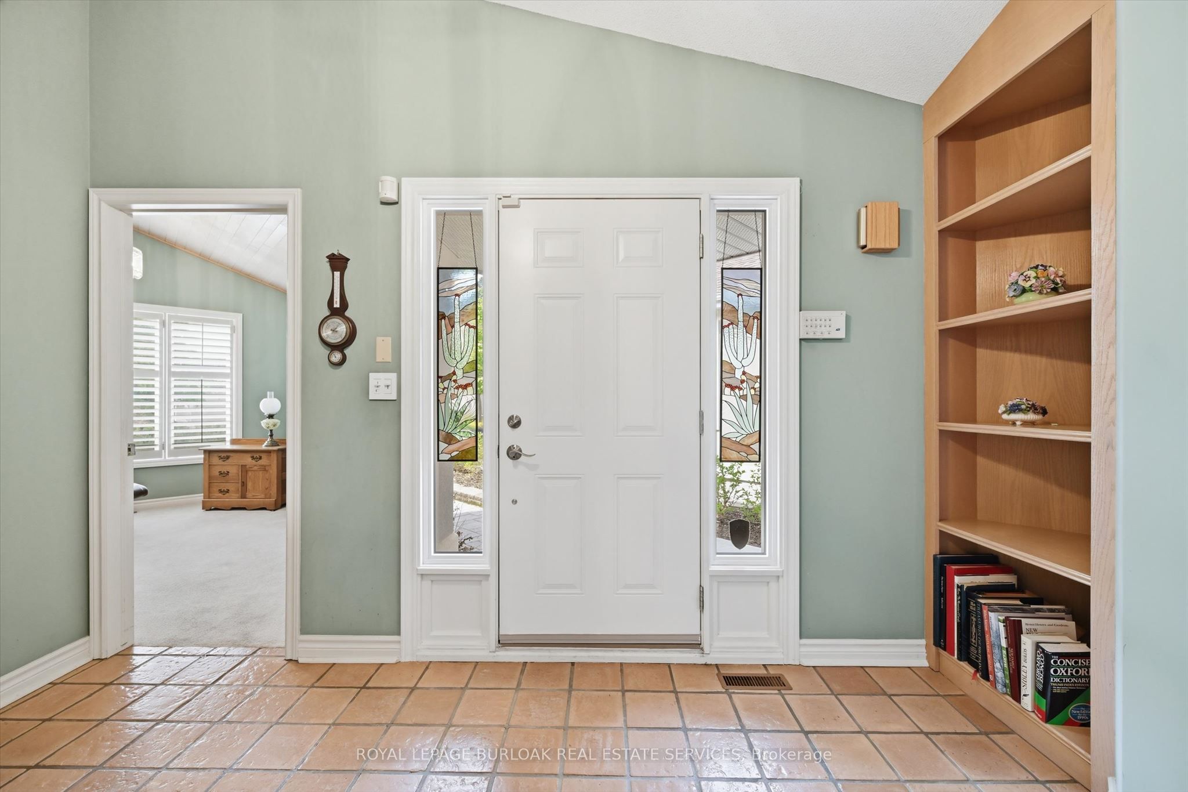
Welcome to the exclusive community of Shadow Creek, nestled among ravines and mature trees just south of Tyandaga Woodlands. This highly sought-after Branthaven-built bungalow offers approximately 2,500 square feet of beautifully designed living space with a full walkout lower level backing onto a private, treed setting. Featuring a warm southwestern flair, this home presents the perfect opportunity to modernize to your personal taste while enjoying a carefree lifestyle with condo fees covering all exterior maintenance. Extensive exterior updates were completed in 2015, including the roof, windows, driveway, walkways, sprinklers, and stucco. The property also offers parking for four vehicles, including a two-car garage. Ideal for the empty nester seeking the ease of one-floor living, the privacy of a detached home, and the convenience of low-maintenance living, without high-rise elevators. This home is the perfect compromise. Come experience the view, the tranquility, and start your next chapter!

Save
Ask
Tour
Hide
Share
Listing Snapshot
Price 
$1,149,000
Days On Site 
0 Days
Bedrooms 
3
Inside Area (SqFt) 
N/A
Total Baths 
3
Full Baths 
N/A
Partial Baths 
N/A
Lot Size 
N/A
Year Built 
N/A
MLS® Number 
W13633762
Status 
Active
Property Tax 
$5,849
Maintenance Fees 
$900
Sq Ft Source 
N/A
Friends & Family
Recent Activity
7 hours agoListing first seen on site
7 hours agoListing updated with changes from the MLS®
General Features
Attached Garage 
Yes
Cross Street 
North Service Rd/Skyview Dr
Direction Faces 
North
Garage 
Yes
Number Of Stories 
1
Parking 
Garage Door OpenerPrivateAttached
Parking Spaces 
4
Pets 
Yes
Property Sub Type 
Condominium
Security 
Security SystemSmoke Detector(s)Carbon Monoxide Detector(s)
Style 
Bungalow
Zoning 
R2.1
Interior Features
Basement 
Walk-Out AccessPartially Finished
Cooling 
Central Air
Fireplace 
Yes
Fireplace Features 
GasLiving Room
Fireplaces 
2
Heating 
Natural GasForced Air
Interior 
Central Vacuum
Laundry Features 
Electric Dryer HookupLaundry RoomWasher Hookup
Save
Ask
Tour
Hide
Share
Exterior Features
Construction Details 
Stucco
Exterior 
BalconyLighting
Lot Features 
On Golf CourseWoodedLevel
Patio And Porch 
DeckPatio
Roof 
Asphalt
View 
Trees/Woods
Waterview 
Trees/Woods
Community Features
Maintenance Fee 
900
Listing courtesy of ROYAL LEPAGE BURLOAK REAL ESTATE SERVICES

Listing information is provided by Participants of the Toronto Real Estate Board. VOW information is provided exclusively for personal, non-commercial use, and may not be used for any purpose other than to identify prospective properties consumers may be interested in purchasing. Information is deemed reliable but not guaranteed. Copyright 2026, Toronto Real Estate Board
Last checked 2026-08-04 09:30 PM UTC

Neighborhood & Commute
Source: Walkscore
Save
Ask
Tour
Hide
Share