


Save
Ask
Tour
Hide
$1,799,000
1 Day On Site
1073 Grandeur CrescentOakville, ON L6H 4B6
For Sale|Single Family Residence|Active
4
Beds
3
Total Baths
County:
Halton
Call Now: (905) 844.5000
Is this the listing for you? We can help make it yours.
(905) 844.5000Upcoming Open Houses
Sat, Aug 8, 2:00 PM - 4:00 PM
Sun, Aug 9, 2:00 PM - 4:00 PM
Save
Ask
Tour
Hide
Mortgage Calculator
Monthly Payment (Est.)
$8,208Calculator powered by Showcase IDX, a Constellation1 Company. Copyright ©2026 Information is deemed reliable but not guaranteed.
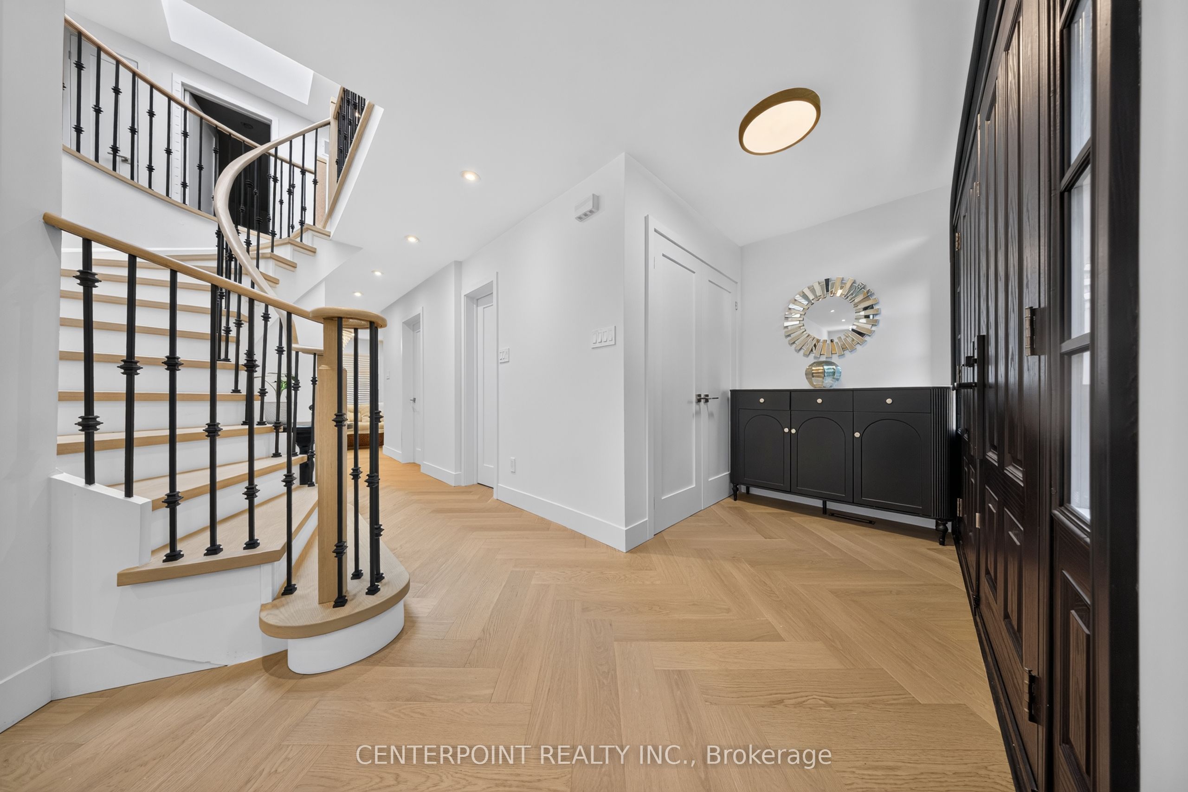
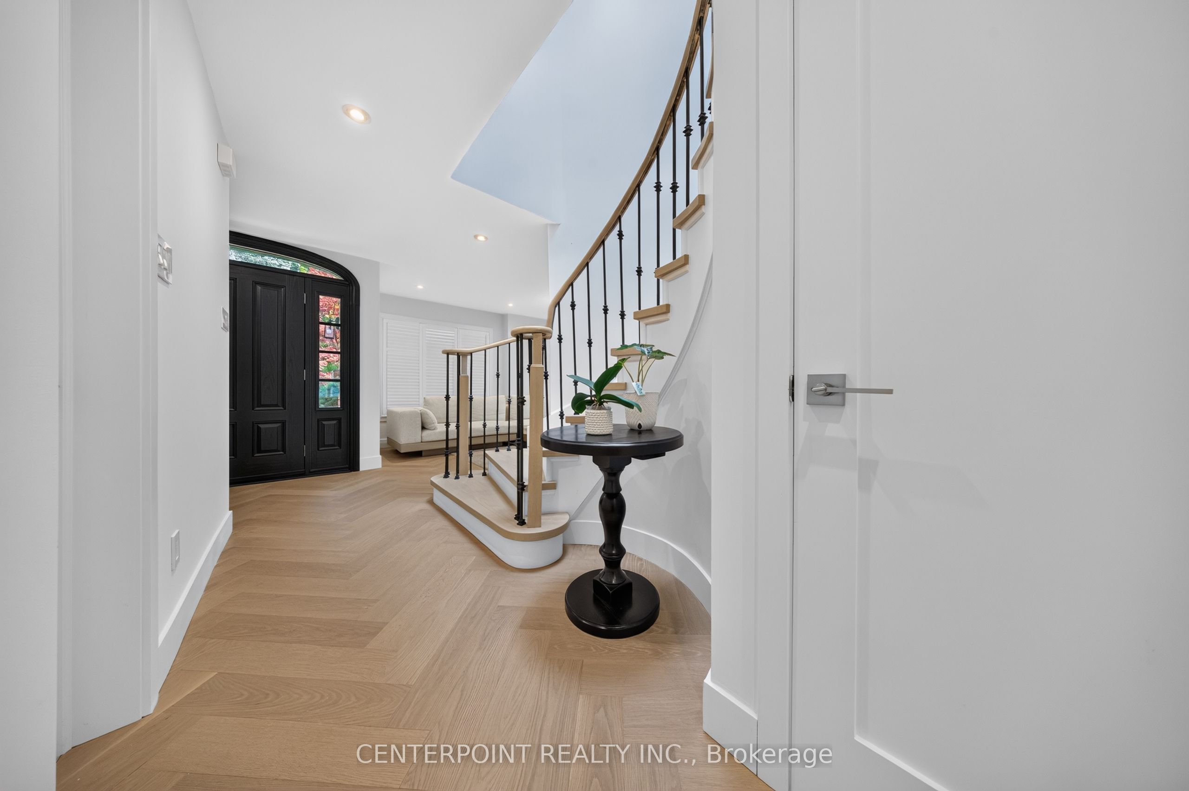
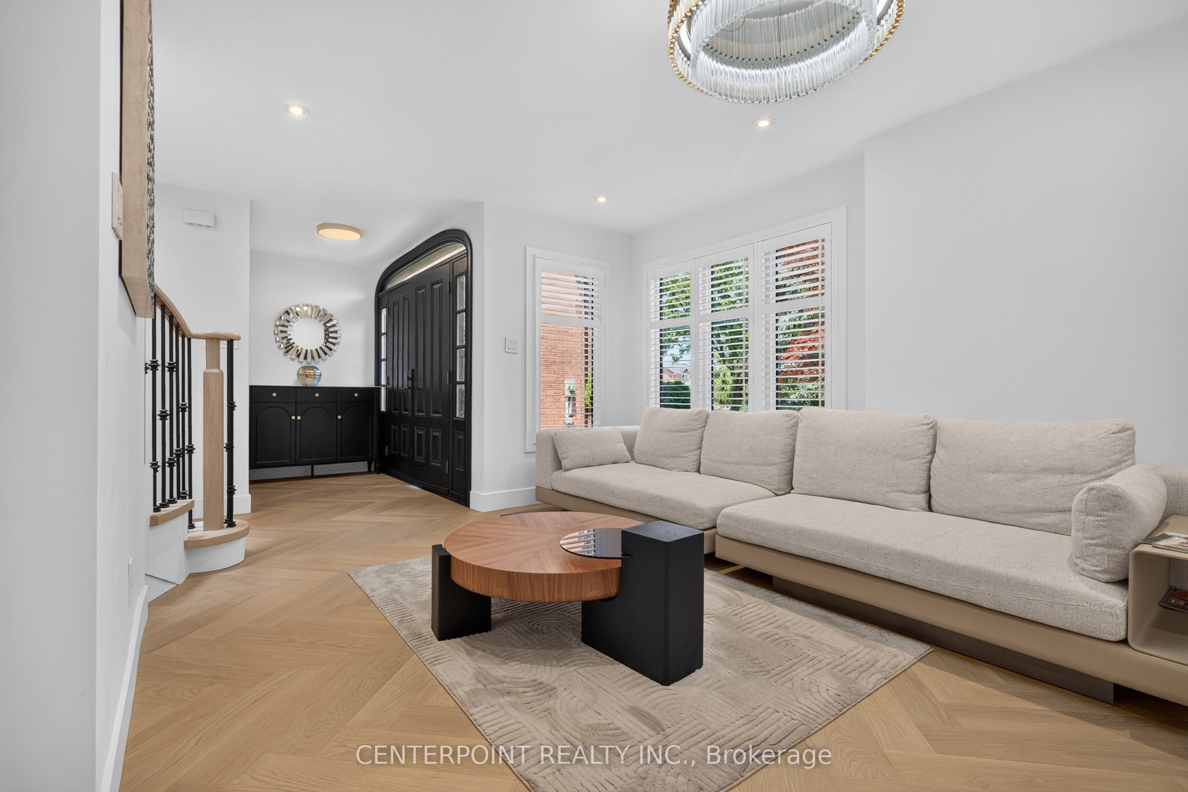
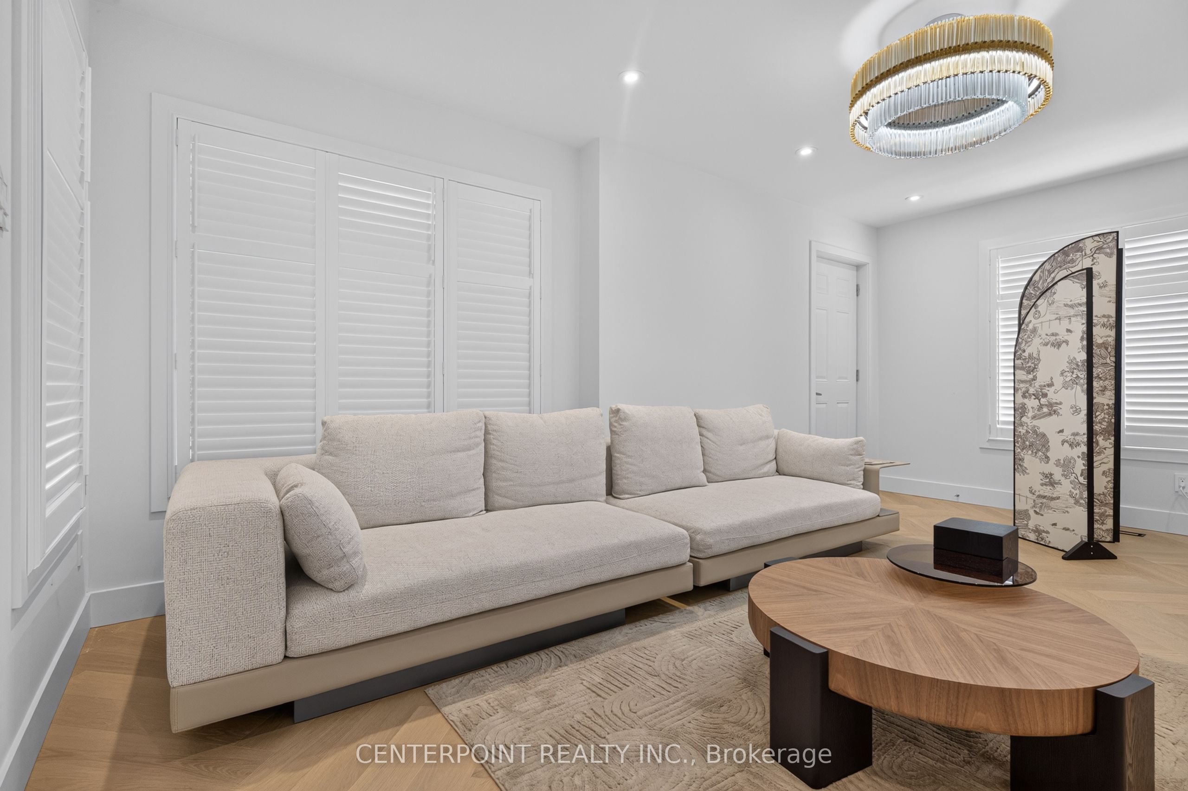
Modern Parisian Inspired Renovated Detached Home In Oakville's Mature Wedgewood Creek Community. Backing South With Abundant Natural Light, This Home Features Major 2024 Upgrades Including New Windows, Roof, Fibreglass Double Entry Doors, California Shutters, Crystal Chandelier, Herringbone Flooring, Skylight, And An Open-Concept Kitchen With Waterfall Island. Offers Four Spacious Bedrooms, Three Bathrooms, And A Generous 120-Ft Deep Lot. Walk-up Basement w/Fully Waterproofed With Membrane, Weeping Tile, And Sump Pump. Steps To Iroquois Ridge High School And Community Centre.
Save
Ask
Tour
Hide
Listing Snapshot
Price
$1,799,000
Days On Site
1 Day
Bedrooms
4
Inside Area (SqFt)
N/A
Total Baths
3
Full Baths
N/A
Partial Baths
N/A
Lot Size
N/A
Year Built
N/A
MLS® Number
W13639250
Status
Active
Property Tax
$6,535.72
Maintenance Fees
N/A
Sq Ft Source
N/A
Friends & Family
Recent Activity
| yesterday | Listing first seen on site | |
| yesterday | Listing updated with changes from the MLS® |
General Features
Attached Garage
Yes
Cross Street
Eighth Line / Glenashton
Direction Faces
South
Garage
Yes
Number Of Stories
2
Parking
Attached
Parking Spaces
6
Property Sub Type
Single Family Residence
Style
2-Storey
Water Source
Public
Zoning
RL5
Interior Features
Cooling
Central Air
Fireplace
Yes
Fireplace Features
Wood BurningFamily Room
Fireplaces
1
Heating
Natural GasForced Air
Interior
Other
Save
Ask
Tour
Hide
Exterior Features
Construction Details
Brick
Patio And Porch
Porch
Pool Features
None
Roof
Asphalt
Listing courtesy of CENTERPOINT REALTY INC.

Listing information is provided by Participants of the Toronto Real Estate Board. VOW information is provided exclusively for personal, non-commercial use, and may not be used for any purpose other than to identify prospective properties consumers may be interested in purchasing. Information is deemed reliable but not guaranteed. Copyright 2026, Toronto Real Estate Board
Last checked 2026-08-07 07:02 AM UTC
Listing information is provided by Participants of the Toronto Real Estate Board. VOW information is provided exclusively for personal, non-commercial use, and may not be used for any purpose other than to identify prospective properties consumers may be interested in purchasing. Information is deemed reliable but not guaranteed. Copyright 2026, Toronto Real Estate Board
Last checked 2026-08-07 07:02 AM UTC
Neighborhood & Commute
Source: Walkscore
Save
Ask
Tour
Hide