


3416 Sunlight StreetMississauga, ON L5M 7M7
Mortgage Calculator
Monthly Payment (Est.)
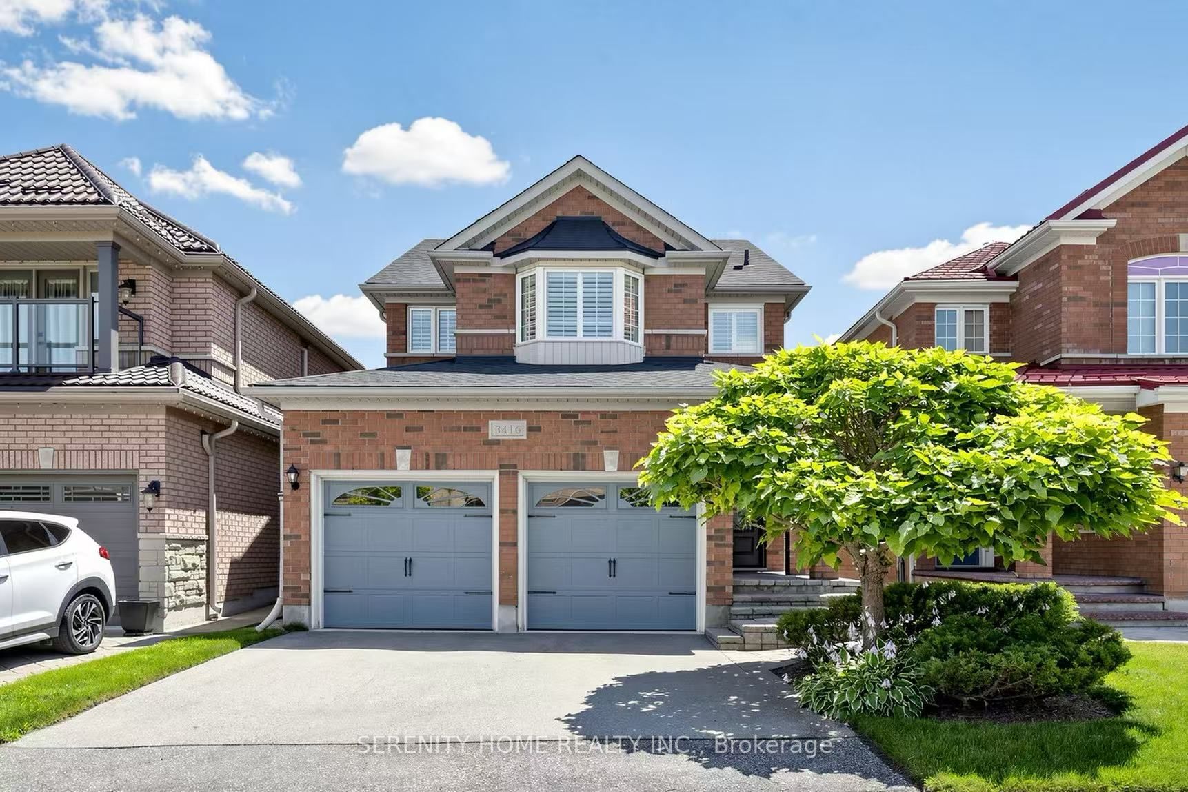
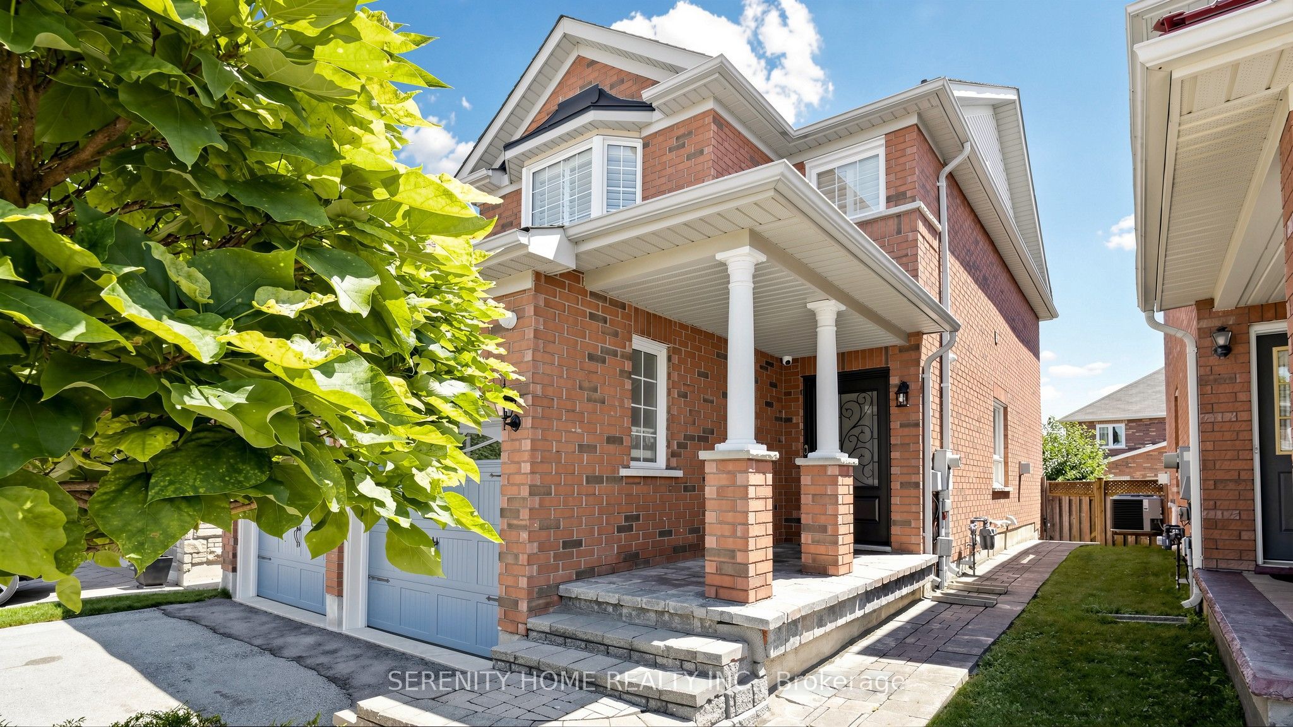
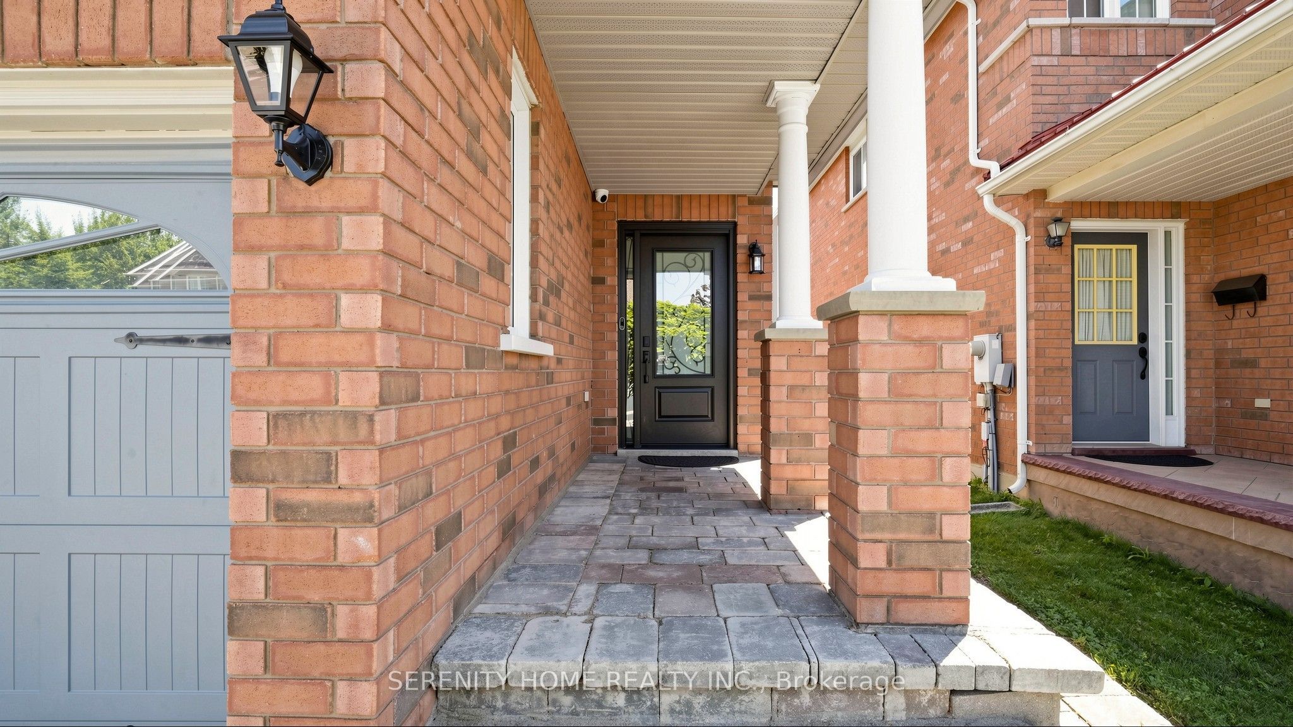
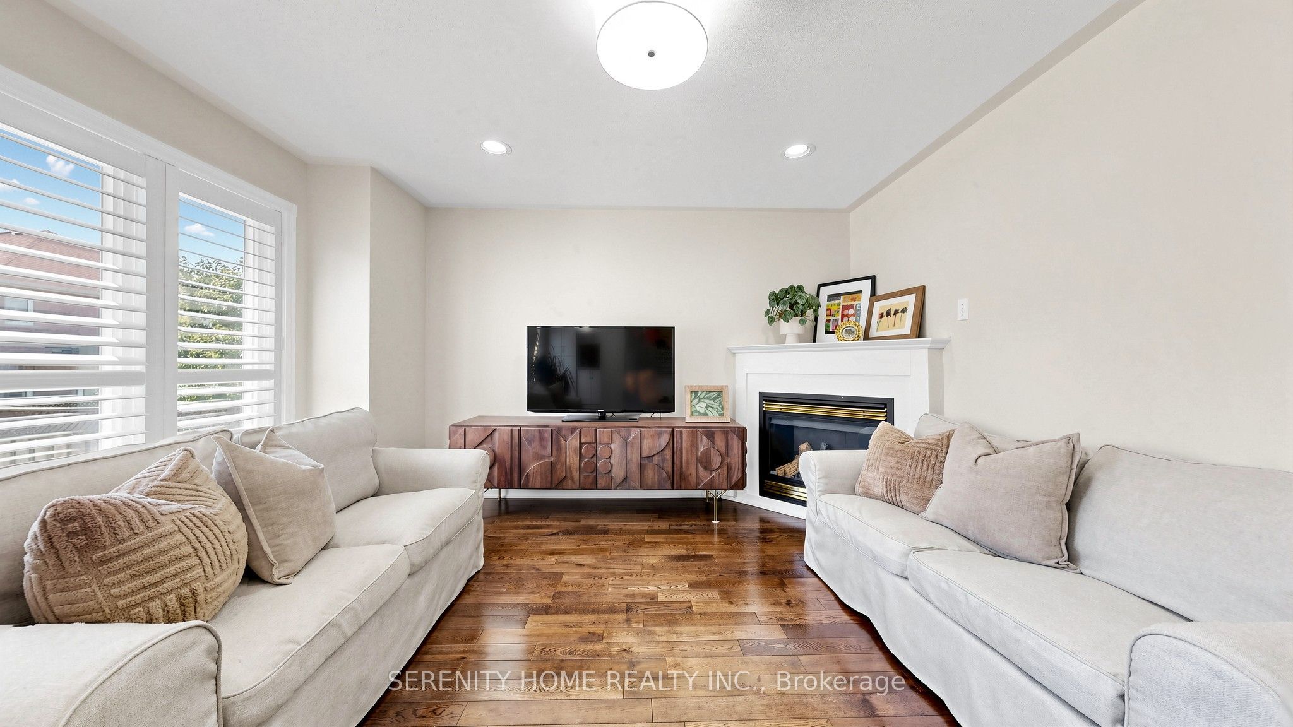
$5,101Welcome to this beautifully maintained, move-in ready detached home offering 3 spacious bedrooms and a double-car garage, ideally located on a quiet, family-friendly street in the heart of Churchill Meadows. Enjoy the rare advantage of having a park across the street, providing endless outdoor recreation just steps from your front door.This bright and inviting home features a functional layout with generous principal rooms, updated bathrooms and kitchen. The well-designed floor plan and spacious bedrooms provide comfortable living for families.Conveniently located near schools, parks, shopping, restaurants, community centres, public transit, and major highways, this home offers exceptional convenience in one of Mississauga's most desirable neighbourhoods.Move-in ready and beautifully updated, this is an excellent opportunity to own a detached home in sought-after community.
| 10 hours ago | Listing first seen on site | |
| 10 hours ago | Listing updated with changes from the MLS® |

Listing information is provided by Participants of the Toronto Real Estate Board. VOW information is provided exclusively for personal, non-commercial use, and may not be used for any purpose other than to identify prospective properties consumers may be interested in purchasing. Information is deemed reliable but not guaranteed. Copyright 2026, Toronto Real Estate Board
Last checked 2026-08-06 01:32 AM UTC