Save
Ask
Tour
Hide
Share
$1,050,000
1 Day On Site

163 Floradale Drive
Mississauga, ON L5B 1G2

For Sale|Single Family Residence|Active
4
Beds
2
Total Baths
County:
Peel
Call Now: (905) 844.5000
Is this the listing for you? We can help make it yours.
(905) 844.5000
Upcoming Open Houses
Sun, Aug 9, 1:00 PM - 5:00 PM
163 Floradale Drive163 Floradale Drive163 Floradale Drive163 Floradale Drive
Save
Ask
Tour
Hide
Share

Mortgage Calculator

Monthly Payment (Est.)

$4,791
Calculator powered by Showcase IDX, a Constellation1 Company. Copyright ©2026 Information is deemed reliable but not guaranteed.

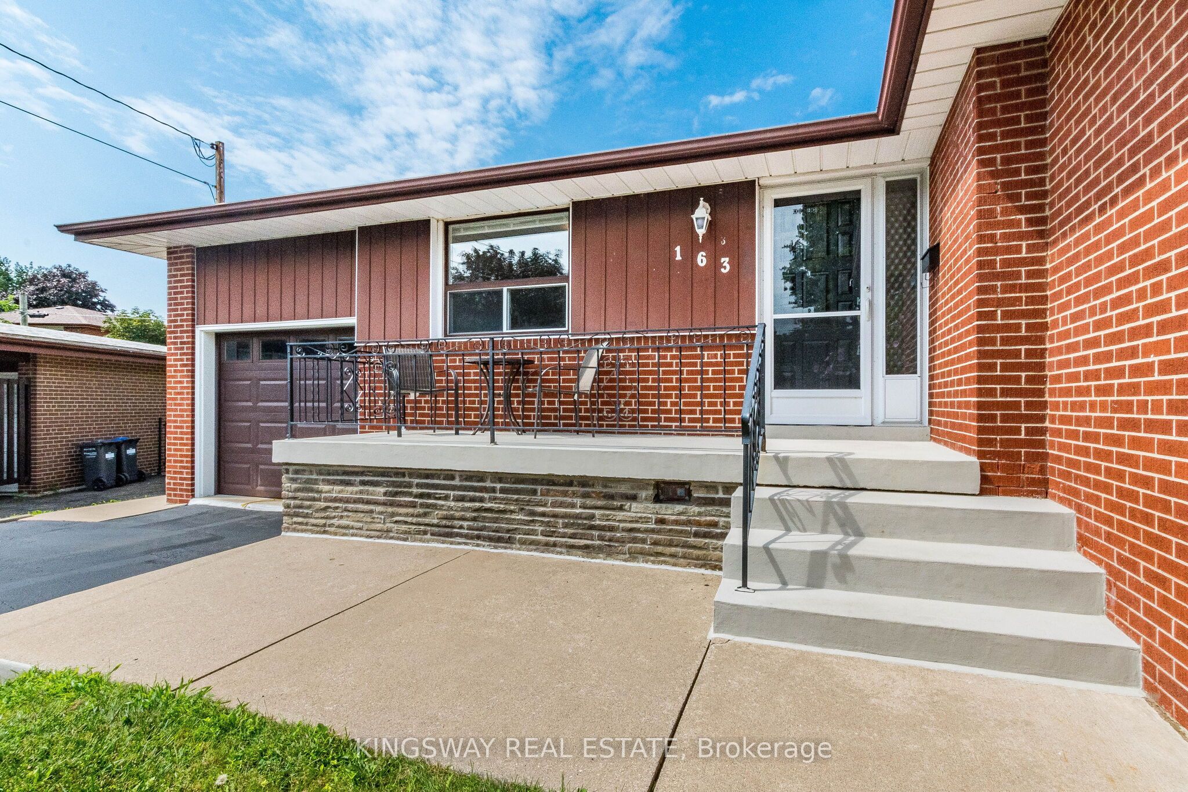
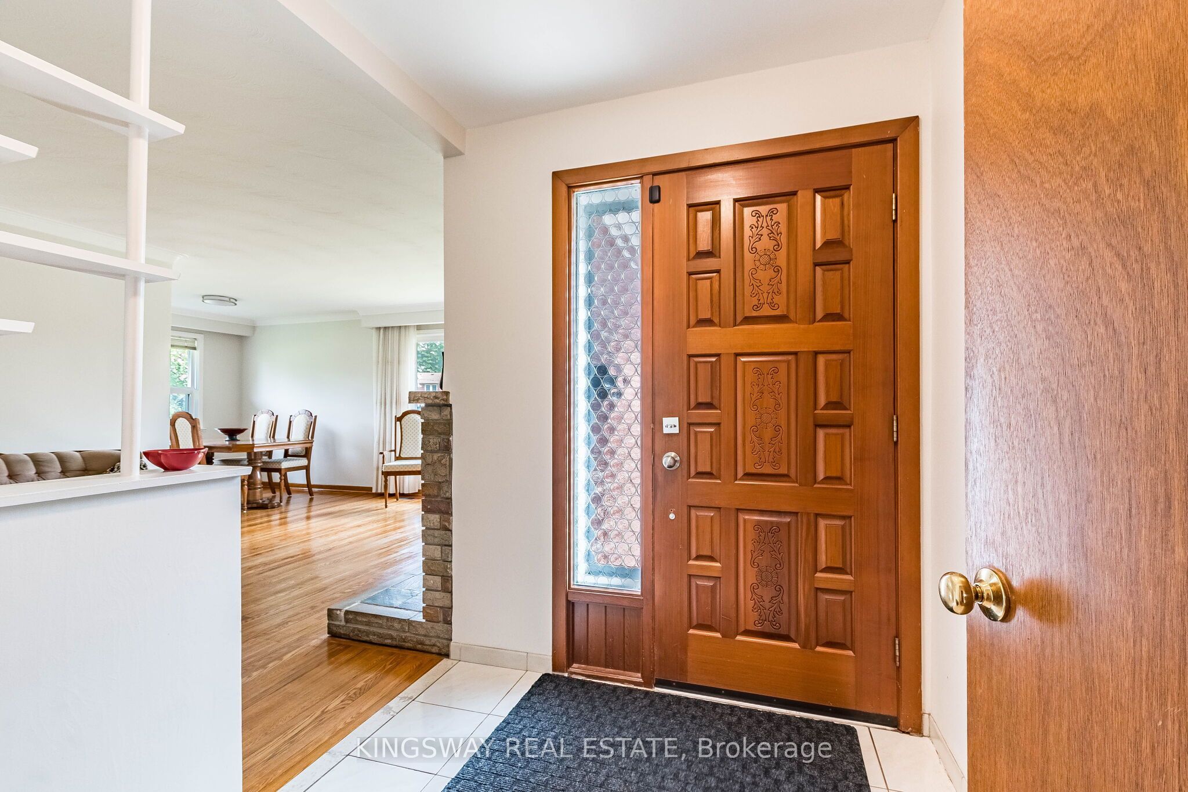
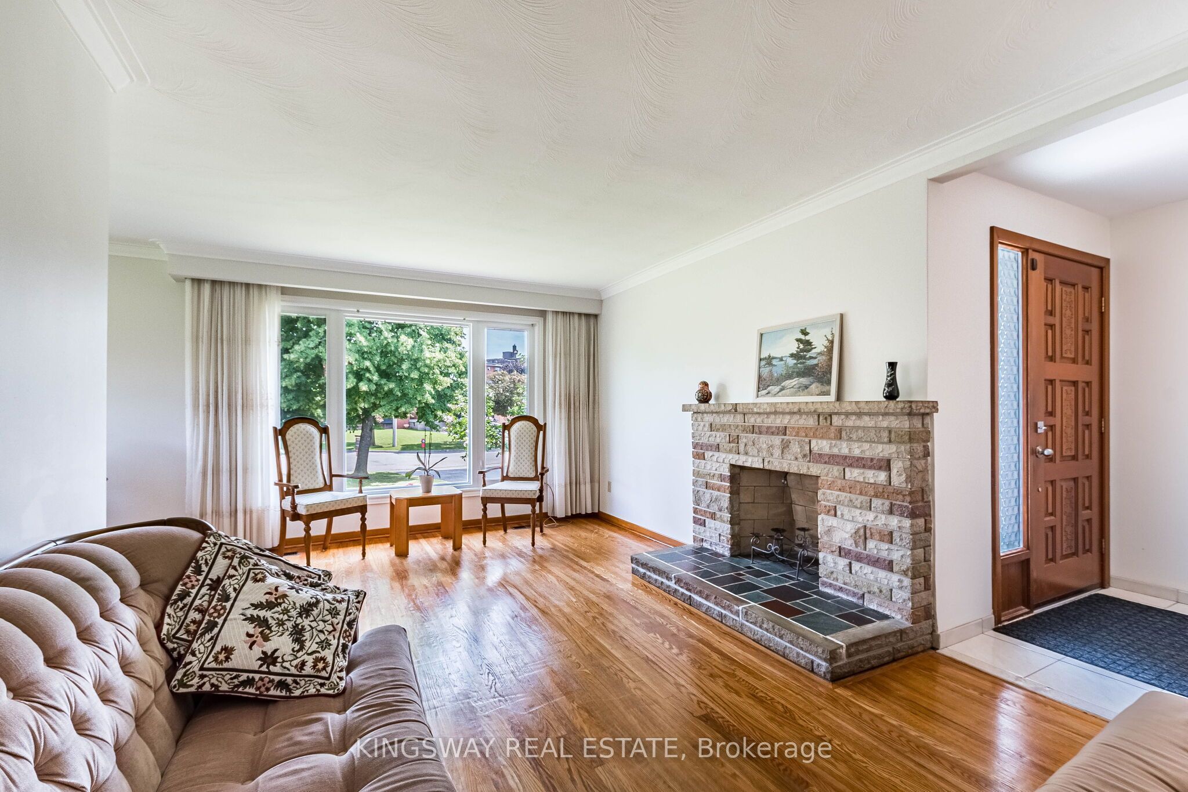
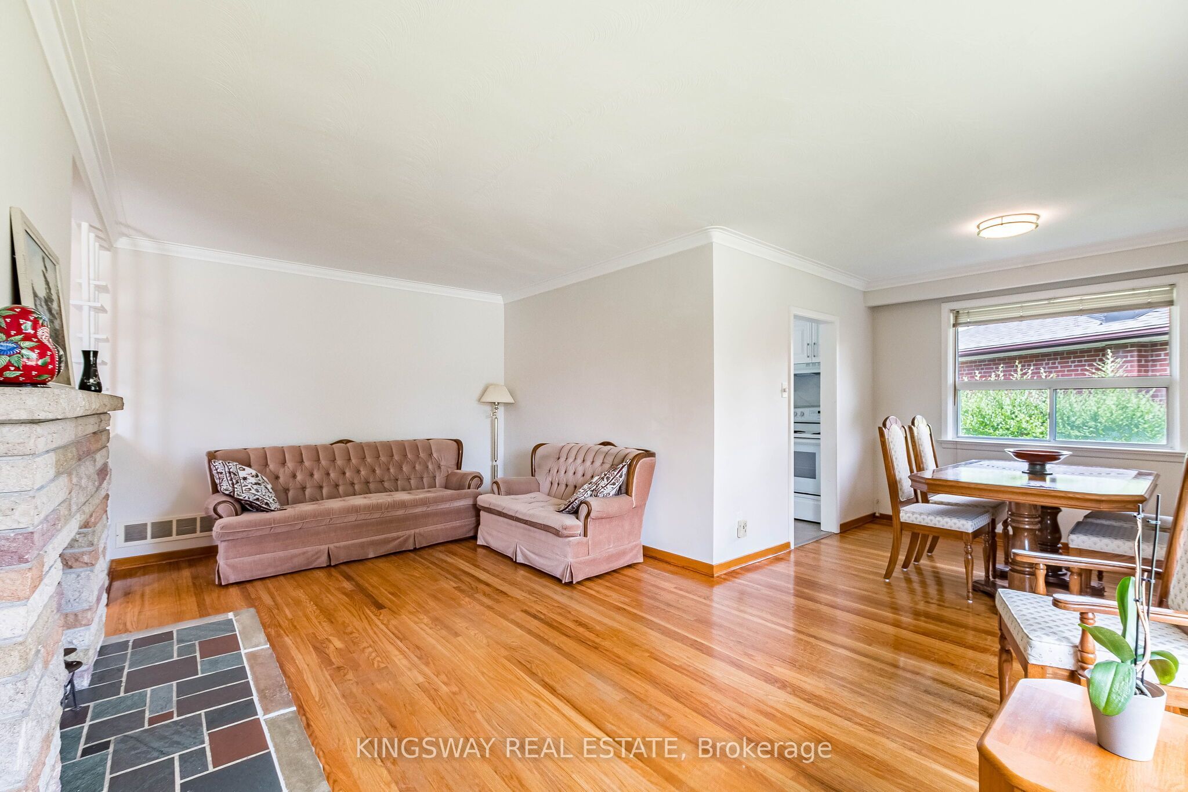
Set on a remarkable deep pie-shaped lot with a 54'(front)x159'x105'(rear)x120'. Move-in ready with brand new kitchen (quartz countertop, double undermount sink, luxury faucet), new bathroom with double shower located next to the Primary bedroom. Extensively improved and maintained with newer air-conditioner, furnace, refurbished front verandah, fresh painted throughout, 200 AMP Service, newer roof and some new windows. The lower level is accessible from a split entrance, ideally suited for remote/professional office or in-law suite. The expansive rear yard provides exceptional space and layout flexibility, including ample room for a future pool. This home is literally steps to primary schools and located in desirable Port Credit Secondary School District. Steps to Trillium Hospital and the new LRT. This area is poised for significant appreciation as major healthcare and transit expansions drive rapid neighbourhood growth.

Save
Ask
Tour
Hide
Share
Listing Snapshot
Price 
$1,050,000
Days On Site 
1 Day
Bedrooms 
4
Inside Area (SqFt) 
N/A
Total Baths 
2
Full Baths 
N/A
Partial Baths 
N/A
Lot Size 
0.2189 Acres
Year Built 
N/A
MLS® Number 
W13652502
Status 
Active
Property Tax 
$6,908.18
Maintenance Fees 
N/A
Sq Ft Source 
N/A
Friends & Family
Recent Activity
yesterdayListing first seen on site
yesterdayListing updated with changes from the MLS®
General Features
Attached Garage 
Yes
Cross Street 
Paisley Blvd & Confederation Pkwy
Direction Faces 
West
Foundation 
Block
Garage 
Yes
Parking 
Attached
Parking Spaces 
1
Property Sub Type 
Single Family Residence
Style 
Bungalow
Water Source 
Public
Zoning 
Residential
Interior Features
Cooling 
Central Air
Fireplace 
Yes
Heating 
WoodForced Air
Bathroom 
Dimensions - 2.0 x 3.0Level - Basement
Bedroom 2 
Dimensions - 2.9 x 2.77Level - First
Bedroom 3 
Dimensions - 3.0 x 2.7Level - First
Bedroom 4 
Dimensions - 5.57 x 3.57Level - Basement
Dining Room 
Dimensions - 2.8 x 2.8Level - First
Game Room 
Dimensions - 5.2 x 2.63Level - Basement
Kitchen 
Dimensions - 4.1 x 2.8Level - First
Laundry 
Dimensions - 3.27 x 2.16Level - Basement
Living Room 
Dimensions - 4.46 x 2.92Level - First
Master Bedroom 
Dimensions - 3.75 x 2.9Level - First
Recreation 
Dimensions - 4.0 x 4.0Level - BasementFeatures - Open Floorplan
Save
Ask
Tour
Hide
Share
Exterior Features
Construction Details 
Brick
Pool Features 
None
Roof 
Asphalt
Listing courtesy of KINGSWAY REAL ESTATE

Listing information is provided by Participants of the Toronto Real Estate Board. VOW information is provided exclusively for personal, non-commercial use, and may not be used for any purpose other than to identify prospective properties consumers may be interested in purchasing. Information is deemed reliable but not guaranteed. Copyright 2026, Toronto Real Estate Board
Last checked 2026-08-09 07:10 AM UTC

Neighborhood & Commute
Source: Walkscore
Save
Ask
Tour
Hide
Share