Save
Ask
Tour
Hide
Share
$1,499,999
New Listing

2796 Tallberg Court
Mississauga, ON L5J 1T1

For Sale|Single Family Residence|Active
5
Beds
4
Total Baths
County:
Peel
Call Now: (905) 844.5000
Is this the listing for you? We can help make it yours.
(905) 844.5000
2796 Tallberg Court2796 Tallberg Court2796 Tallberg Court2796 Tallberg Court
Save
Ask
Tour
Hide
Share

Mortgage Calculator

Monthly Payment (Est.)

$6,844
Calculator powered by Showcase IDX, a Constellation1 Company. Copyright ©2026 Information is deemed reliable but not guaranteed.

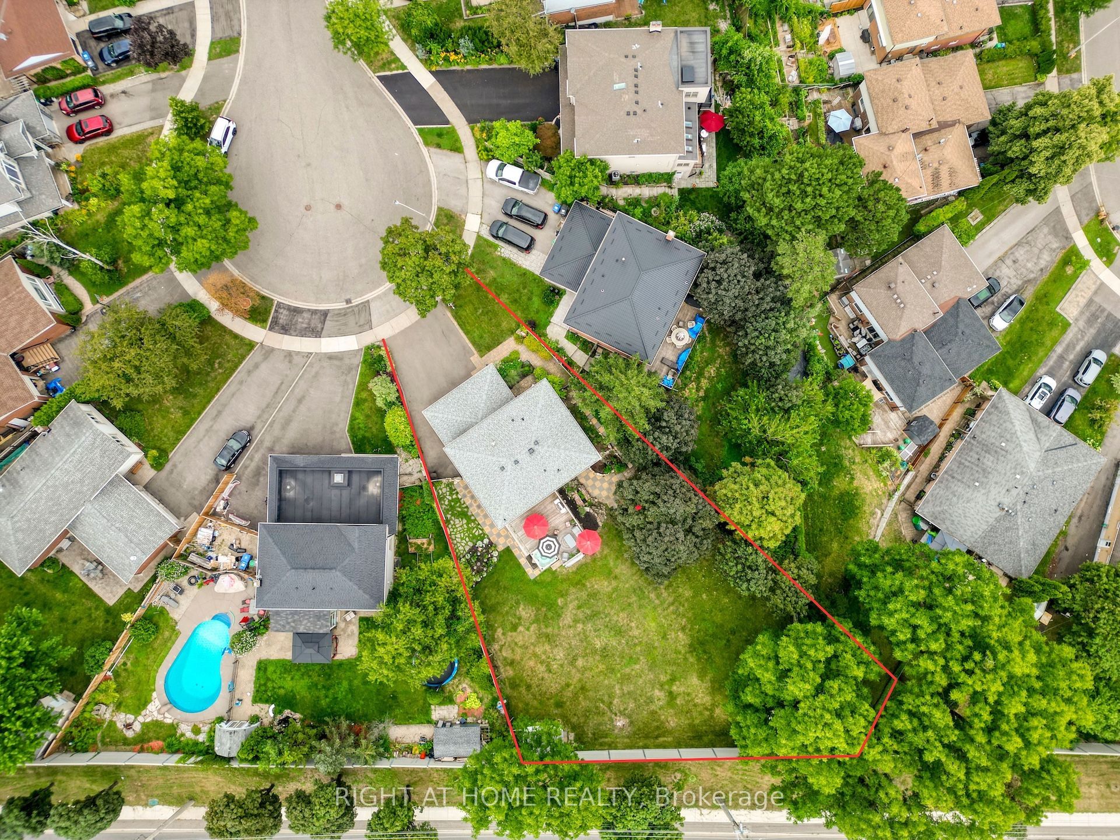
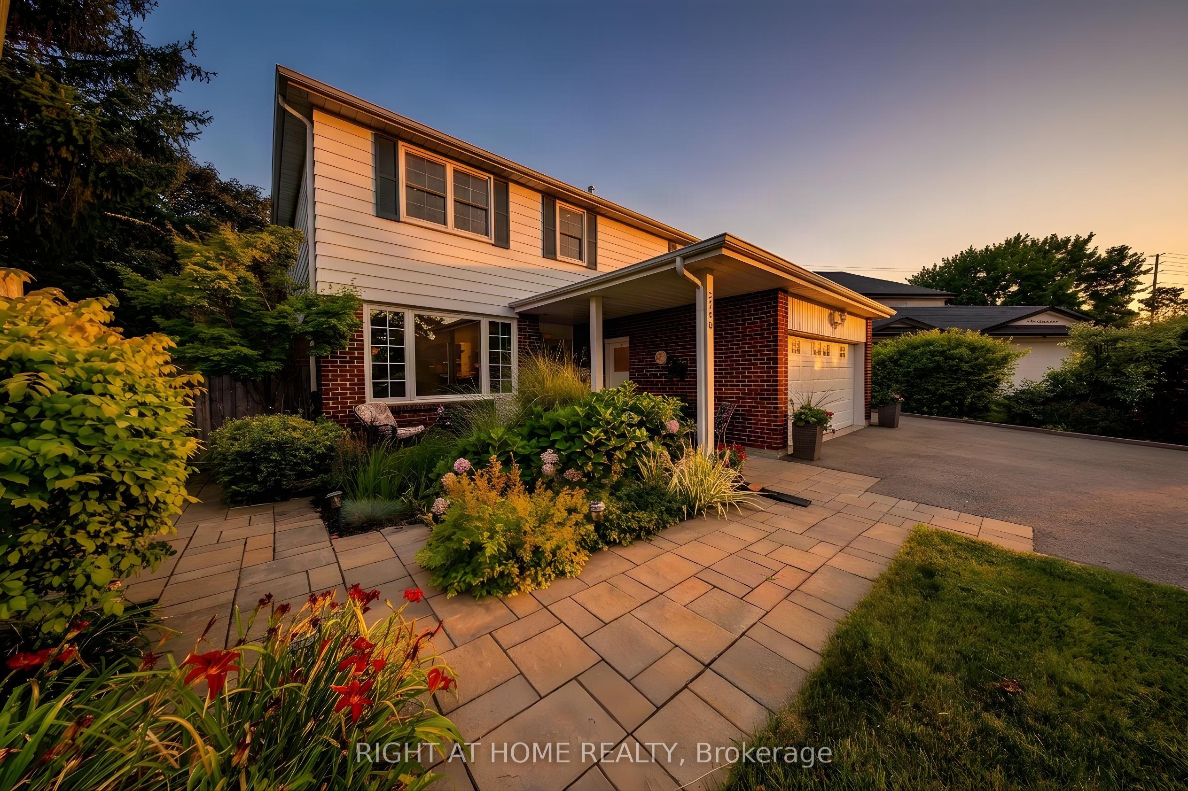
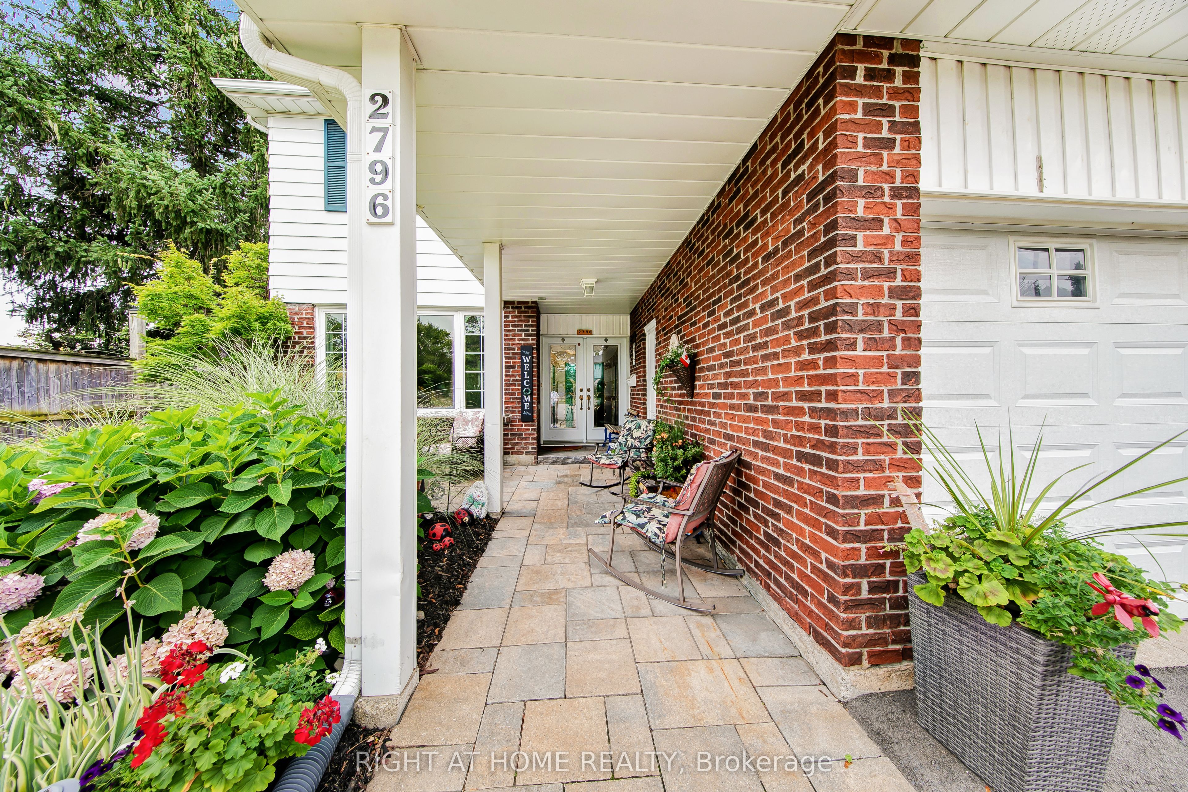
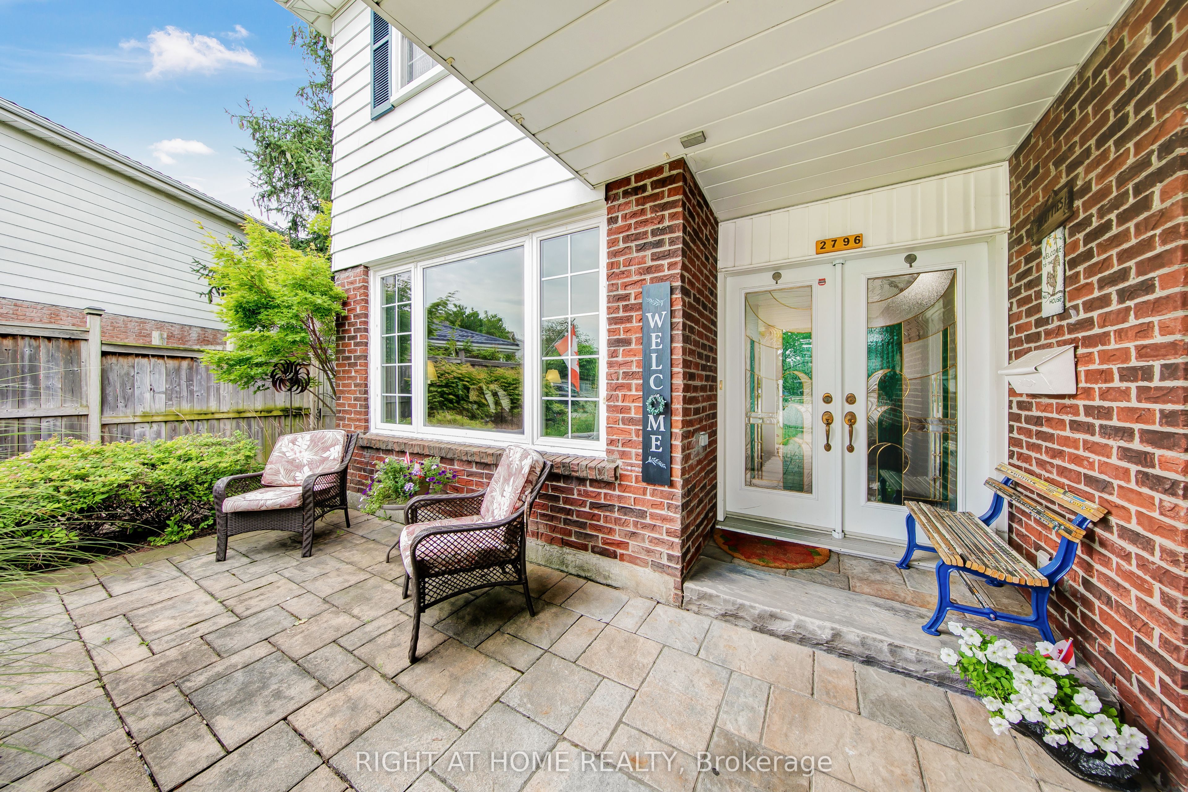
Legal Basement Apartment! Welcome to 2796 Tallberg Court, a beautifully maintained 4+1 Bedrooms and 3.5 Bathrooms Home situated on the largest pie-shaped lot on the street, tucked away on a quiet, family-friendly court. Completely renovated down to the studs in 2006, this property offers exceptional quality and lasting peace of mind with major upgrades including new kitchen cabinets, windows, exterior and interior doors, electrical wiring with 200 amp electrical panel, and updated plumbing. A standout feature is the fully legal walkout 1-bedroom 1-bathroom basement apartment with own laundry, providing exceptional flexibility for multigenerational living, extended family, guests, or valuable rental income to help offset mortgage costs. Additional upgrades: roof shingles 2014, furnace and A/C 2023, Gas stove 2013, Dishwasher 2016, washer/dryer main floor 2020. The expansive pie-shaped backyard is a rare find, providing endless possibilities for outdoor entertaining, gardening, play, or future enhancements, an increasingly rare find. Ideally situated within walking distance to top rated public, catholic and private schools, Clarkson GO Station, shopping, public transit, parks, and a community center with hockey rink, indoor pool, splash pad, library and skateboard park. This exceptional home offers outstanding value in one of Mississauga's most sought-after neighborhood's. Don't miss your chance to own a beautiful property with built-in income potential on one of the most desirable lots in the neighborhood.

Save
Ask
Tour
Hide
Share
Listing Snapshot
Price 
$1,499,999
Days On Site 
0 Days
Bedrooms 
5
Inside Area (SqFt) 
N/A
Total Baths 
4
Full Baths 
N/A
Partial Baths 
N/A
Lot Size 
N/A
Year Built 
N/A
MLS® Number 
W13654406
Status 
Active
Property Tax 
$10,074
Maintenance Fees 
N/A
Sq Ft Source 
N/A
Friends & Family
Recent Activity
12 hours agoListing first seen on site
12 hours agoListing updated with changes from the MLS®
General Features
Cross Street 
Winston Chirchill Blvd and Stockholm Rd.
Direction Faces 
South
Garage 
Yes
Number Of Stories 
2
Parking 
Garage Door Opener
Parking Spaces 
5
Property Sub Type 
Single Family Residence
Style 
2-Storey
Water Source 
Public
Zoning 
R3
Interior Features
Basement 
Walk-Out AccessApartmentFull
Cooling 
Central Air
Heating 
Natural GasForced Air
Bathroom 
Dimensions - 2.81 x 2.39Level - Basement
Bedroom 
Dimensions - 3.37 x 5.48Level - Basement
Bedroom 2 
Dimensions - 3.61 x 3.54Level - Second
Bedroom 3 
Dimensions - 3.52 x 3.57Level - Second
Bedroom 4 
Dimensions - 3.57 x 5.2Level - Second
Breakfast 
Dimensions - 3.38 x 4.85Level - Main
Dining Room 
Dimensions - 3.29 x 3.57Level - Main
Family Room 
Dimensions - 5.17 x 3.57Level - Main
Kitchen 
Dimensions - 3.79 x 4.96Level - BasementFeatures - Open Floorplan
Living Room 
Dimensions - 3.33 x 3.62Level - MainFeatures - Ceiling Fan(s)
Master Bedroom 
Dimensions - 3.61 x 5.18Level - SecondFeatures - Walk-In Closet(s)
Recreation 
Dimensions - 3.21 x 7.14Level - Basement
Save
Ask
Tour
Hide
Share
Exterior Features
Construction Details 
Aluminum SidingBrick
Fencing 
Fenced
Lot Features 
LevelLandscaped
Other Structures 
Shed(s)
Patio And Porch 
DeckPatioPorch
Pool Features 
None
Roof 
Asphalt
Listing courtesy of RIGHT AT HOME REALTY

Listing information is provided by Participants of the Toronto Real Estate Board. VOW information is provided exclusively for personal, non-commercial use, and may not be used for any purpose other than to identify prospective properties consumers may be interested in purchasing. Information is deemed reliable but not guaranteed. Copyright 2026, Toronto Real Estate Board
Last checked 2026-08-09 06:03 AM UTC

Neighborhood & Commute
Source: Walkscore
Save
Ask
Tour
Hide
Share