


274 Reynolds StreetOakville, ON L6J 3L4
Mortgage Calculator
Monthly Payment (Est.)
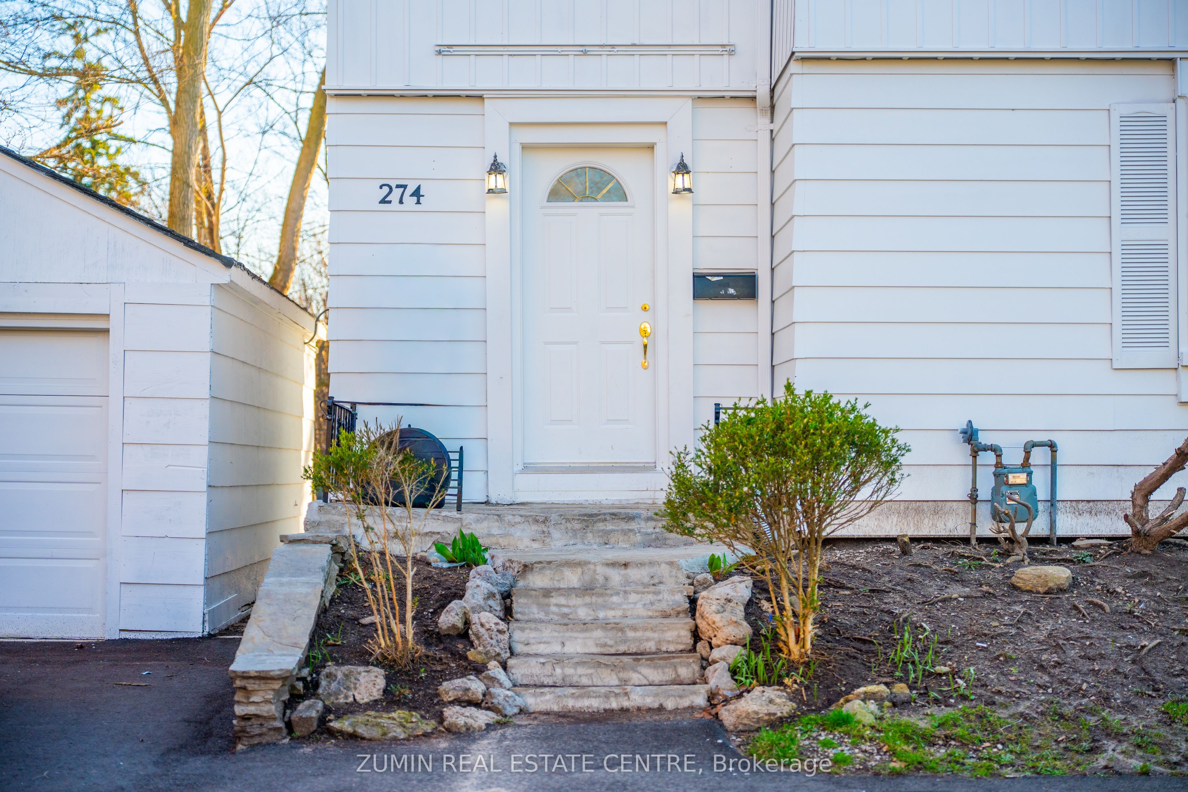
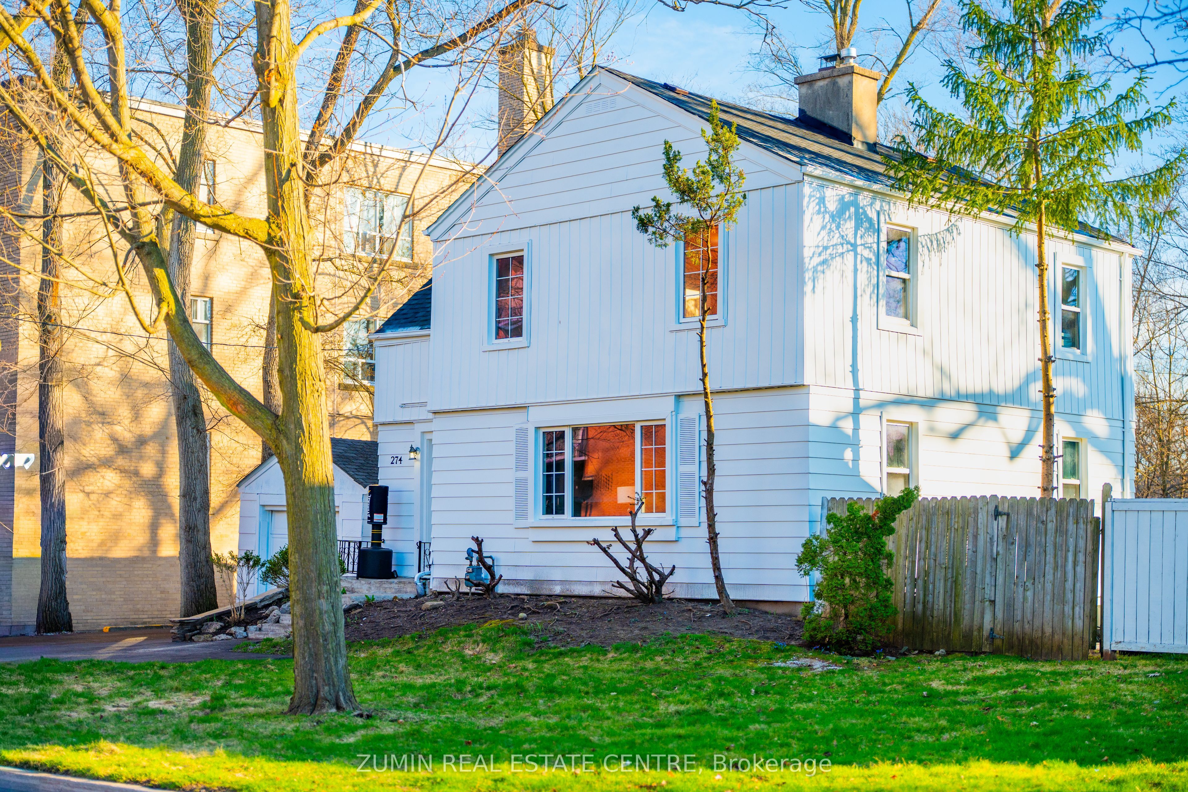
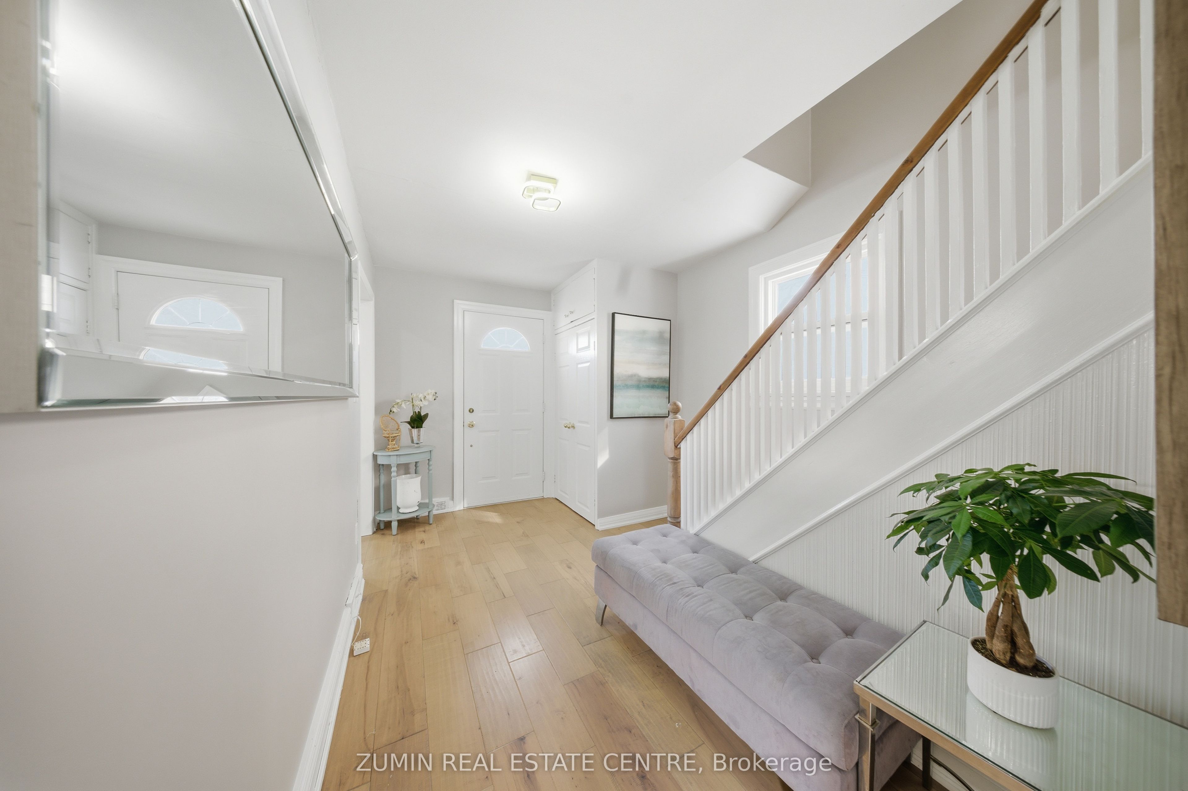
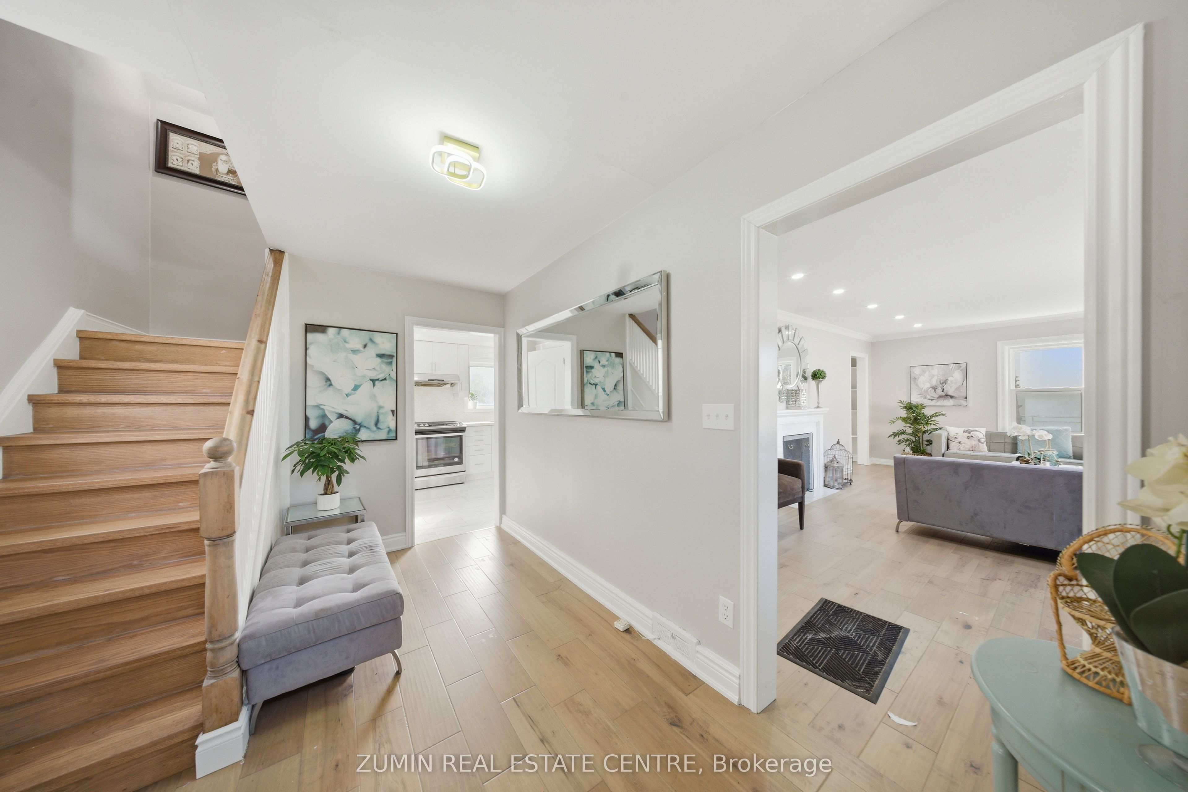
$7,528LIVE NOW, BUILD LATER. Ideal for end-users and investors alike, this beautifully updated 3+1 bedroom home is located just minutes from the lake and Downtown Oakville. Set on a 62.8 x 110 ft lot, the home offers a warm, well-designed layout with bright principal rooms, a separate dining area, and a stylish eat-in kitchen. The entire home has been thoughtfully improved throughout, creating a clean, move-in ready space that feels comfortable and inviting. Upstairs features three well-sized bedrooms and a fully updated bath.The fully finished basement includes a fourth bedroom and separate walk-up entrance, offering excellent potential for extended family living, rental income, or a private workspace. Enjoy a private, fully fenced backyard, all within walking distance to the lake, parks, shops, and restaurants that define Old Oakville living.Zoned RL4-0, permitting 35% lot coverage and currently allowing up to 4 units (buyer to verify). Situated within a heritage area with precedent for redevelopment and intensification nearby. Potential land assembly with neighbouring property (~124 ft combined frontage). Future possibilities may include luxury townhomes, boutique condos, or rental units, subject to approvals.
| 11 hours ago | Listing first seen on site | |
| 12 hours ago | Listing updated with changes from the MLS® |

Listing information is provided by Participants of the Toronto Real Estate Board. VOW information is provided exclusively for personal, non-commercial use, and may not be used for any purpose other than to identify prospective properties consumers may be interested in purchasing. Information is deemed reliable but not guaranteed. Copyright 2026, Toronto Real Estate Board
Last checked 2026-08-10 04:34 AM UTC