


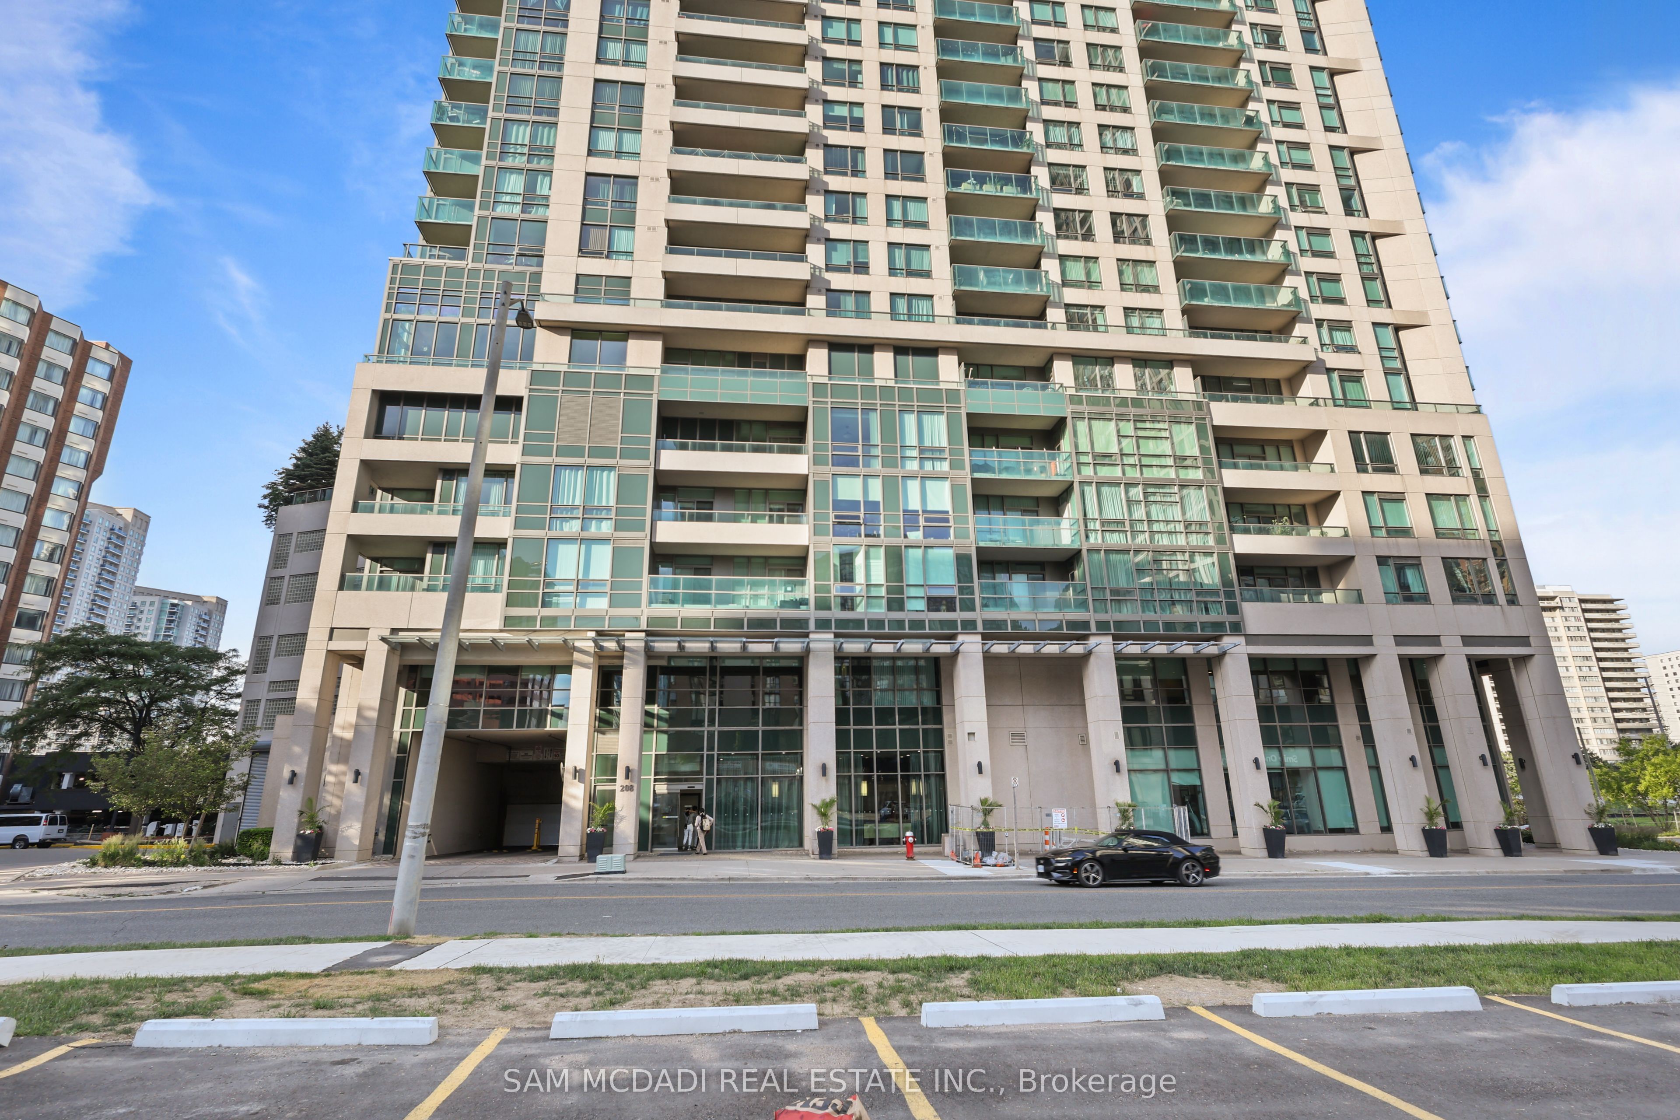
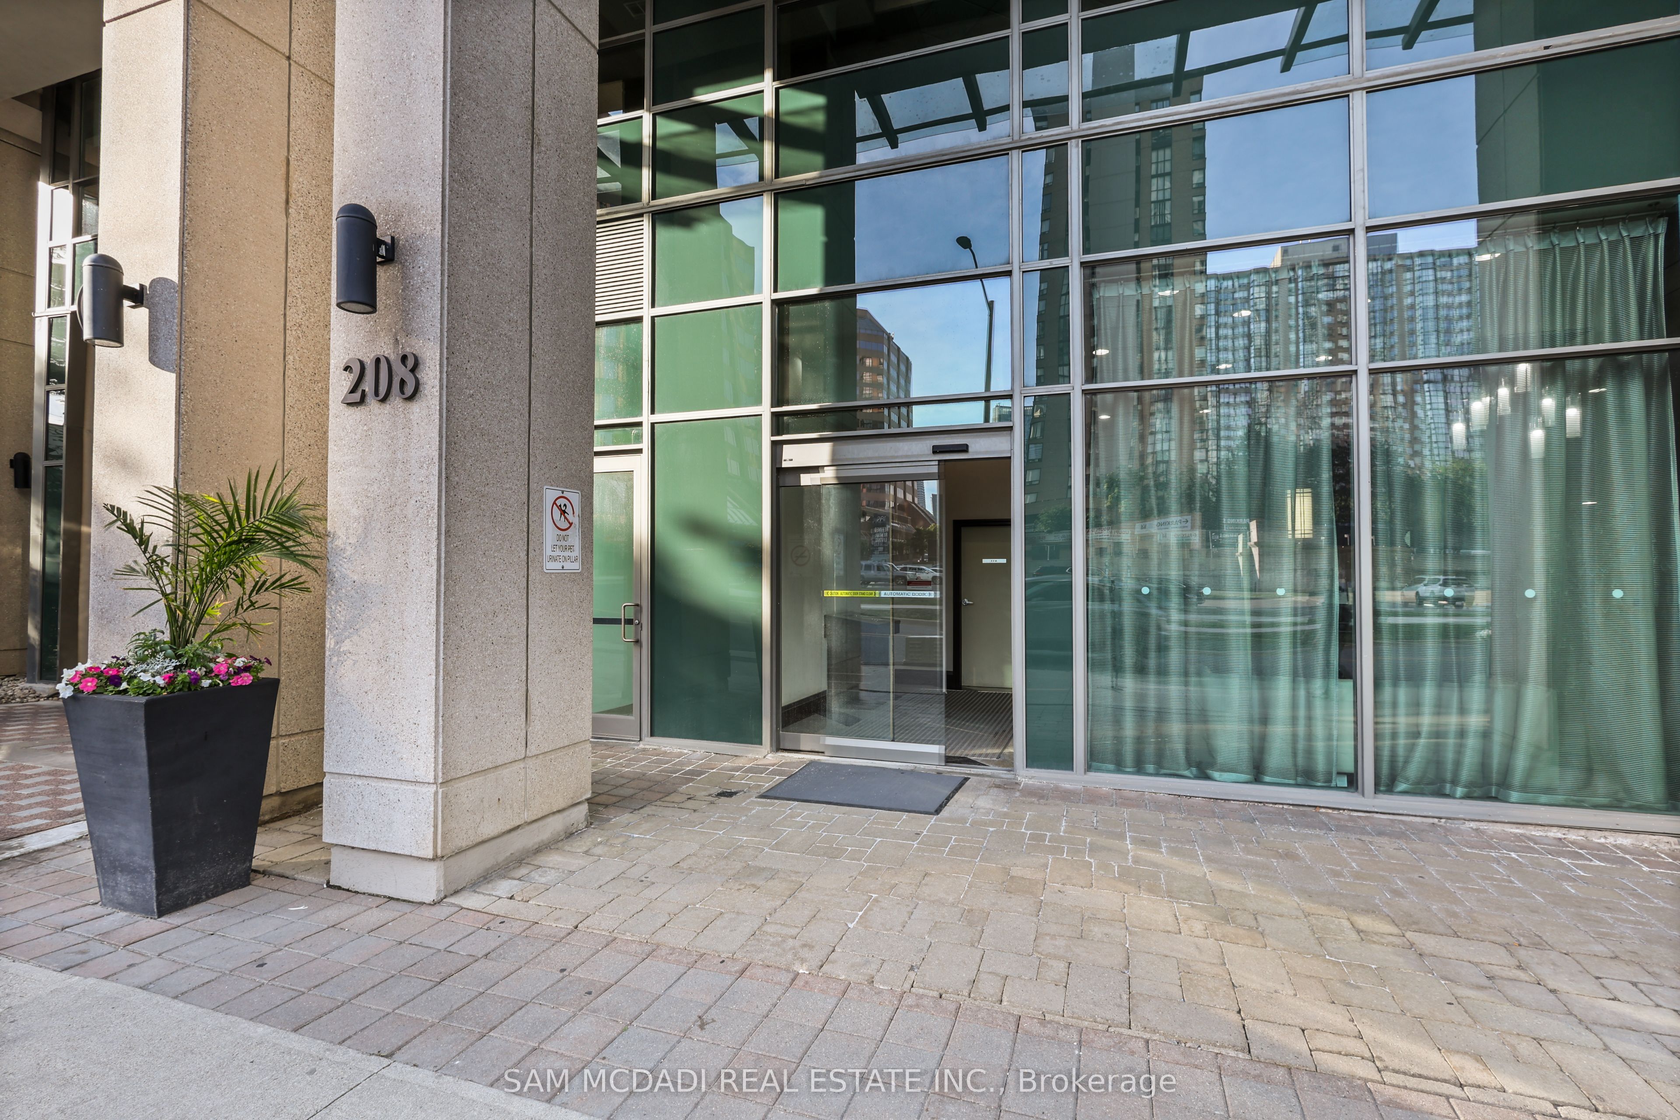
208 Enfield Place 1103Mississauga, ON L5B 0G8
Mortgage Calculator
Monthly Payment (Est.)
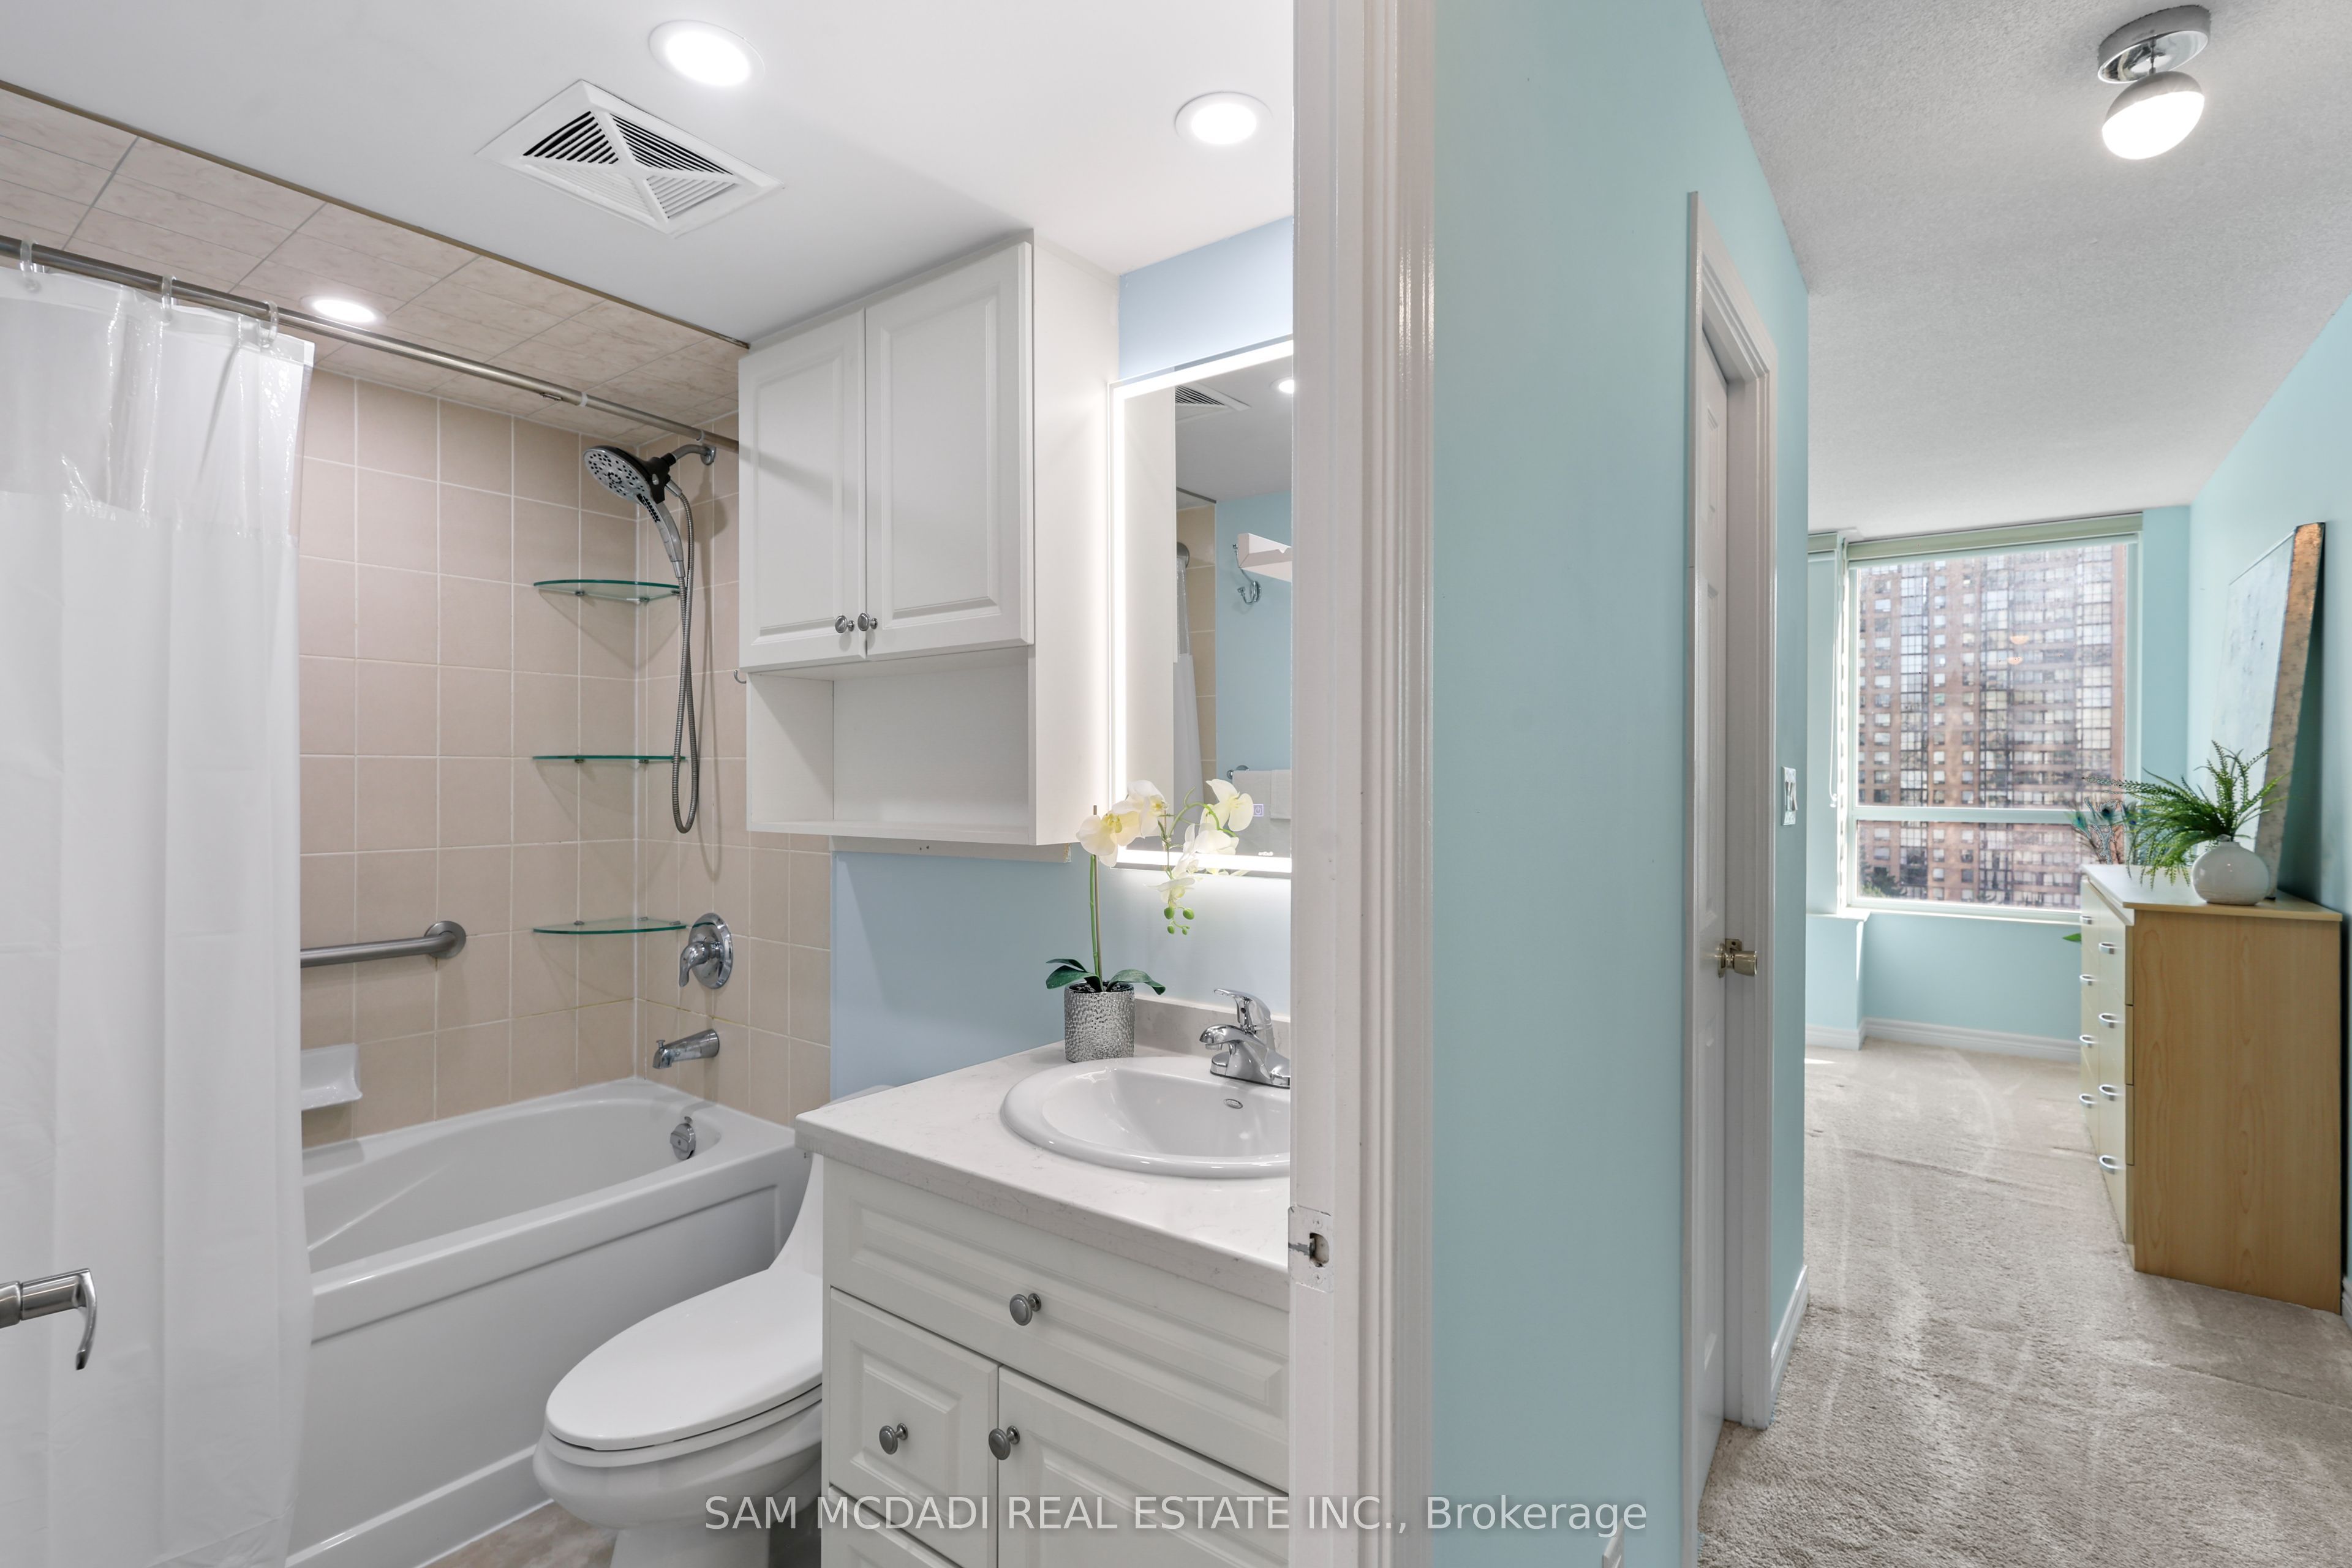
$2,600Welcome to this bright and spacious corner unit offering approximately 1,027 sq. ft. of comfortable living space in the heart of Mississauga City Centre. This well-maintained condominium features 2 bedrooms, 2 bathrooms, and two private balconies, providing plenty of natural light and outdoor space. The thoughtfully designed layout includes a separate kitchen, offering added privacy for meal preparation, as well as a generous open-concept living and dining area. The primary bedroom features a walk-in closet and a private ensuite. Ideally located just steps to Square One Shopping Centre, Celebration Square, public transit, restaurants, parks, schools, and major highways. An excellent opportunity for first-time buyers, downsizers, or investors seeking the convenience of vibrant city living
| 11 hours ago | Listing first seen on site | |
| 11 hours ago | Listing updated with changes from the MLS® |

Listing information is provided by Participants of the Toronto Real Estate Board. VOW information is provided exclusively for personal, non-commercial use, and may not be used for any purpose other than to identify prospective properties consumers may be interested in purchasing. Information is deemed reliable but not guaranteed. Copyright 2026, Toronto Real Estate Board
Last checked 2026-08-10 05:28 AM UTC