


2855 Duncairn DriveMississauga, ON L5M 5V2
Mortgage Calculator
Monthly Payment (Est.)
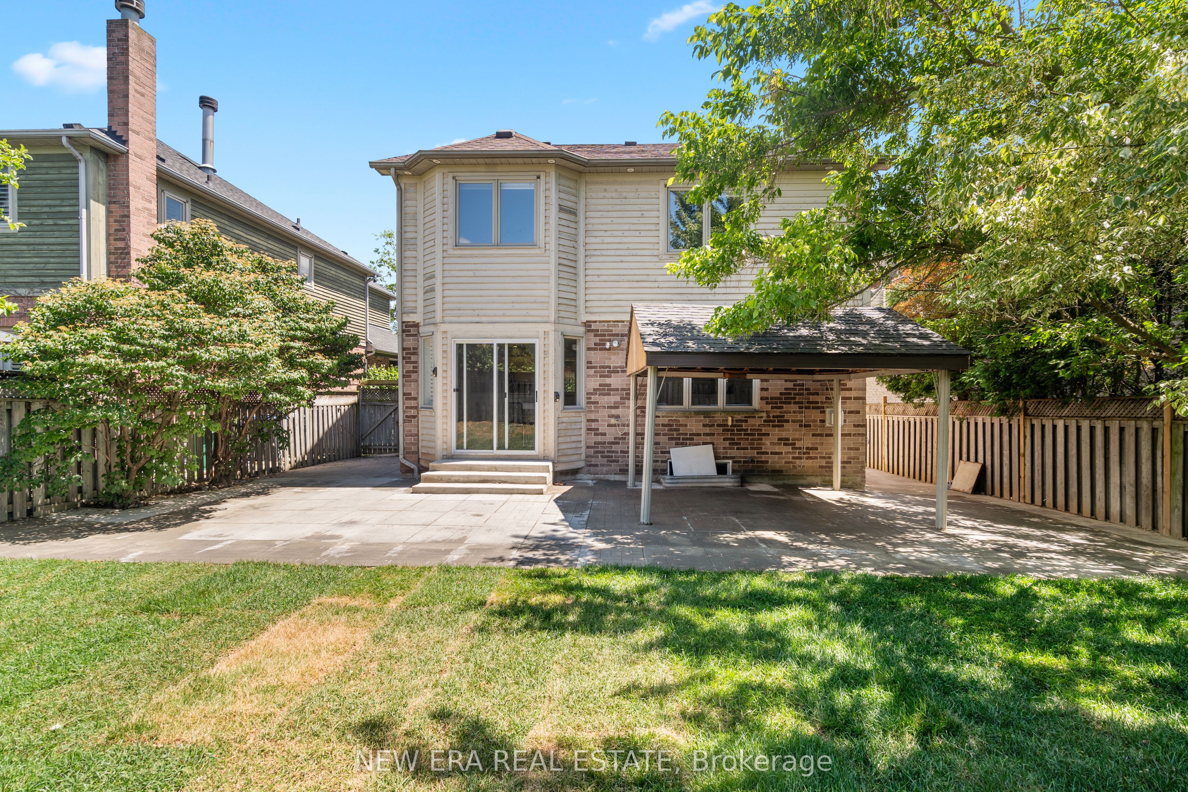
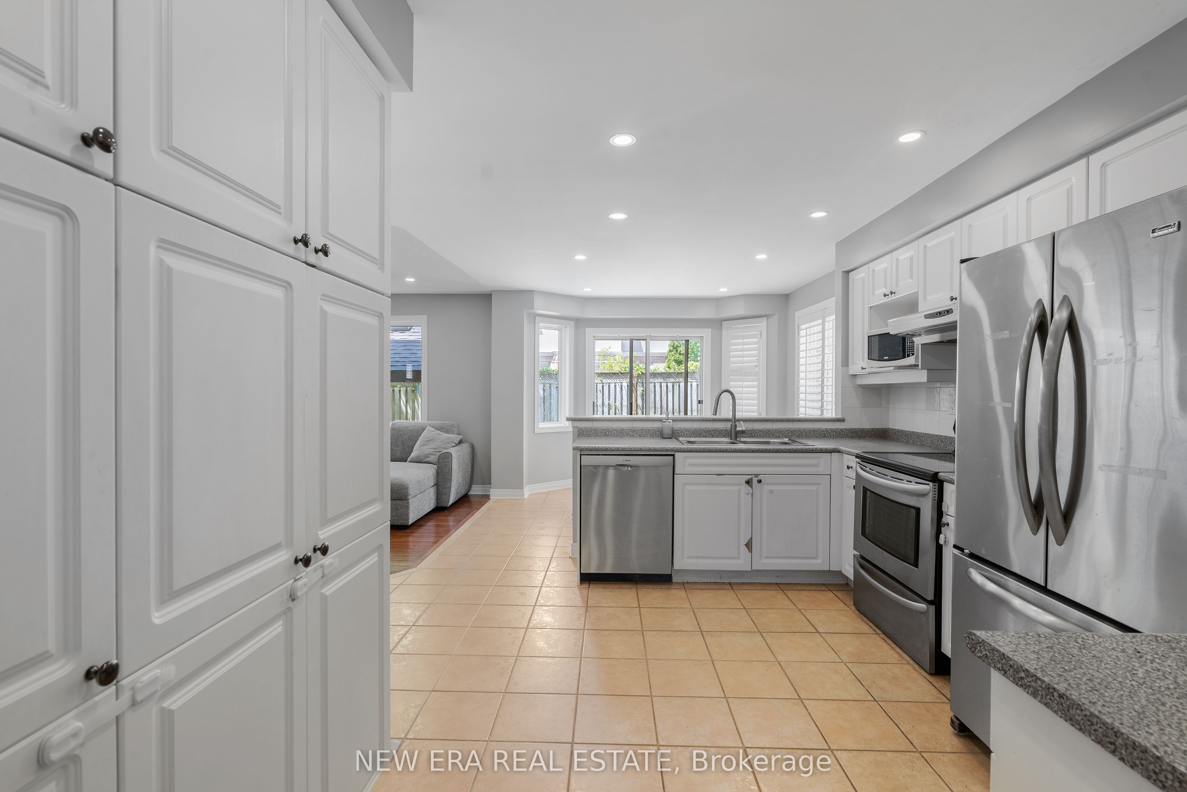
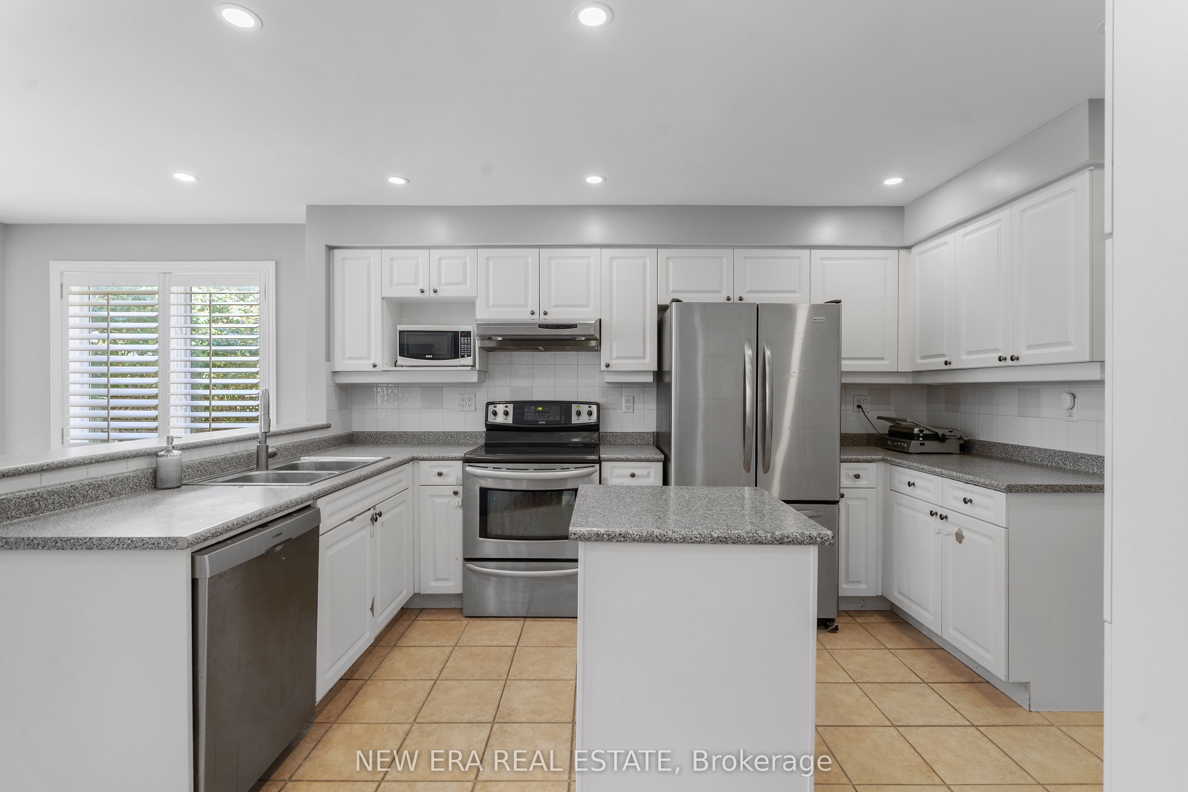
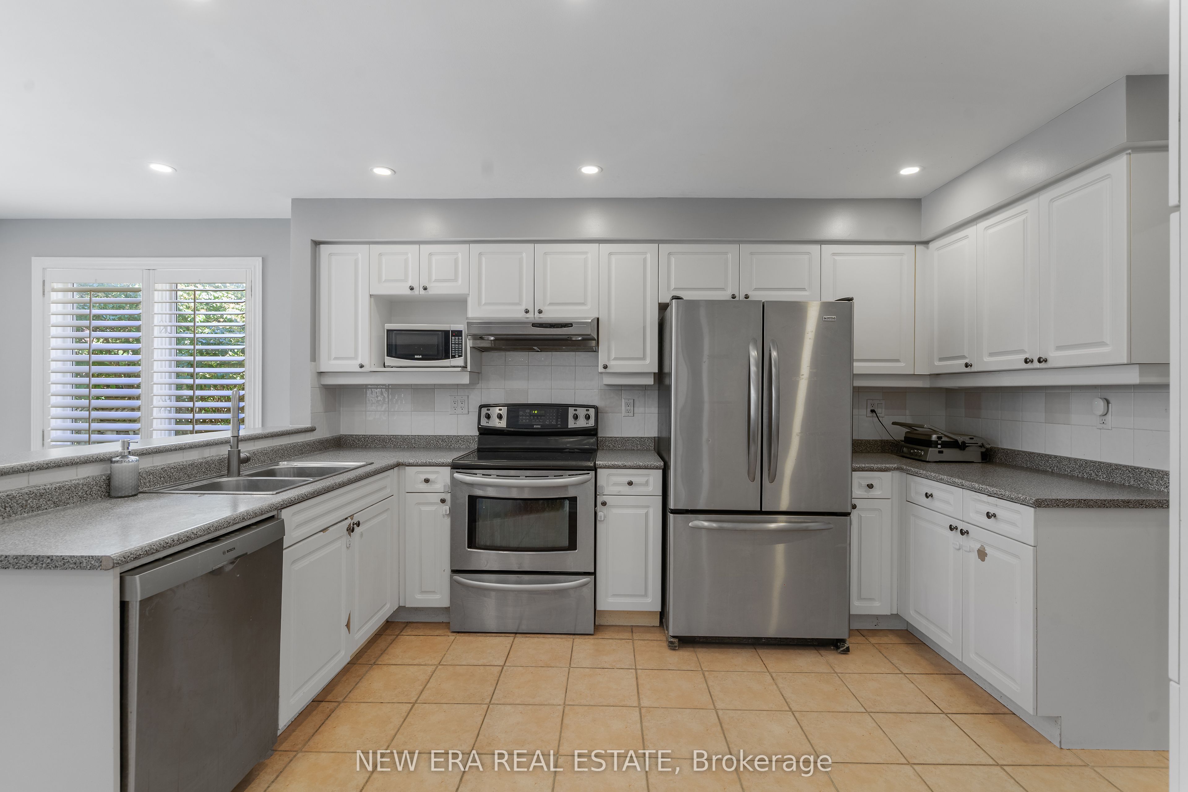
$5,018Welcome to 2855 Duncairn Drive, a beautifully maintained 2-storey home in the highly sought-after Central Erin Mills community. Offering 2,388 sq. ft. of bright and spacious living space, this exceptional residence features 4 generously sized bedrooms, 3 bathrooms, and a functional layout designed for family living. The inviting family room, complete with a fireplace, overlooks the kitchen, creating the perfect setting for everyday living and entertaining. The expansive primary suite serves as a private retreat with a walk-in closet, sitting area, vanity, and a luxurious 6-piece ensuite featuring a Jacuzzi tub. Enjoy the convenience of a second-floor laundry room and updated hardwood flooring throughout the upper level. Step outside to a newly landscaped backyard with a gazebo, ideal for relaxing or hosting guests. Complete with a double-car garage, separate basement entrance, and located within atop-rated school district, this home offers the perfect blend of comfort, convenience, and timeless appeal.
| 15 hours ago | Listing first seen on site | |
| 15 hours ago | Listing updated with changes from the MLS® |

Listing information is provided by Participants of the Toronto Real Estate Board. VOW information is provided exclusively for personal, non-commercial use, and may not be used for any purpose other than to identify prospective properties consumers may be interested in purchasing. Information is deemed reliable but not guaranteed. Copyright 2026, Toronto Real Estate Board
Last checked 2026-08-11 10:41 AM UTC