


729 Turrell CrescentMilton, ON L9T 5L4
Mortgage Calculator
Monthly Payment (Est.)
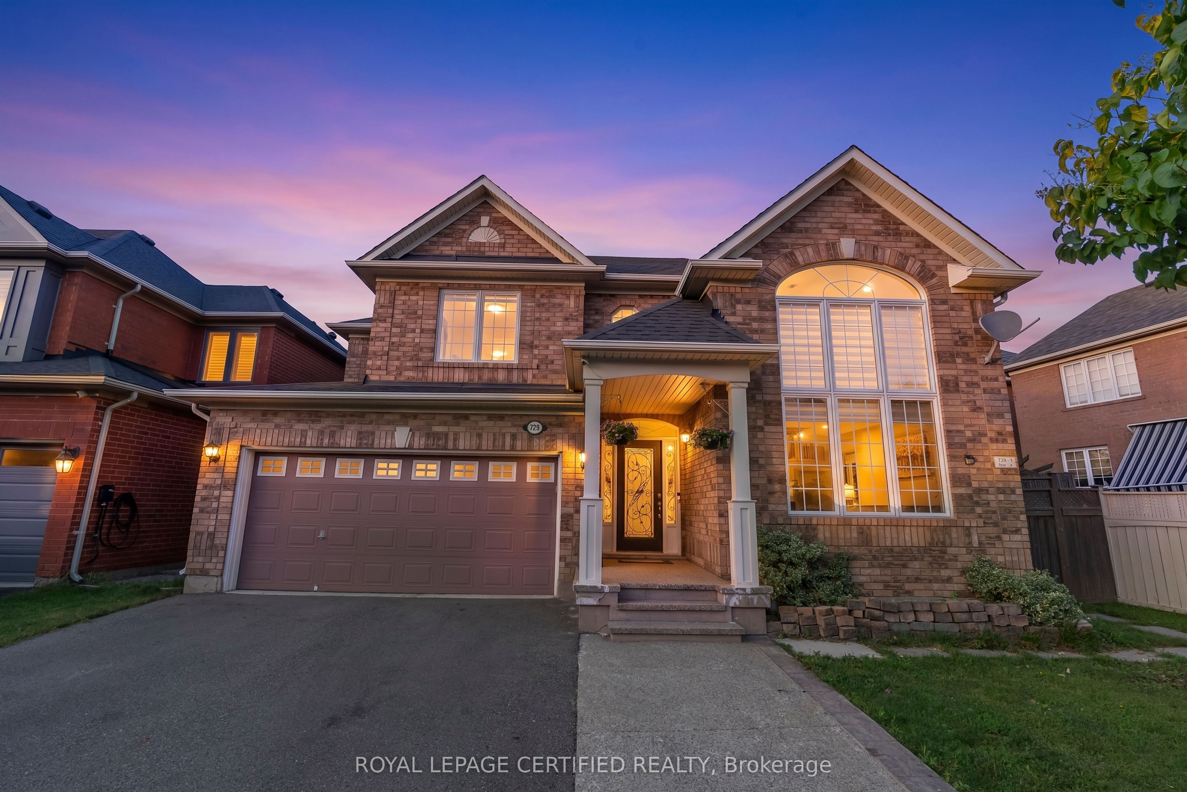
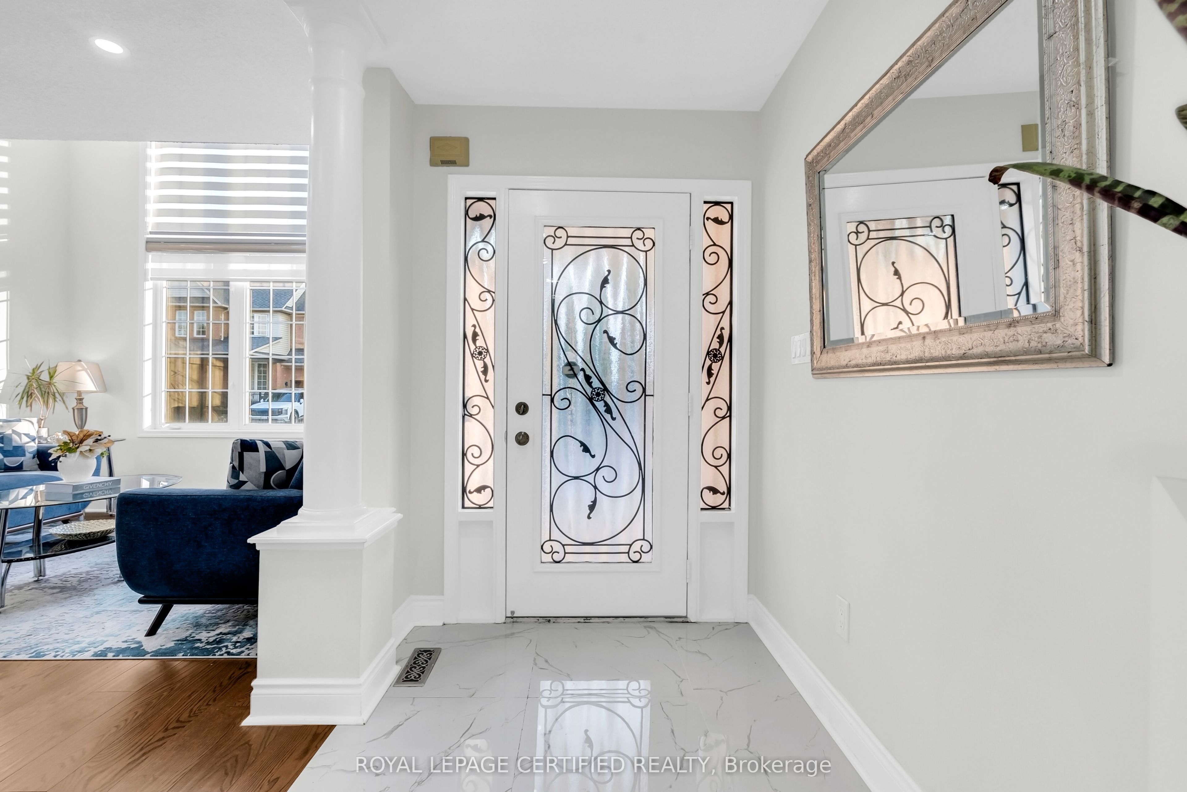
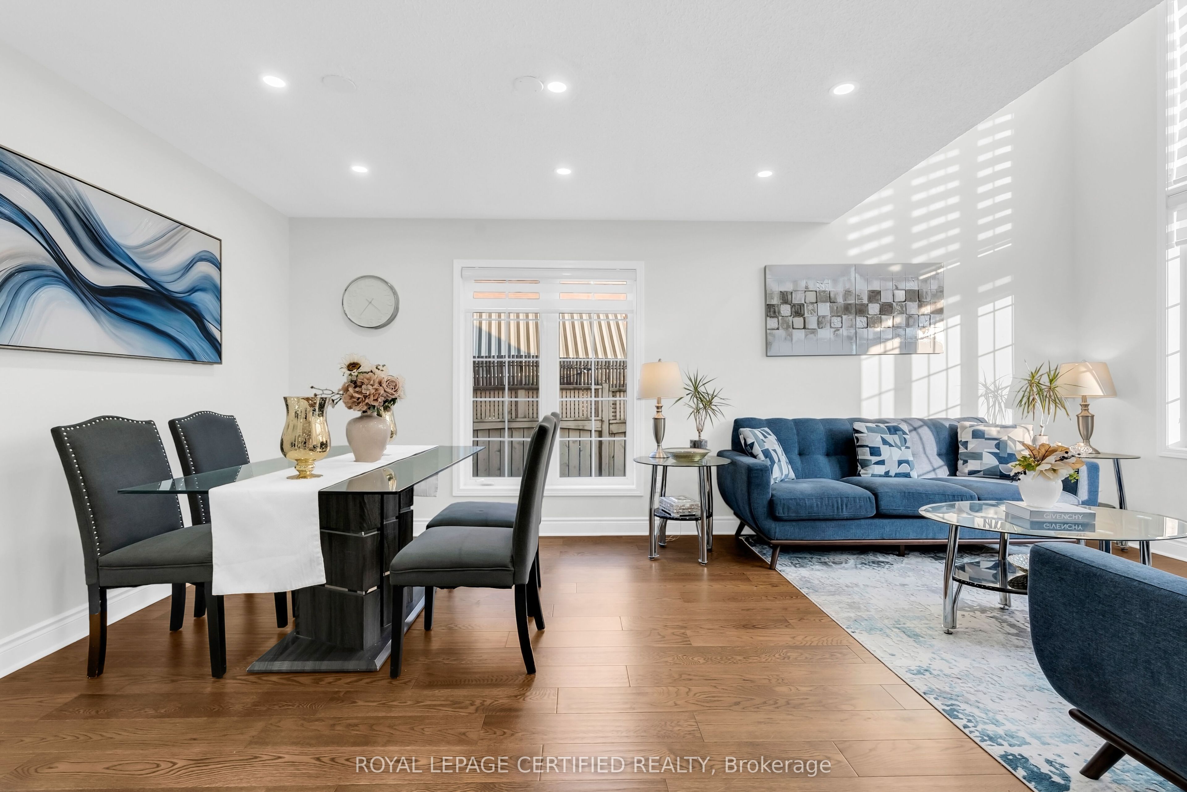
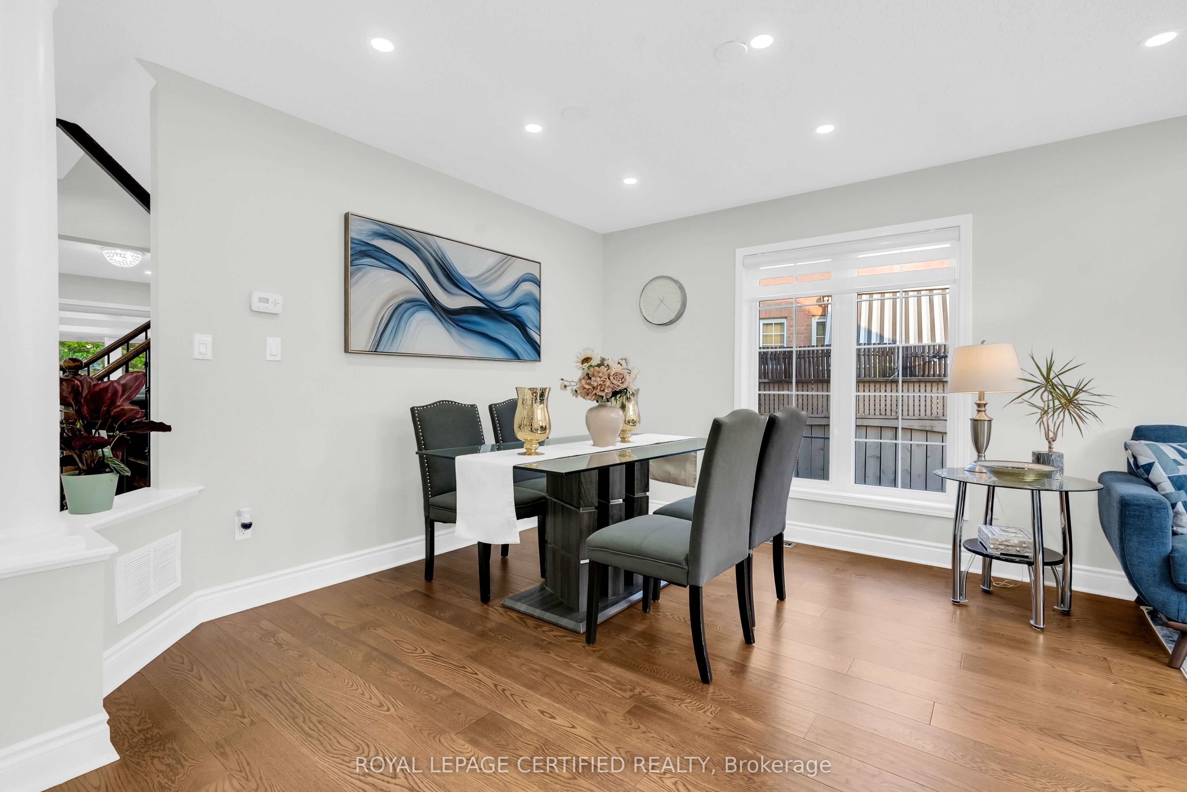
$5,908Gorgeous 4-Bedroom Home on an Extra-Wide Lot Backing Onto Green Space & a Walking Trail!Situated on a quiet, private street, this beautifully updated home offers the perfect blend ofspace, style, and functionality for families. Featuring a newly renovated kitchen, recentlyupdated flooring, fresh paint throughout, high ceilings, and stone countertops. Enjoy hardwoodfloors throughout the home - completely carpet-free! Two spacious living areas provide plentyof room for hosting family and friends, while cathedral windows fill the home with naturallight. The 200A upgraded electrical panel, roof (2017), and furnace (2016) add valuable peaceof mind. With no sidewalk, enjoy the convenience of extra parking. The standout feature? Alegal basement apartment, ready to generate rental income from day one. All this, steps fromample green space, a walking trail, and close to everyday amenities. A fantastic opportunityfor families, investors, or anyone looking for a home that delivers both lifestyle and incomepotential
| 12 hours ago | Listing first seen on site | |
| 12 hours ago | Listing updated with changes from the MLS® |

Listing information is provided by Participants of the Toronto Real Estate Board. VOW information is provided exclusively for personal, non-commercial use, and may not be used for any purpose other than to identify prospective properties consumers may be interested in purchasing. Information is deemed reliable but not guaranteed. Copyright 2026, Toronto Real Estate Board
Last checked 2026-08-11 10:41 AM UTC