


29 Mary StreetMilton, ON L9T 1L6
Mortgage Calculator
Monthly Payment (Est.)
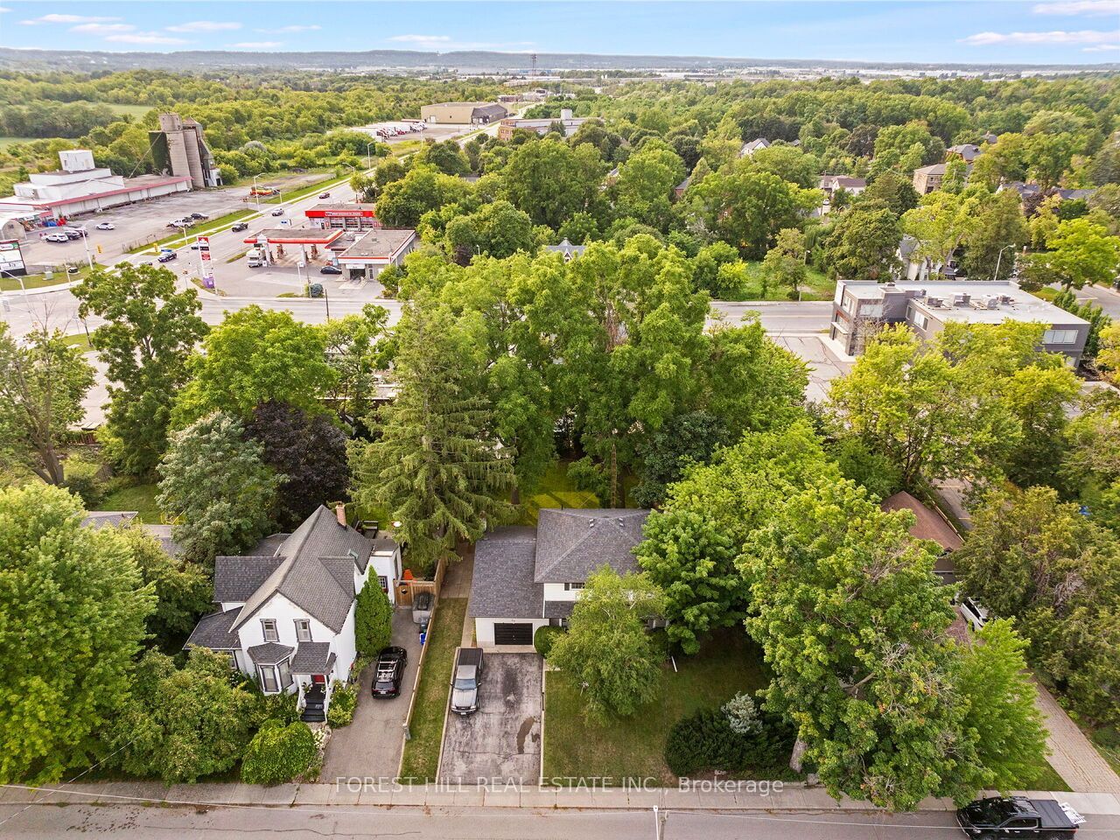
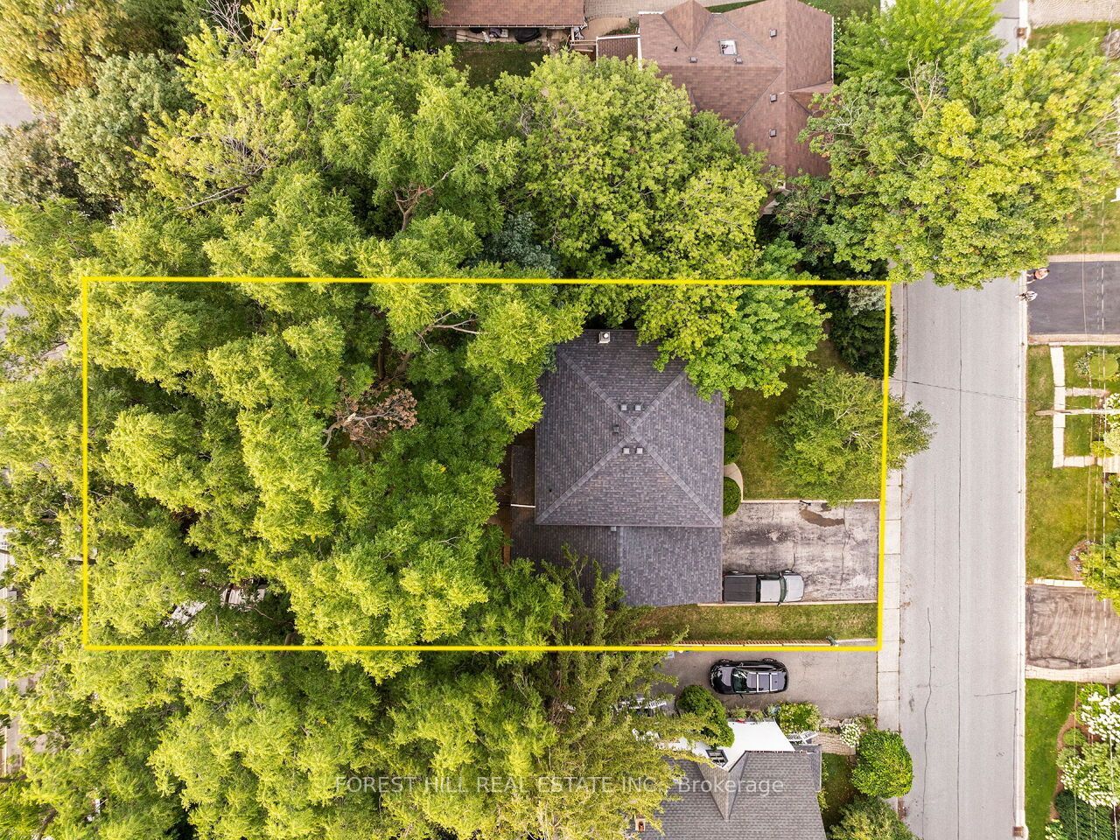
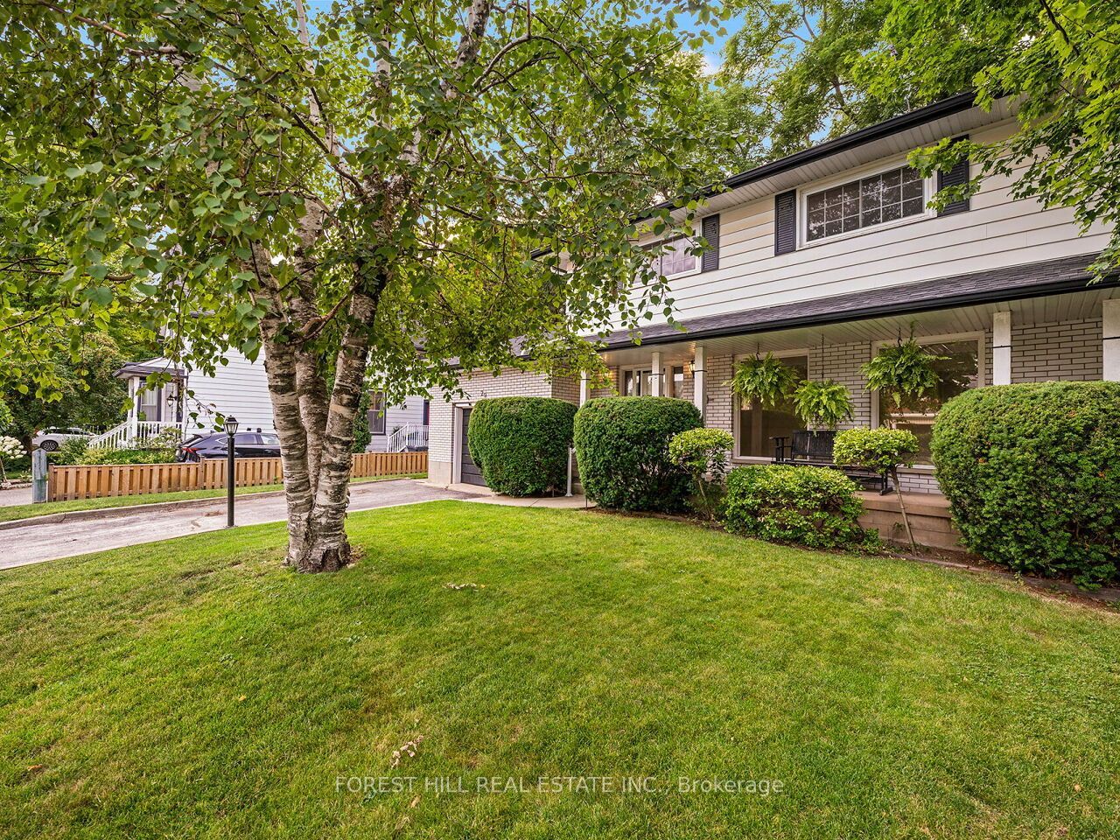
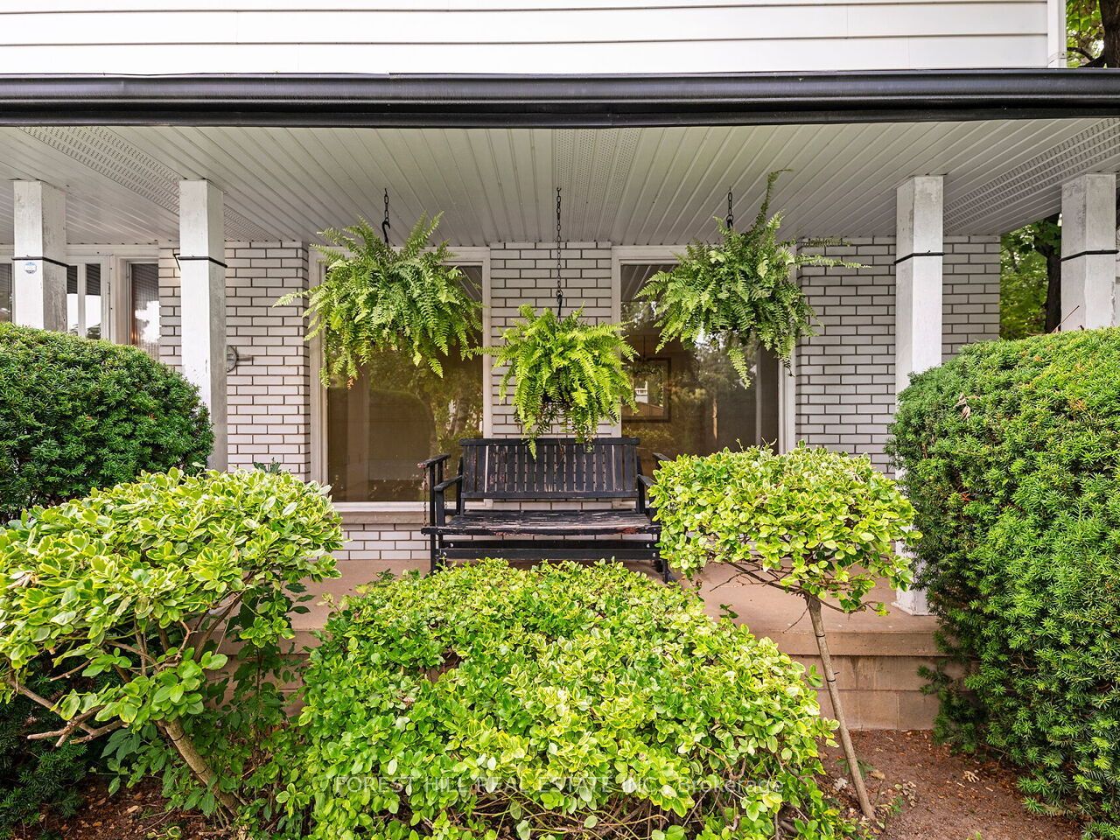
$5,474Located In The Heart Of Old Milton On A Rarely Available, Oversized 80 X 132 Ft. Lot In One Of Milton's Most Desirable Neighbourhoods. This 4-bedroom Home Offers Good Bones And Plenty Of Potential To Renovate, Update Or Expand To Suit Your Needs. Featuring Good-sized Bedrooms, A Bright Living Room With Large Windows Providing Plenty Of Natural Light, And A Family Room With A Walk-out To The Fenced Backyard. Set On A Beautiful, Mature Tree-lined Street And Within Walking Distance Of Schools, Victoria Park, Rotary Park And Splash Pad, Mill Pond, Shopping, Dining, The Farmers' Market And Historic Downtown Milton. Ready For Your Personal Touches And Updates, This Property Offers An Excellent Opportunity To Create The Home You Want In A Highly Sought-after Old Milton Location.
| 13 hours ago | Listing first seen on site | |
| 13 hours ago | Listing updated with changes from the MLS® |

Listing information is provided by Participants of the Toronto Real Estate Board. VOW information is provided exclusively for personal, non-commercial use, and may not be used for any purpose other than to identify prospective properties consumers may be interested in purchasing. Information is deemed reliable but not guaranteed. Copyright 2026, Toronto Real Estate Board
Last checked 2026-08-12 10:33 AM UTC