


2927 Westoak Trails BoulevardOakville, ON L6M 4V2
Mortgage Calculator
Monthly Payment (Est.)
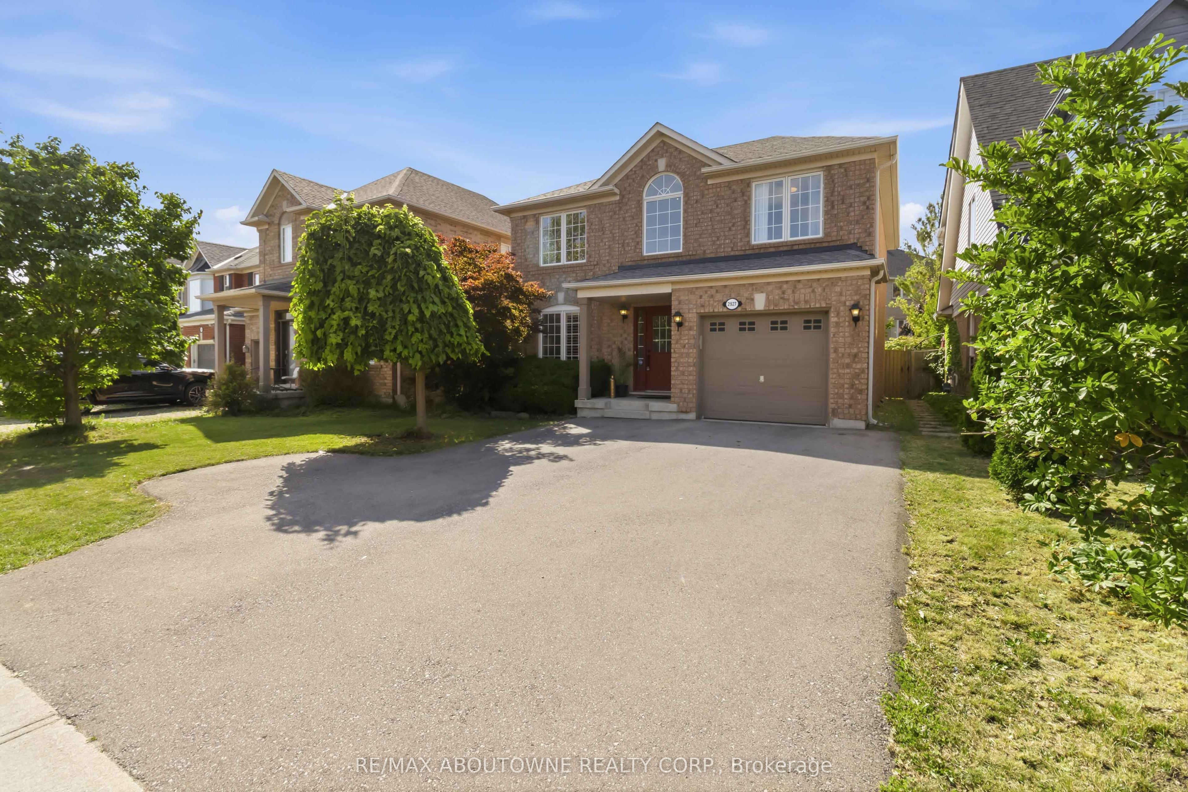
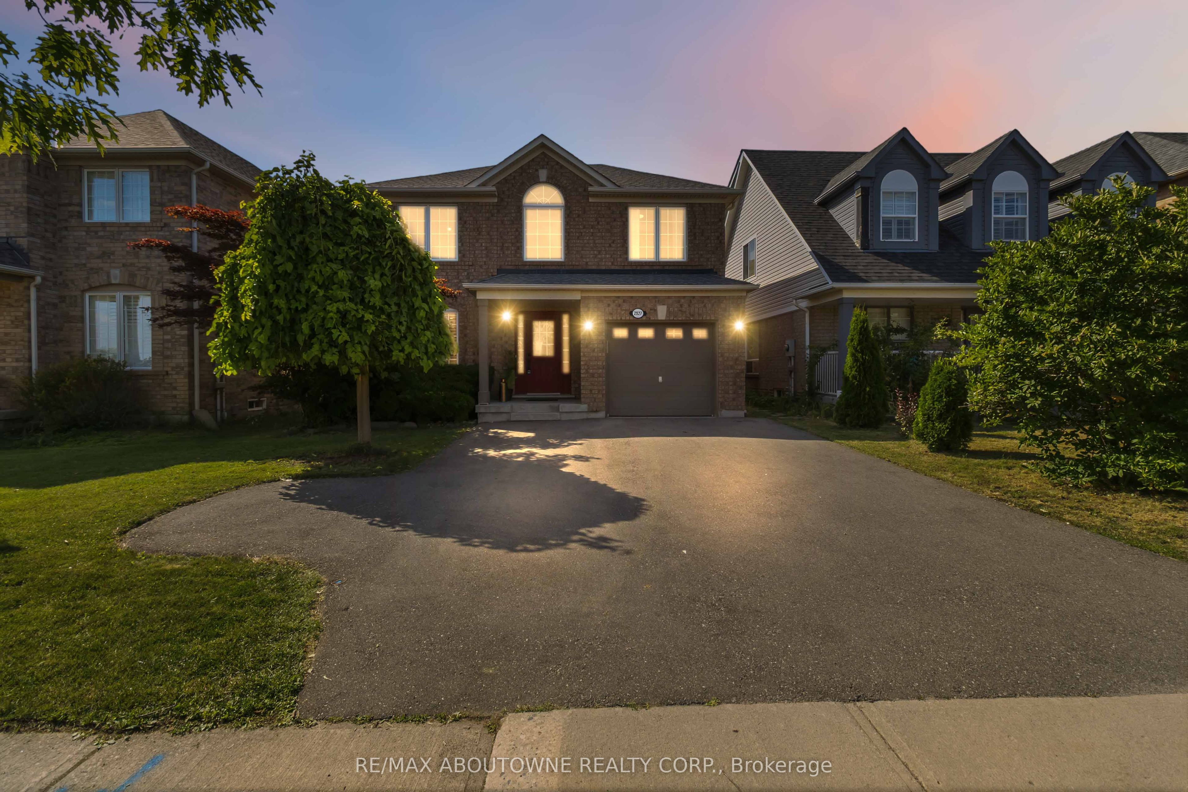
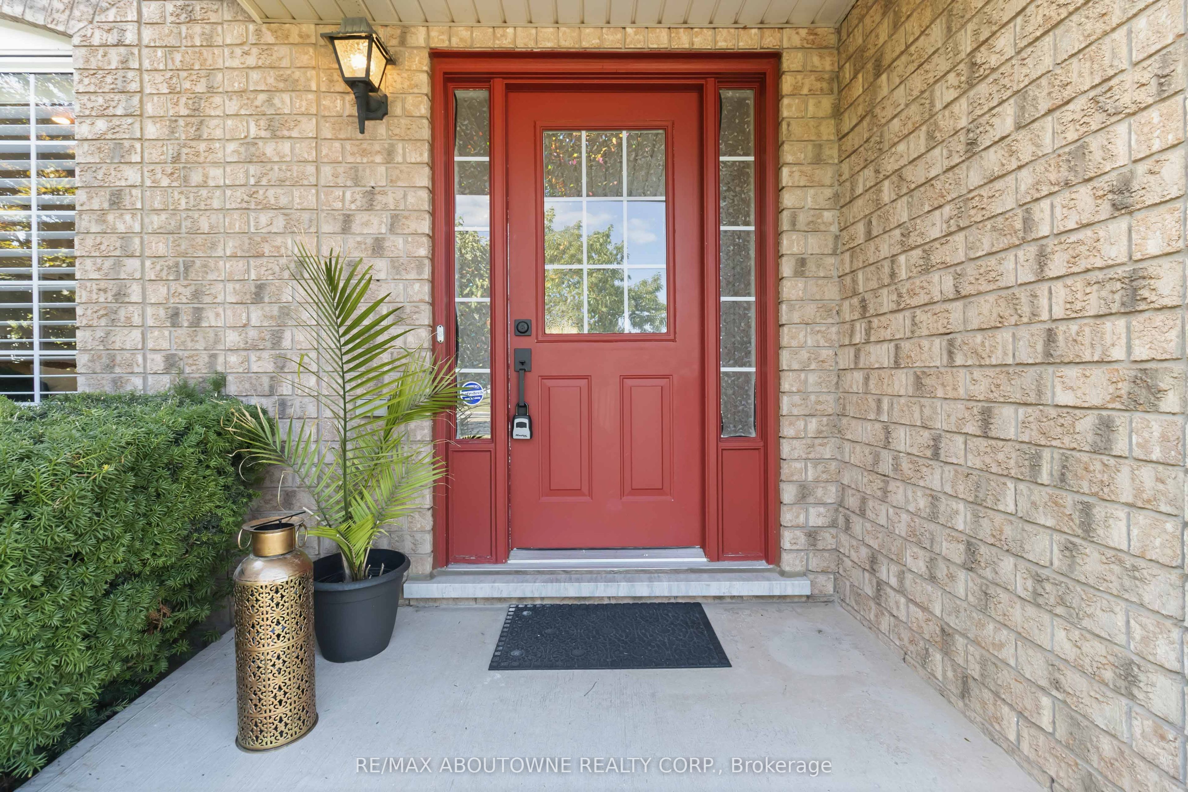
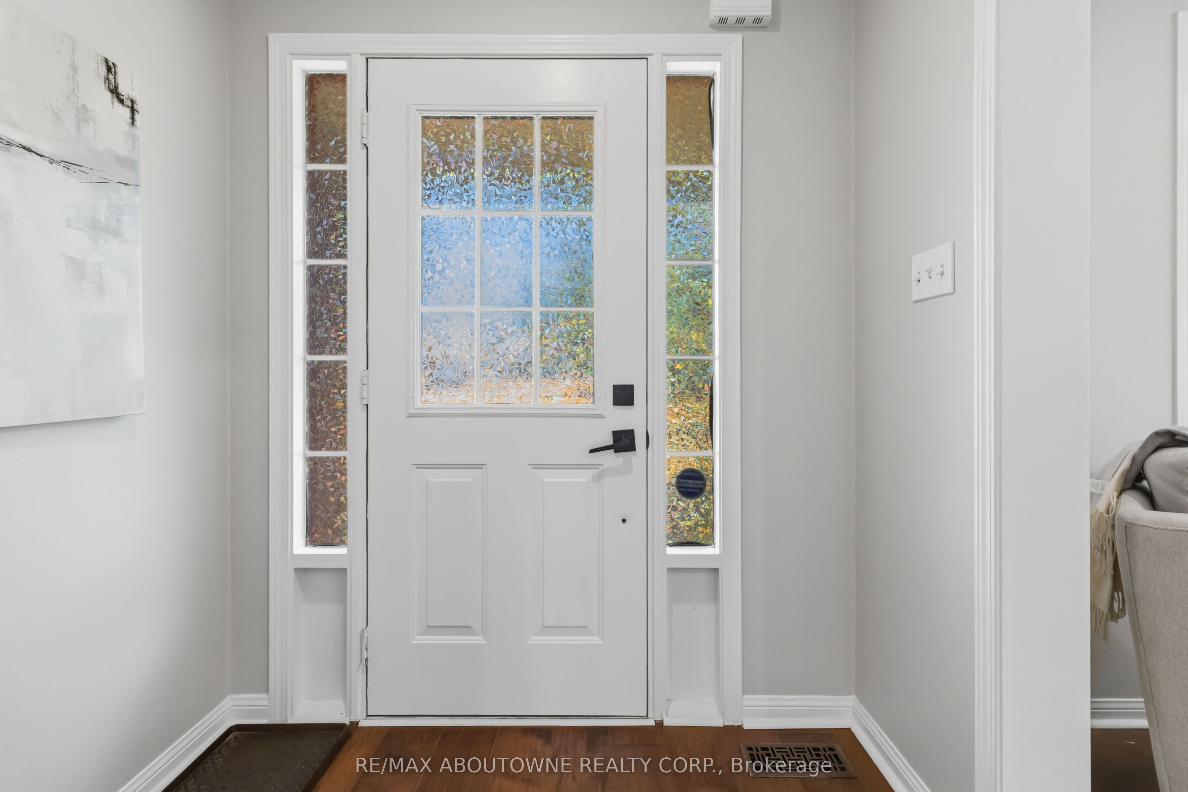
$6,061Welcome to 2927 Westoak Trails Blvd, an exceptional family home offering over $100,000 in premium renovations and upgrades completed within the last five years. This beautifully appointed 5-bedroom residence showcases hardwood flooring throughout the main and upper levels, elegant custom stairs and modern railings, extensive pot lighting, California shutters, automated blinds, a renovated powder room, and a designer-inspired finished basement with a spacious recreation room, fifth bedroom, and luxurious 4-piece bath featuring quartz counters and a frameless glass shower. The updated eat-in kitchen boasts stainless steel appliances including gas range/oven and walkout to the backyard. A new interior garage entry and Wi-Fi-enabled garage door openers add everyday convenience. Ideally situated across from top-rated CRW and Garth Webb schools, steps to transit with GO access, scenic trails, parks, Starbucks, TD Bank, medical offices, and everyday amenities. A rare turnkey opportunity in one of Oakville's most sought-after family communities.
| 4 hours ago | Listing first seen on site | |
| 4 hours ago | Listing updated with changes from the MLS® |

Listing information is provided by Participants of the Toronto Real Estate Board. VOW information is provided exclusively for personal, non-commercial use, and may not be used for any purpose other than to identify prospective properties consumers may be interested in purchasing. Information is deemed reliable but not guaranteed. Copyright 2026, Toronto Real Estate Board
Last checked 2026-08-12 06:06 PM UTC