Save
Ask
Tour
Hide
Share
$1,225,000
New Listing

330 Hickory Circle
Oakville, ON L6H 4T5

For Sale|Single Family Residence|Active
5
Beds
3
Total Baths
County:
Halton
Call Now: (905) 844.5000
Is this the listing for you? We can help make it yours.
(905) 844.5000
Upcoming Open Houses
Sat, Aug 15, 2:00 PM - 4:00 PM
330 Hickory Circle330 Hickory Circle330 Hickory Circle330 Hickory Circle
Save
Ask
Tour
Hide
Share

Mortgage Calculator

Monthly Payment (Est.)

$5,589
Calculator powered by Showcase IDX, a Constellation1 Company. Copyright ©2026 Information is deemed reliable but not guaranteed.

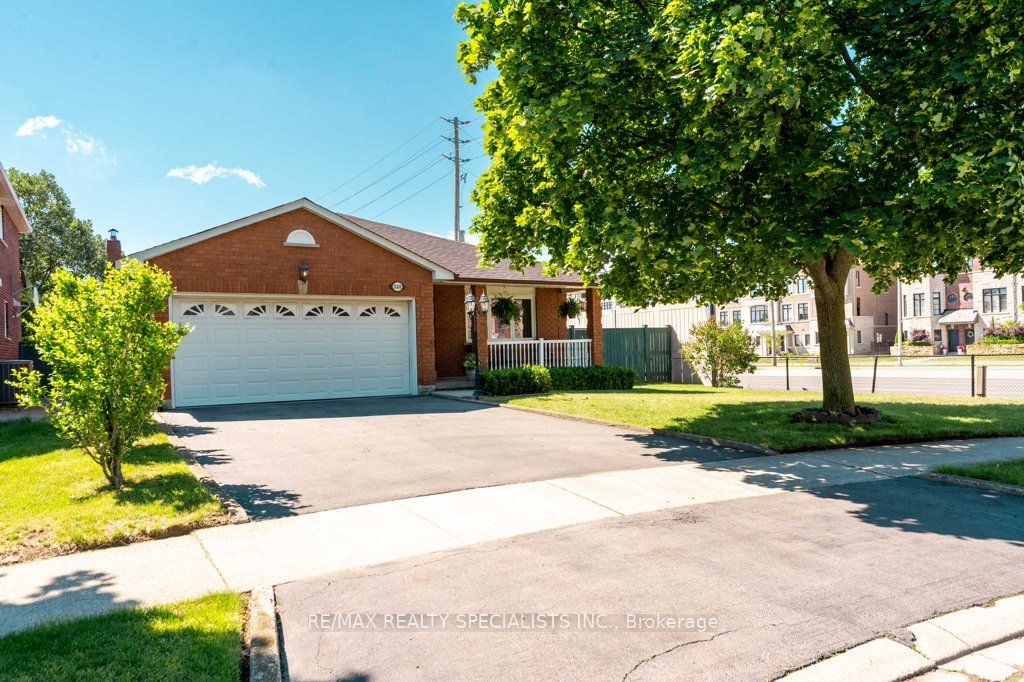
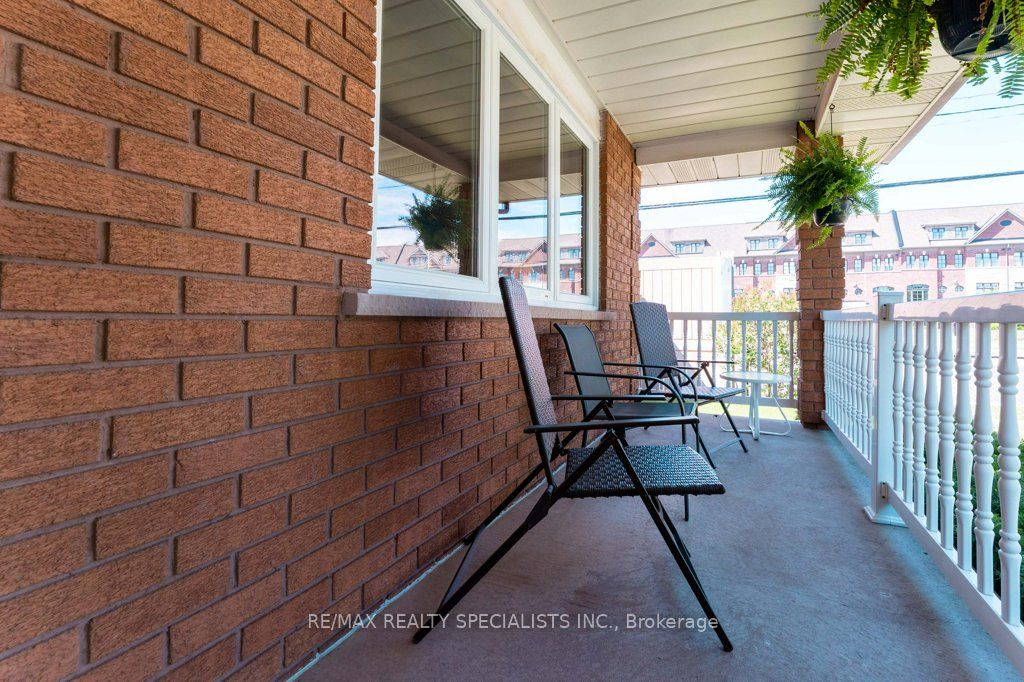
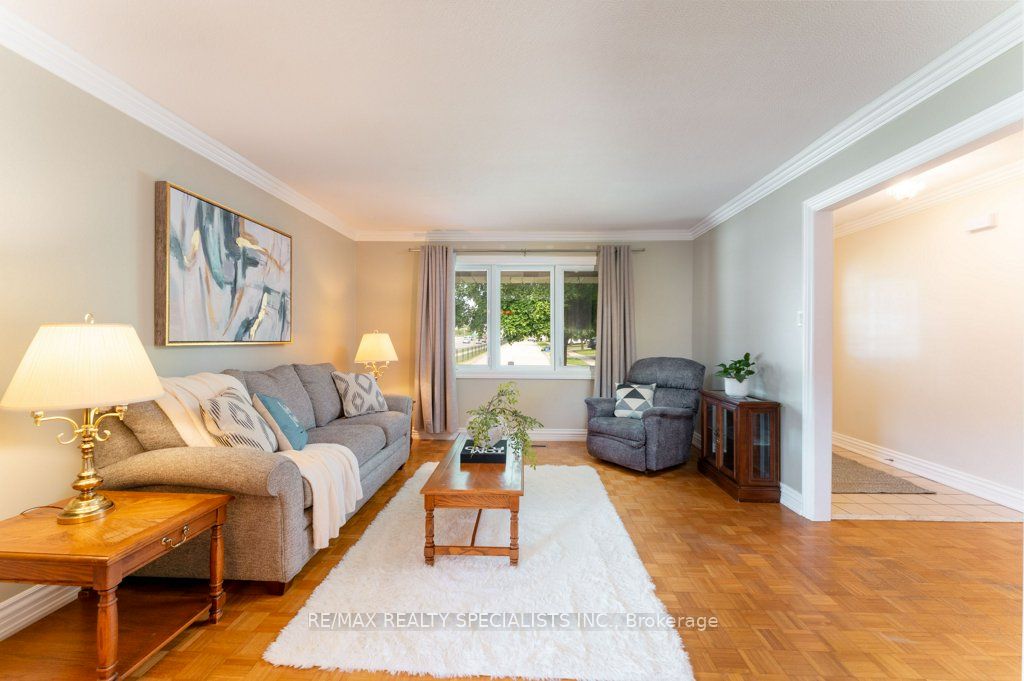
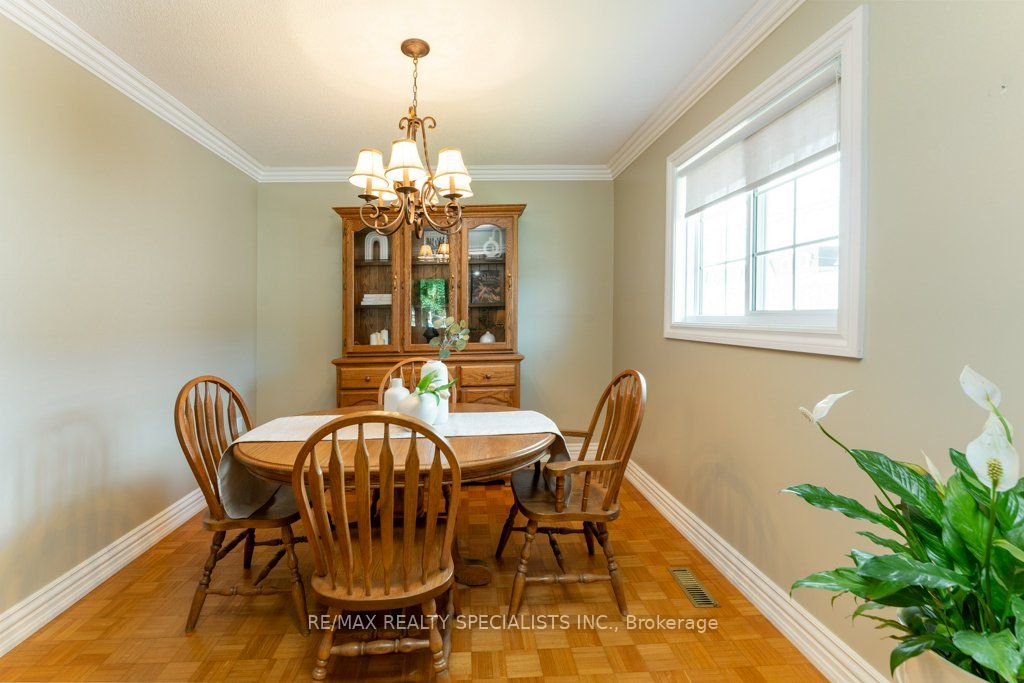
A bungalow with real flexibility. Set on a premium corner lot on a quiet street, this bungalow offers something increasingly hard to find - space and options. The 1,540 sq ft main floor is bright and functional. Add the finished lower level and you get over 2,800 sq ft of living space. Five bedrooms (3 up, 2 down), 3 bathrooms, and 2 kitchens each with their own dining area. The lower level has a spacious, self-contained feeling, and well suited to multi-generational living or a future in-law suite. Move-in ready with recent updates including a new owned gas furnace (2026), roof shingles (2022), fresh paint through the main living areas (2026), and a new interlocking side path and patio (2025). Close to schools, shopping, and the Oakville GO station.

Save
Ask
Tour
Hide
Share
Listing Snapshot
Price 
$1,225,000
Days On Site 
0 Days
Bedrooms 
5
Inside Area (SqFt) 
N/A
Total Baths 
3
Full Baths 
N/A
Partial Baths 
N/A
Lot Size 
0.1455 Acres
Year Built 
N/A
MLS® Number 
W13673012
Status 
Active
Property Tax 
$5,982.6
Maintenance Fees 
N/A
Sq Ft Source 
N/A
Friends & Family
Recent Activity
15 hours agoListing first seen on site
15 hours agoListing updated with changes from the MLS®
General Features
Attached Garage 
Yes
Cross Street 
Trafalgar Rd & Upper Middle Rd E
Direction Faces 
South
Garage 
Yes
Parking 
Attached
Parking Spaces 
4
Property Sub Type 
Single Family Residence
Security 
Smoke Detector(s)
Style 
Bungalow
Utilities 
Cable Available
Water Source 
Public
Zoning 
RES-RL5
Interior Features
Basement 
ApartmentFinished
Cooling 
Central Air
Fireplace 
Yes
Fireplace Features 
Electric
Heating 
Natural GasForced Air
Interior 
Central VacuumStorage
Bathroom 
Dimensions - 2.34 x 2.04Level - Basement
Bedroom 2 
Dimensions - 3.42 x 2.96Level - Main
Bedroom 3 
Dimensions - 3.45 x 3.76Level - Main
Bedroom 4 
Dimensions - 3.08 x 3.8Level - Basement
Bedroom 5 
Dimensions - 3.63 x 3.69Level - Basement
Breakfast 
Dimensions - 3.04 x 1.96Level - Main
Cold Room/Cantina 
Dimensions - 5.22 x 1.37Level - Basement
Dining Room 
Dimensions - 3.31 x 3.69Level - Basement
Kitchen 
Dimensions - 3.05 x 3.75Level - Basement
Laundry 
Dimensions - 4.05 x 2.06Level - MainFeatures - Pantry
Living Room 
Dimensions - 4.08 x 3.98Level - Main
Master Bedroom 
Dimensions - 4.55 x 3.34Level - Main
Powder Room 
Dimensions - 2.27 x 0.9Level - Main
Recreation 
Dimensions - 5.12 x 6.87Level - Basement
Save
Ask
Tour
Hide
Share
Exterior Features
Construction Details 
Brick
Fencing 
Fenced
Lot Features 
Level
Other Structures 
Shed(s)
Patio And Porch 
Porch
Pool Features 
None
Roof 
Asphalt
Listing courtesy of RE/MAX REALTY SPECIALISTS INC.

Listing information is provided by Participants of the Toronto Real Estate Board. VOW information is provided exclusively for personal, non-commercial use, and may not be used for any purpose other than to identify prospective properties consumers may be interested in purchasing. Information is deemed reliable but not guaranteed. Copyright 2026, Toronto Real Estate Board
Last checked 2026-08-14 10:10 AM UTC

Neighborhood & Commute
Source: Walkscore
Save
Ask
Tour
Hide
Share