


183 Hopewell RoadOakville, ON L6H 5Y9
Mortgage Calculator
Monthly Payment (Est.)
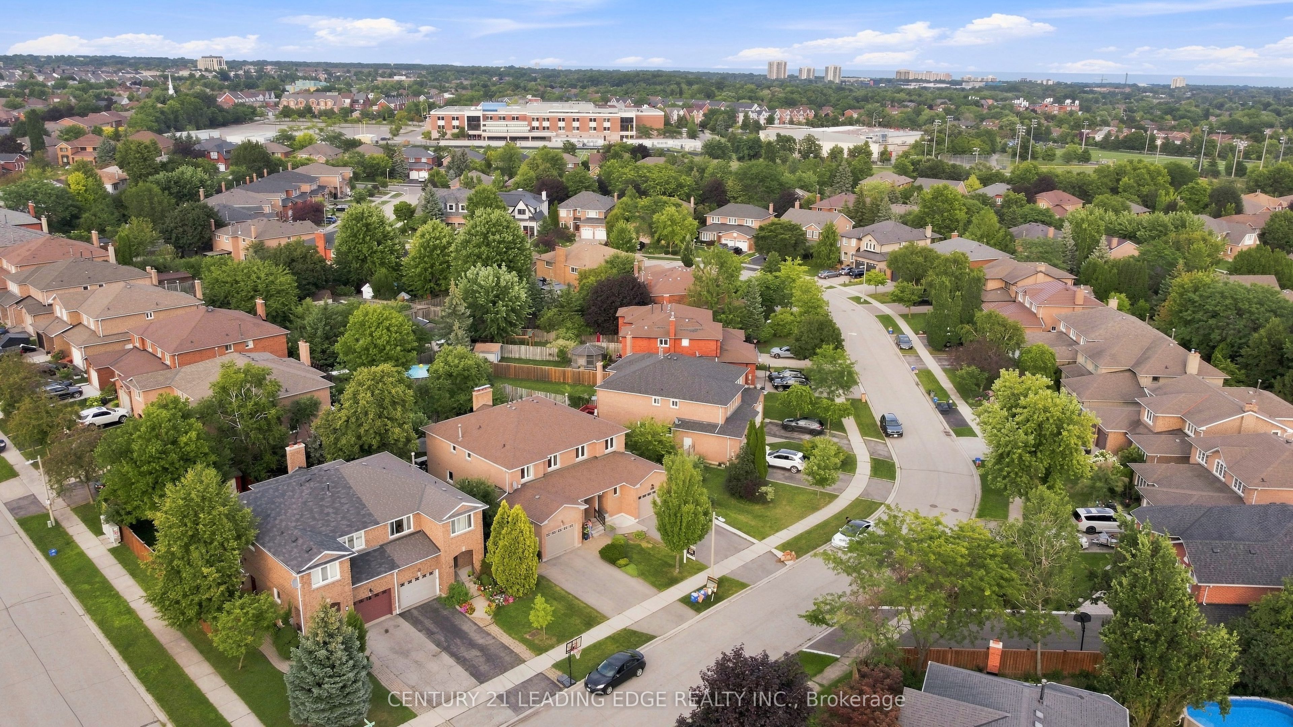
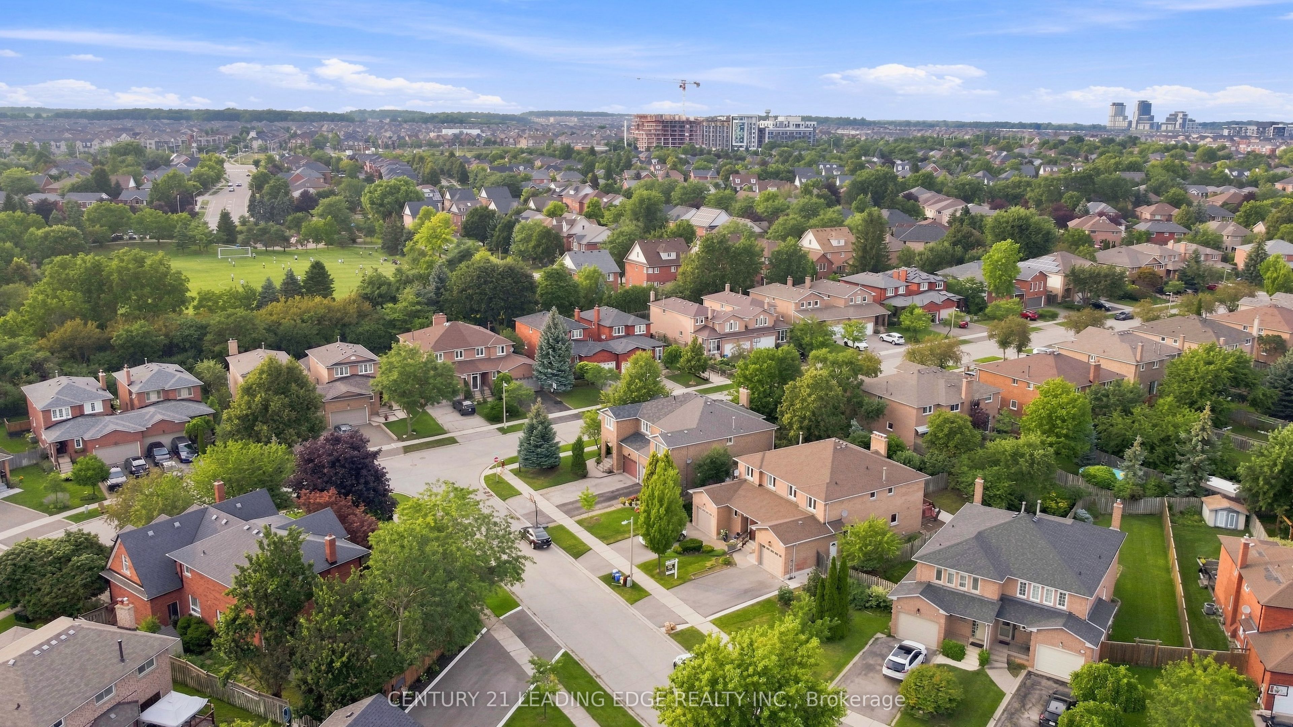
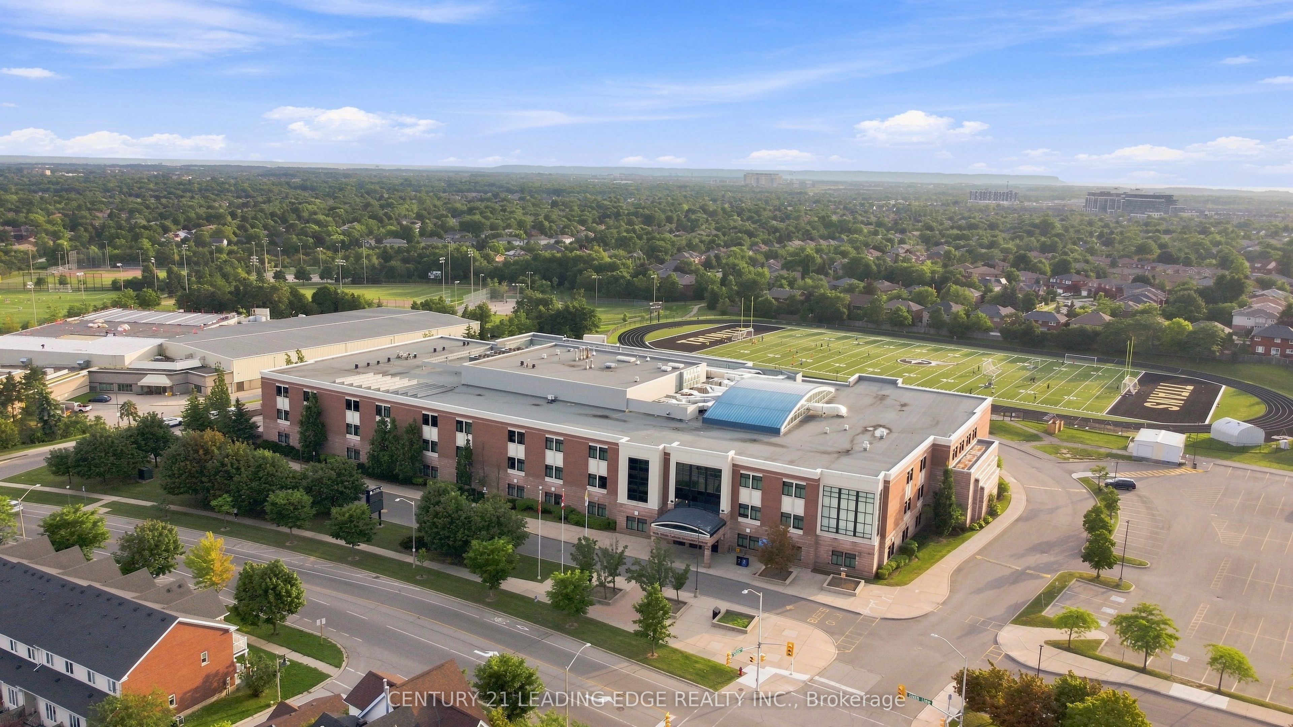
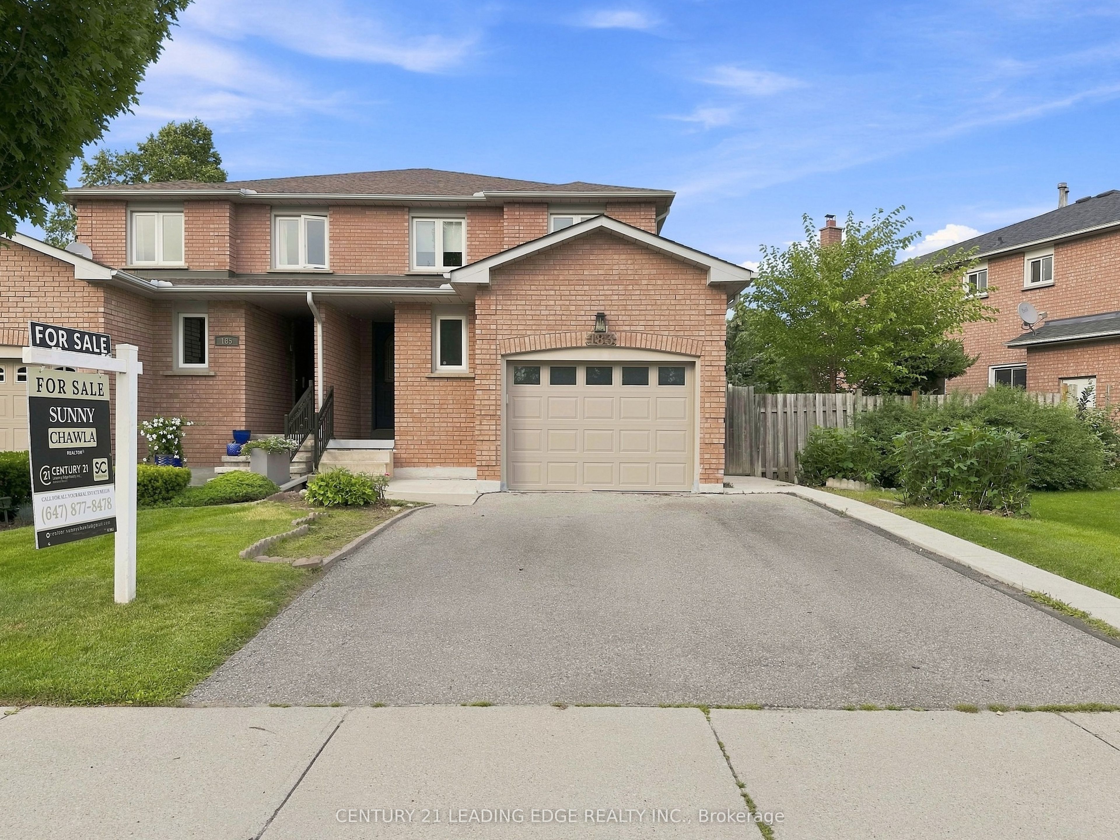
$5,242Welcome to 183 Hopewell Road, a sun-drenched, beautifully updated semi-detached home nestled on a quiet, family-friendly street in Oakville's highly sought-after River Oaks community.Designed for both comfortable daily living and effortless entertaining, this carpet-free (main/upper) home features a bright living and dining room with hardwood floors, alongside a cozy family room complete with a wood-burning fireplace and direct walkout to the yard. The updated eat-in kitchen boasts sleek granite countertops and stainless steel appliances. Upstairs, discover three spacious bedrooms, including a primary retreat featuring a walk-in closet and a newly renovated ensuite.Key Highlights:Extensive Updates: Brand-new furnace (2024), completely renovated ground and upper-floor bathrooms, freshly painted throughout, and a roof replaced in 2018.Finished Basement: Professionally finished lower level offering a large rec room, 3-piece bath, laundry, cold room, and substantial storage space.Outdoor Oasis: The fully fenced, private backyard features a spacious wood deck, concrete pathway, and lush perennial gardens-an ideal setting for summer BBQs.Prime Location & Parking: Parking for 3 cars. Unbeatable access to top-rated schools, scenic walking trails, parks, the rec centre, local shopping, major highways, and the GO Station.A turn-key home combining timeless charm, modern upgrades, and an incredible Oakville location.
| 3 hours ago | Listing first seen on site | |
| 3 hours ago | Listing updated with changes from the MLS® |

Listing information is provided by Participants of the Toronto Real Estate Board. VOW information is provided exclusively for personal, non-commercial use, and may not be used for any purpose other than to identify prospective properties consumers may be interested in purchasing. Information is deemed reliable but not guaranteed. Copyright 2026, Toronto Real Estate Board
Last checked 2026-08-14 07:42 PM UTC