


15 Newark WayBrampton, ON L7A 2V1
Mortgage Calculator
Monthly Payment (Est.)
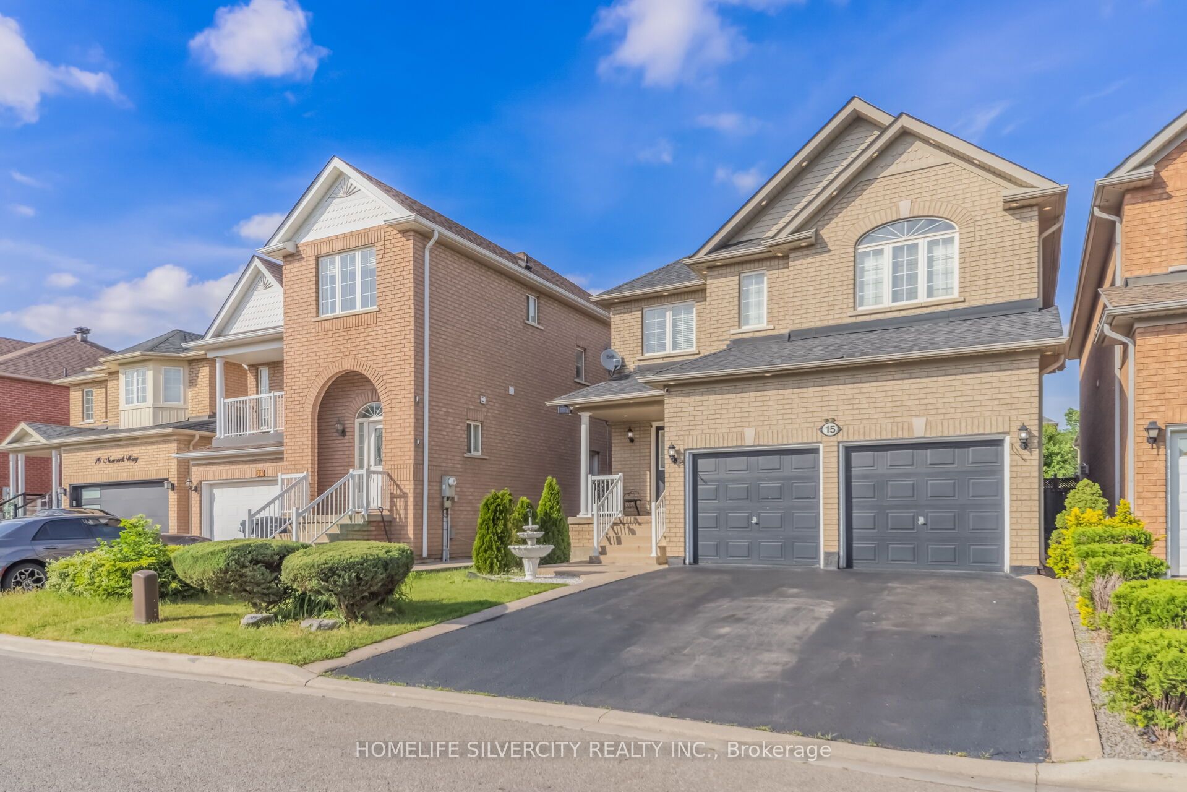
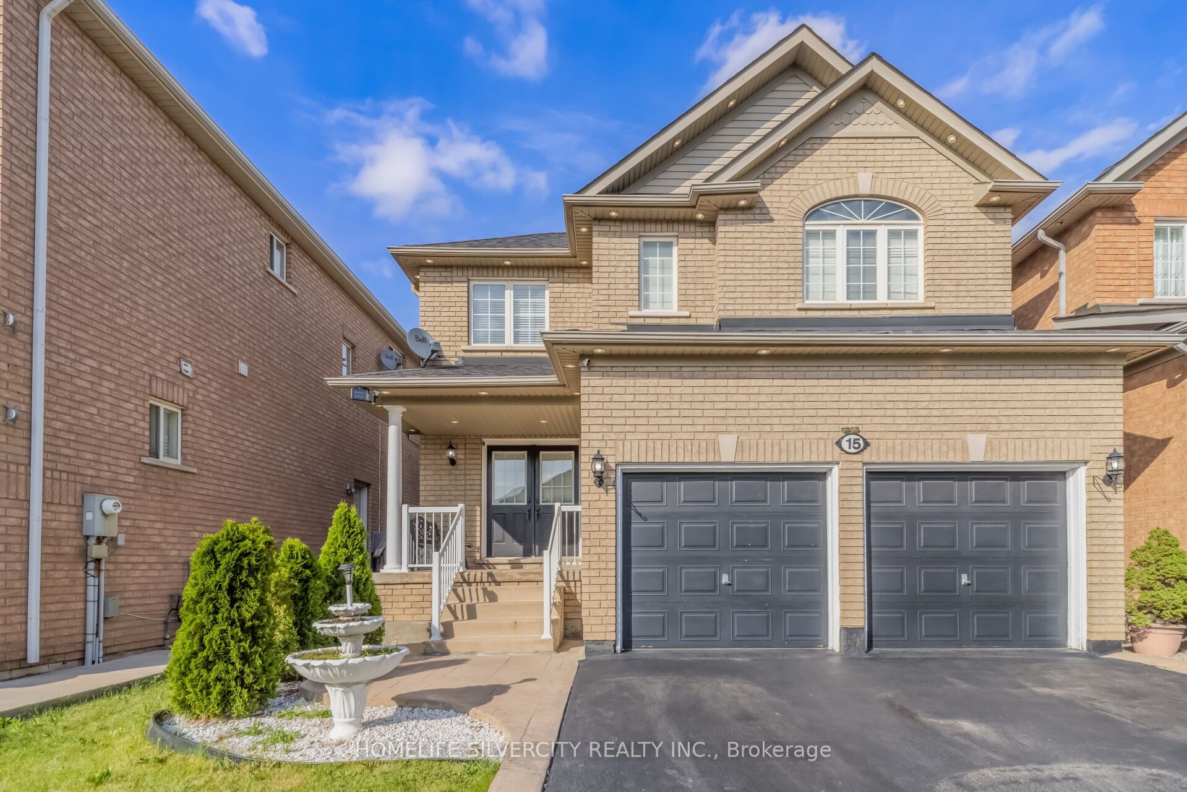
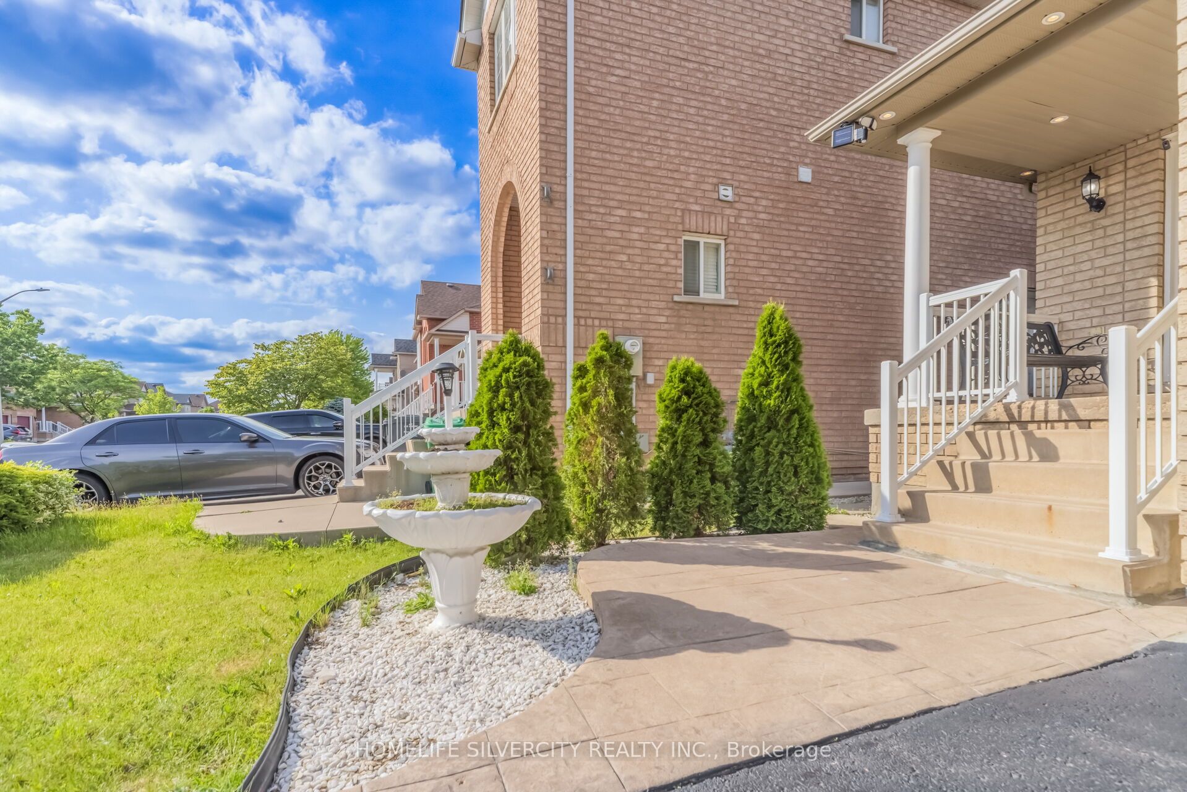
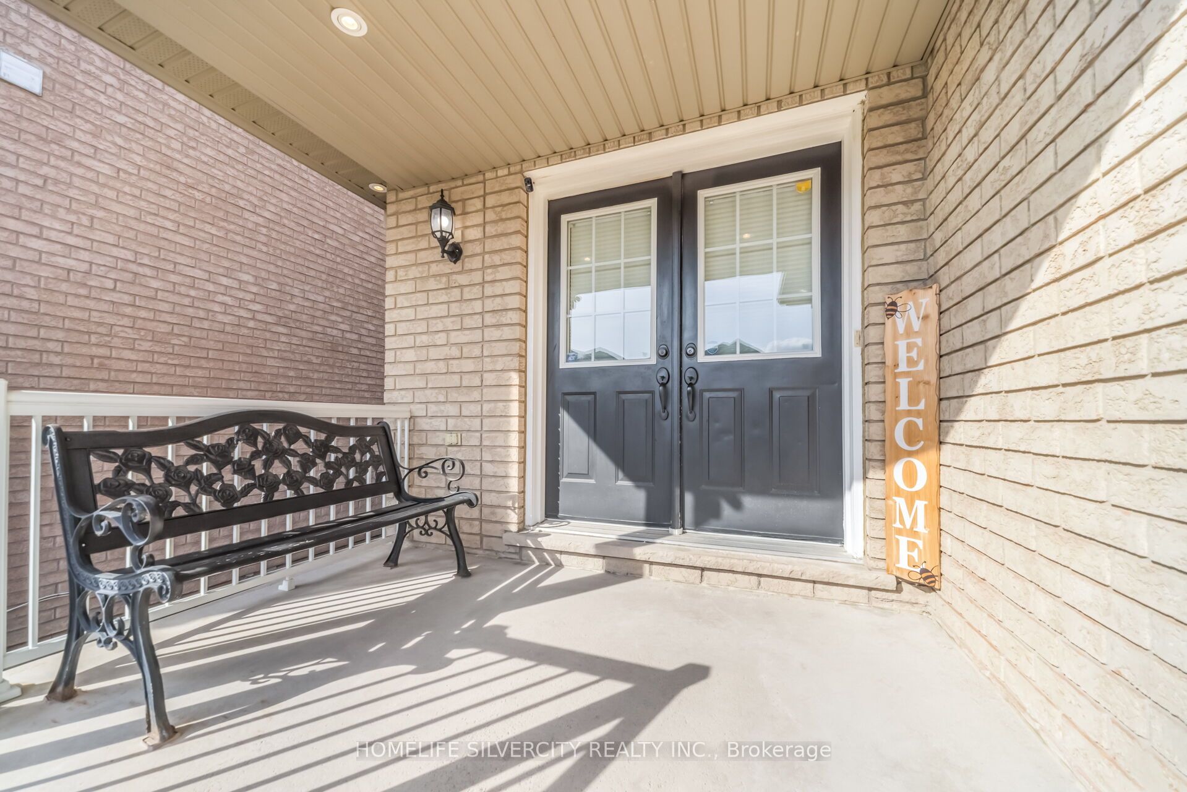
$5,425Stunning 2,600+ Sq. Ft. Detached Home in a Highly sought-After Brampton Neighborhood! Welcome to this beautifully maintained, offering exceptional space, comfort, and style. Situated on a premium lot with no sidewalk, this impressive property features 9-foot ceilings and elegant hardwood flooring throughout the spacious living, dining, and family rooms. The modern kitchen is equipped with stainless steel appliances, while upgraded 7-inch baseboards add a touch of sophistication throughout the home. Boasting 4 generous bedrooms, the primary retreat includes a walk-in closet and a private 4- piece ensuite. The additional bedrooms are thoughtfully designed with convenient semi-ensuite bathrooms, making this an ideal home for growing families. Enjoy the practicality of main-floor laundry, central vacuum, and direct interior access to the garage. Step outside to a newly landscaped backyard-perfect for relaxing or entertaining guests. The finished basement adds valuable living space and features an additional bedroom and a full 3-piece bathroom, offering excellent flexibility for extended family, guests, or a home office. A rare opportunity to own a spacious, move-in-ready family home in one of Brampton's most desirable locations!
| 2 hours ago | Listing first seen on site | |
| 2 hours ago | Listing updated with changes from the MLS® |

Listing information is provided by Participants of the Toronto Real Estate Board. VOW information is provided exclusively for personal, non-commercial use, and may not be used for any purpose other than to identify prospective properties consumers may be interested in purchasing. Information is deemed reliable but not guaranteed. Copyright 2026, Toronto Real Estate Board
Last checked 2026-08-15 10:26 PM UTC