Save
Ask
Tour
Hide
Share
$1,018,800
1 Day On Site

248 Kingsleigh Court
Milton, ON L9T 1X7

For Sale|Single Family Residence|Active
4
Beds
3
Total Baths
County:
Halton
Call Now: (905) 844.5000
Is this the listing for you? We can help make it yours.
(905) 844.5000
248 Kingsleigh Court248 Kingsleigh Court248 Kingsleigh Court248 Kingsleigh Court
Save
Ask
Tour
Hide
Share

Mortgage Calculator

Monthly Payment (Est.)

$4,648
Calculator powered by Showcase IDX, a Constellation1 Company. Copyright ©2026 Information is deemed reliable but not guaranteed.

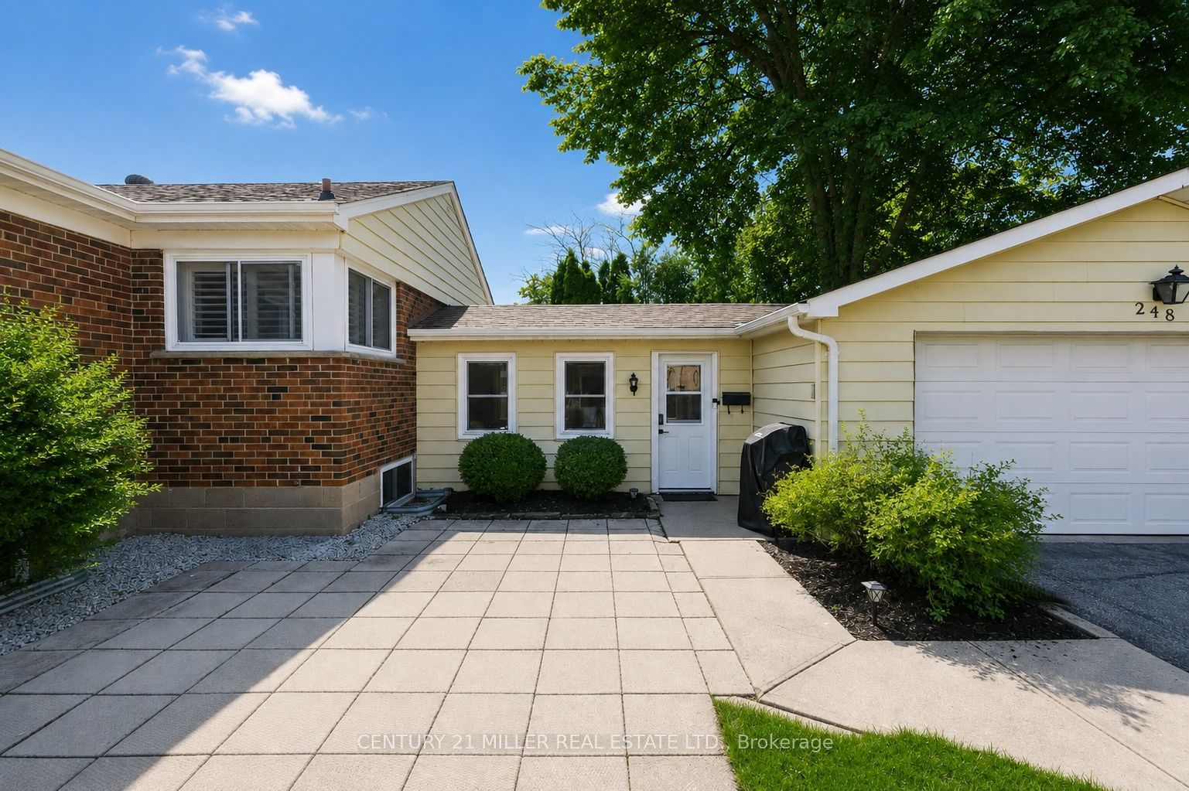
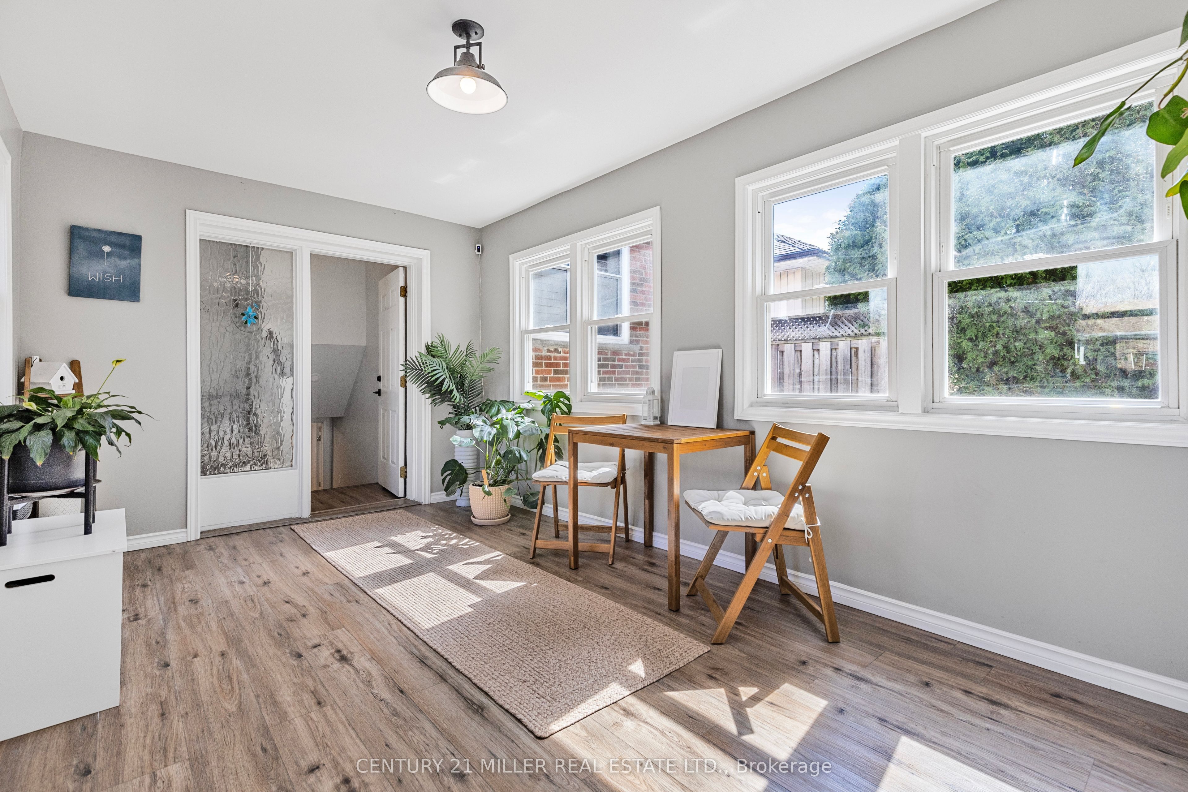
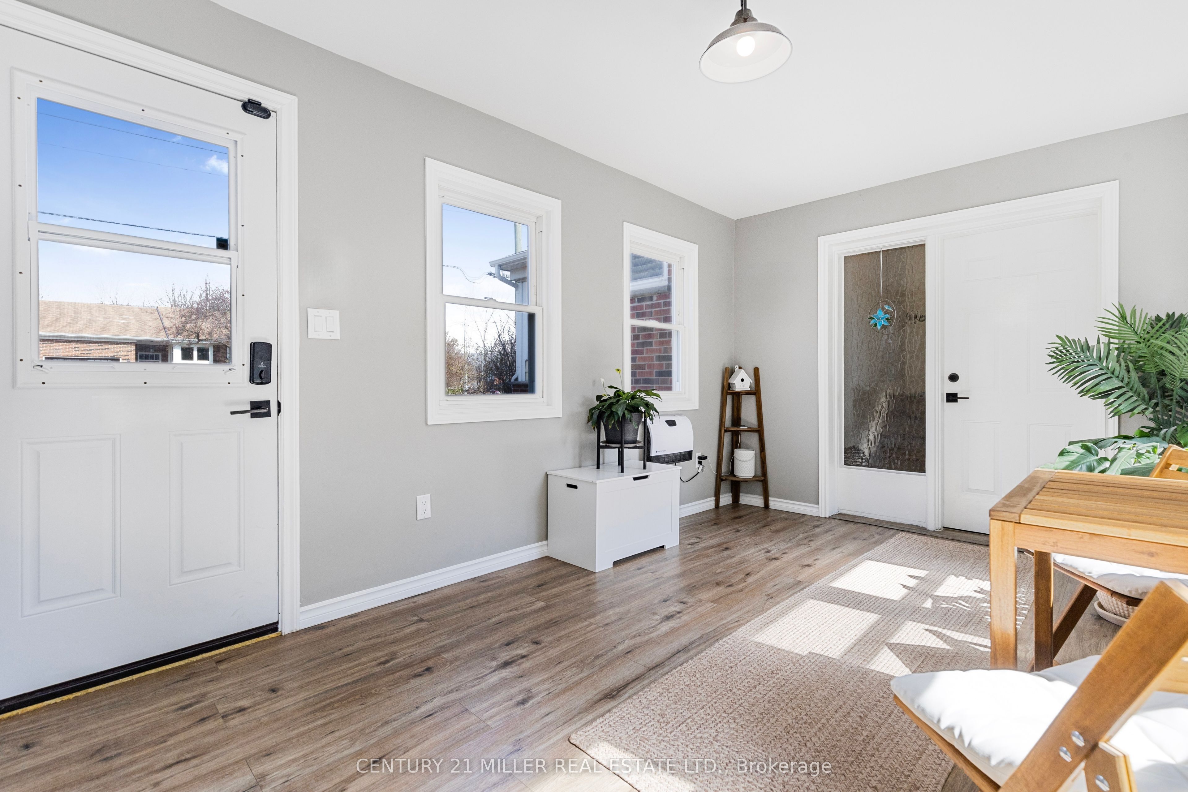
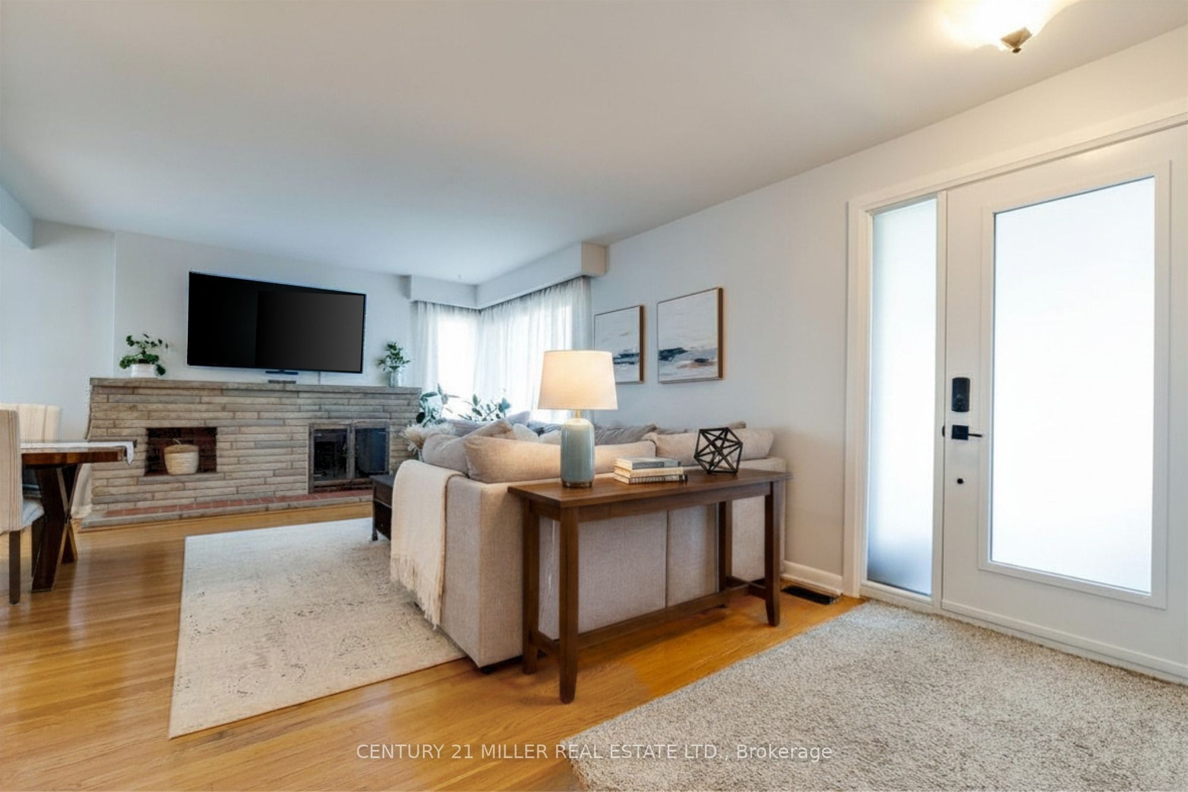
Located on a quiet court in beautiful Old Milton, this updated bungalow sits on a lot surrounded by mature trees and custom homes. Rare double car garage plus parking for four more on the driveway. A huge three-season breezeway connects the house to the garage; use it as a sunroom, second living room, or a great foyer.The kitchen is the only un-renovated space, a blank canvas ready for your vision. Rare third bathroom gives the primary suite real ensuite privacy. Big ticket items are done: high efficiency gas furnace (2024), heat pump/AC (2024), roof (2022), windows (2020-2024), and attic insulation (2024). Enjoy multiple outdoor spaces including mature landscaping, a covered front porch, and private patios. Total parking for six vehicles. A fantastic opportunity for buyers looking to offset their mortgage, accommodate extended family, or enjoy the flexibility of a home with built-in income.

Save
Ask
Tour
Hide
Share
Listing Snapshot
Price 
$1,018,800
Days On Site 
1 Day
Bedrooms 
4
Inside Area (SqFt) 
N/A
Total Baths 
3
Full Baths 
N/A
Partial Baths 
N/A
Lot Size 
N/A
Year Built 
N/A
MLS® Number 
W13680864
Status 
Active
Property Tax 
$3,932
Maintenance Fees 
N/A
Sq Ft Source 
N/A
Friends & Family
Recent Activity
yesterdayListing first seen on site
yesterdayListing updated with changes from the MLS®
General Features
Attached Garage 
Yes
Cross Street 
Martin & Steeles
Direction Faces 
West
Garage 
Yes
Parking 
Garage Door OpenerPrivateTandemAttached
Parking Spaces 
6
Property Sub Type 
Single Family Residence
Security 
Smoke Detector(s)
Style 
Bungalow-Raised
Water Source 
Public
Zoning 
R4
Interior Features
Appliances 
Water Softener
Basement 
FullFinishedApartment
Cooling 
Central Air
Fireplace 
Yes
Fireplace Features 
Wood BurningLiving Room
Fireplaces 
1
Heating 
Natural GasForced Air
Interior 
In-Law Floorplan
Bedroom 2 
Dimensions - 2.72 x 3.66Level - Main
Bedroom 3 
Dimensions - 3.54 x 3.91Level - Lower
Bedroom 4 
Dimensions - 3.68 x 3.08Level - Lower
Dining Room 
Dimensions - 3.45 x 2.4Level - MainFeatures - Open Floorplan
Kitchen 
Dimensions - 4.23 x 3.89Level - LowerFeatures - Kitchen Island
Living Room 
Dimensions - 4.52 x 3.89Level - LowerFeatures - Walk-In Closet(s), Open Floorplan
Master Bedroom 
Dimensions - 4.6 x 4.79Level - Main
Office 
Dimensions - 3.21 x 2.23Level - Lower
Sunroom 
Dimensions - 2.85 x 4.94Level - First
Save
Ask
Tour
Hide
Share
Exterior Features
Construction Details 
Metal SidingBrick
Lot Features 
Landscaped
Patio And Porch 
PatioPorch
Pool Features 
None
Roof 
Asphalt
Listing courtesy of CENTURY 21 MILLER REAL ESTATE LTD.

Listing information is provided by Participants of the Toronto Real Estate Board. VOW information is provided exclusively for personal, non-commercial use, and may not be used for any purpose other than to identify prospective properties consumers may be interested in purchasing. Information is deemed reliable but not guaranteed. Copyright 2026, Toronto Real Estate Board
Last checked 2026-08-18 03:58 AM UTC

Neighborhood & Commute
Source: Walkscore
Save
Ask
Tour
Hide
Share